
Search results for "Conditioned" in Home Design Ideas
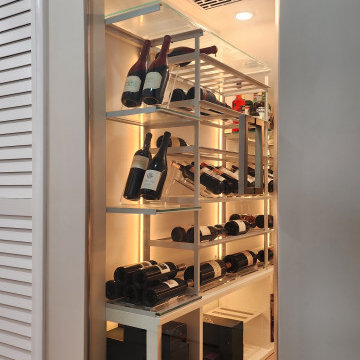
 Dragon Cellars
A small understairs closet was conditioned to place a cooling system and a very light racking and shelving structure. Acrylic, low iron glass and thin metal racks with light colored wood shelves provided a great place to display wine and spirits and be visible to various parts of the home. LEDs placed throughout to have a unique glow and visible thru the frameless glass door.

 Tamara Rene Designs
Inspiration for a coastal master brown floor bathroom remodel in Orange County with flat-panel cabinets, blue cabinets, gray walls, an undermount sink and white countertops

 Legacy Builders Group
Large transitional vinyl floor and brown floor sunroom photo in Cincinnati with a standard ceiling
Find the right local pro for your project
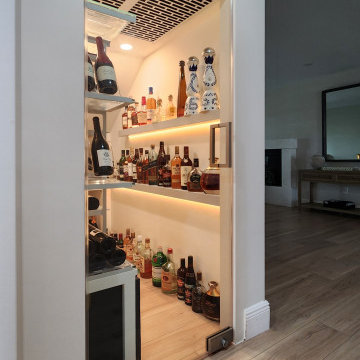 Dragon Cellars
A small understairs closet was conditioned to place a cooling system and a very light racking and shelving structure. Acrylic, low iron glass and thin metal racks with light colored wood shelves provided a great place to display wine and spirits and be visible to various parts of the home. LEDs placed throughout to have a unique glow and visible thru the frameless glass door.

 k. smith interiors
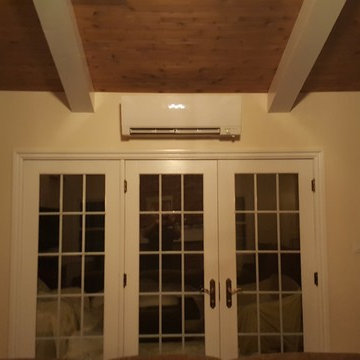
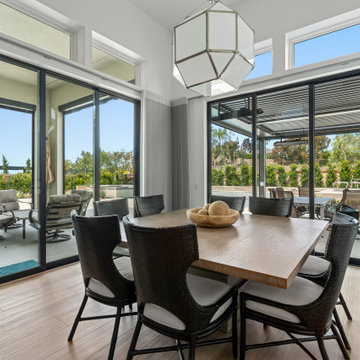
Motorized HD Luminettes for light control and privacy, easily handle this corner condition.
Minimalist home design photo in Orange County
Minimalist home design photo in Orange County
 Modern Improvements
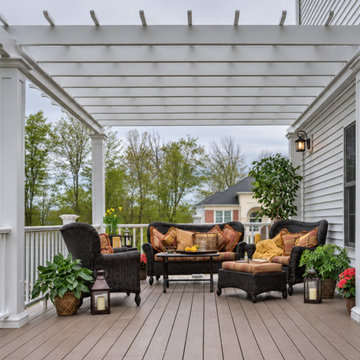
A white pergola shades a pale deck with white railings and cushioned seating. The house door and windows show the connection to the interior. The visible boards, edges and surrounding site conditions document the deck at the photographed stage.

 MySmartBuiltHome - Lynndale Construction, Inc.
Structural Insulated Panels (SIPs) with Hardie plank siding
 Brookhaven Developments Ltd.
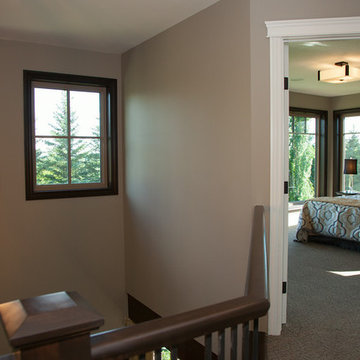
Master Bedroom, Triple pane windows, Tuftex Alante Carpet, Upgraded Air Conditioning
Photo Credit - Robin Sundal

 Iroko Properties LLC
We retained the original olive green MCM tiles in the hall bath as they were in good condition and a tribute to teh original styling
Inspiration for a 1950s bathroom remodel in Atlanta
Inspiration for a 1950s bathroom remodel in Atlanta
 Blue Plum
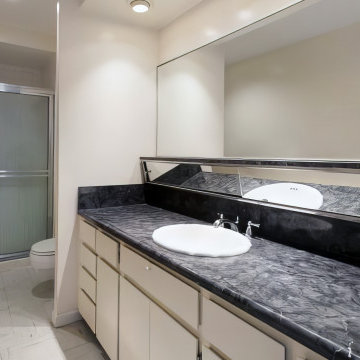
The sliding glass storage is an interesting feature, but it is in poor condition.
Bathroom - modern bathroom idea in San Francisco
Bathroom - modern bathroom idea in San Francisco

 Honey, Fix It (We Fix What Your Honey Doesn't!)
Photos taken by Teresa Faria - Honey, Fix It Inc. Project Manager
Deck - large traditional backyard deck idea in Philadelphia
Deck - large traditional backyard deck idea in Philadelphia


 User
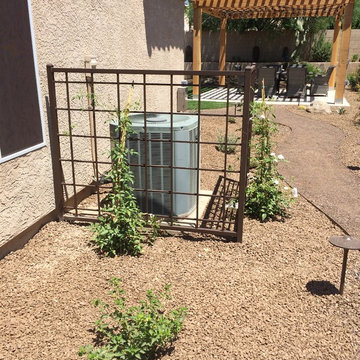
We wanted to hide the air conditioning unit so we installed free standing wrought iron trellises with some beautiful vines.
Deana M. Chiavola
Home design - mid-sized transitional home design idea in Phoenix
Home design - mid-sized transitional home design idea in Phoenix

 Beverly Thomas LLC
Screened porch addition with exterior fireplace. Designed and constructed with future potential to be converted into conditioned space.
Inspiration for a craftsman porch remodel in DC Metro
Inspiration for a craftsman porch remodel in DC Metro

 Marilyn's Dreamscapes L.L.C.
Air conditioning units and Generators - Both essentials, but create eye sores and noise.
Custom built trellis was installed to allow air flow and access for servicing while hiding the units.

 Stonebridge Mosaics
A beautiful design of Thassos and Mother of Pearl in a very unique shade of blue!
Minimalist bathroom photo in New York
Minimalist bathroom photo in New York

 Legacy Builders Group
Sunroom - large transitional vinyl floor and brown floor sunroom idea in Cincinnati with a standard ceiling
 User
Converted unconditioned space to conditioned space for office/entry. Added coat closet. Install insulated windows,. Removed many layers of porch paint to reveal beautiful original fir flooring.
120