
Search results for "Conditioned" in Home Design Ideas

 THINK Architecture, Inc.
Photos: Josh Caldwell
Enclosed kitchen - large contemporary galley marble floor and gray floor enclosed kitchen idea in Salt Lake City with a farmhouse sink, recessed-panel cabinets, stainless steel appliances, no island, brown cabinets and concrete countertops
Enclosed kitchen - large contemporary galley marble floor and gray floor enclosed kitchen idea in Salt Lake City with a farmhouse sink, recessed-panel cabinets, stainless steel appliances, no island, brown cabinets and concrete countertops

 Signature Designs Kitchen | Bath | Interiors
A dramatic master suite flooded with natural light make this master bathroom a visual delight. Long awaited master suite we designed, lets take closer look inside the featuring Ann Sacks Luxe tile add a sense of sumptuous oasis.
The shower is covered in Calacatta ThinSlab Porcelain marble-look slabs, unlike natural marble, ThinSlab Porcelain does not require sealing and will retain its polished or honed finish under all types of high-use conditions. Wall hung toilet for ease and care of cleaning and a free standing tub is positioned for drama.
Signature Designs Kitchen Bath
Photos by Jon Upson


Find the right local pro for your project

 Vision Scapes & Associates
Victor J Ruesga
Inspiration for a large transitional backyard concrete paver patio remodel in San Francisco with a fire pit and a gazebo
Inspiration for a large transitional backyard concrete paver patio remodel in San Francisco with a fire pit and a gazebo
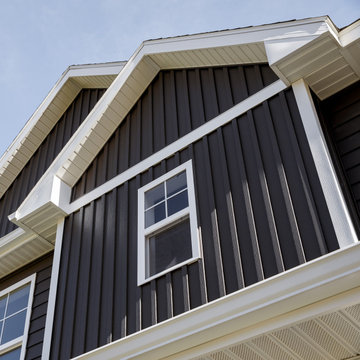
 Quality Edge
Home remodeling is more popular than ever before.
Summer is a good time to complete exterior renovations, allowing for
ideal weather conditional for simplier installation resulting in potential
savings. Looking to make improvements soon?
You may want to consider getting quotes now to get started.

 UpScapers: Landscape, Elevated
The goal for this project was to hide all the air-conditioning units in the inner courtyard of the hotel. Premium rooms looked directly out on to air-conditioning units that were unsightly and noisy when running. Vistafolia® was asked to design a wall that was at least 12 feet high to obscure the view, but also allow access for maintenance of the machinery.
We designed a timber-framed structure which we clad with Vistafolia® Signature Panels, adding additional foliage from our Color Boxes to create larger drifts of grasses and foliage with a small smash of color from some delicate light green/yellow flowers. The green wall privacy screen also provided an acoustic benefit, as it lowered the noise level of the air-conditioning units.


 The Mosaic Factory
The composition of layers, the palette of shades, and the use of natural materials (concrete and granulate) give this stone his warm feel and romantic look. The Odyssee stone is 100 percent frost-resistant and can therefore be used indoors and outdoors. With a variety of sizes it's easy to make that realistic random looking wall. Stone Design is durable, easy to clean, does not discolor and is moist, frost, and heat resistant. The light weight panels are easy to install with a regular thin set mortar (tile adhesive) based on the subsurface conditions. The subtle variatons in color and shape make it look and feel like real stone. After treatment with a conrete sealer this stone is even more easy to keep clean.

 Matthias J Pearson Architect PLLC
3,900 SF home that has achieved a LEED Silver certification. The house is sited on a wooded hill with southern exposure and consists of two 20’ x 84’ bars. The second floor is rotated 15 degrees beyond ninety to respond to site conditions and animate the plan. Materials include a standing seam galvalume roof, native stone, and rain screen cedar siding.
Feyerabend Photoartists

 The Barkleys Edina Realty
Spectacular home on one of Eden Prairies best lots! Huge BRs & public rooms, 3 BAs up, outstanding condition, great neighborhood of more expensive homes. Soaring ceilings, massive brick fireplace, backyard overlooks Purgatory Creek & heavy woods.
www.jasonbarkley.com
Home tour:
http://spacecrafting.com/fbnm
 The Barkleys Edina Realty
Spectacular home on one of Eden Prairies best lots! Huge BRs & public rooms, 3 BAs up, outstanding condition, great neighborhood of more expensive homes. Soaring ceilings, massive brick fireplace, backyard overlooks Purgatory Creek & heavy woods.
www.jasonbarkley.com
Home tour:
http://spacecrafting.com/fbnm
 The Barkleys Edina Realty
Spectacular home on one of Eden Prairies best lots! Huge BRs & public rooms, 3 BAs up, outstanding condition, great neighborhood of more expensive homes. Soaring ceilings, massive brick fireplace, backyard overlooks Purgatory Creek & heavy woods.
www.jasonbarkley.com
Home tour:
http://spacecrafting.com/fbnm

 Custom Design & Construction
Our client came to us having recently purchased a home next to their grandchildren. Unfortunately the home was not in livable condition. The homeowners were looking for something modest and traditional for them to enjoy. The project features engineered wood flooring and countertops.
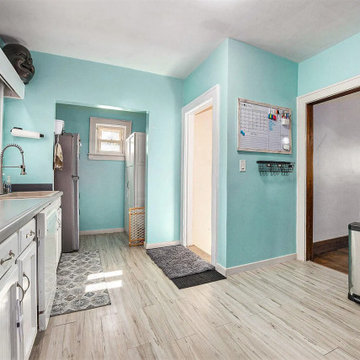
 Rockwell Solutions
These photos capture the original condition of the kitchen before renovation, which served as the starting point for what ultimately became a dramatic transformation.
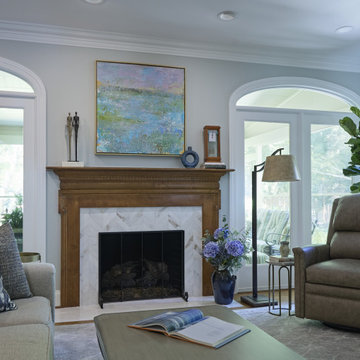
 Laura Redd Interiors
The original fireplace had dark green tile on surround and hearth. A marble herringbone was used on the surround and a oversized marble subway tile was used on the hearth.
The wood surround was cleaned and conditioned to make its wood tone shine.
The art is original and selected by the client
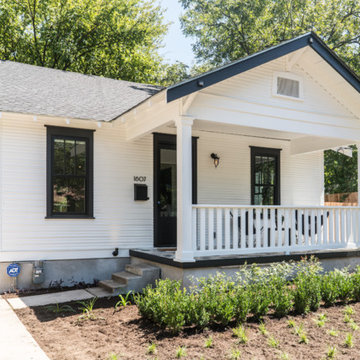


 Travis Stansel Architectural Photography
This is the living room in the Frank Lloyd Wright Home and Studio in Oak Park, IL. This room is part of the original home which he designed in 1889 at the age of 22. It has been restored to the condition and look of the home as it was in 1909.
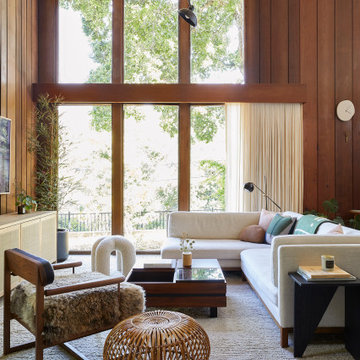
 Cathie Hong Interiors
This 1960s home was in original condition and badly in need of some functional and cosmetic updates. We opened up the great room into an open concept space, converted the half bathroom downstairs into a full bath, and updated finishes all throughout with finishes that felt period-appropriate and reflective of the owner's Asian heritage.


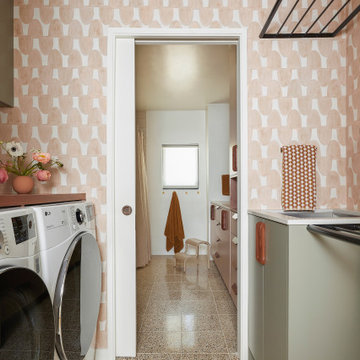 Cathie Hong Interiors
This 1960s home was in original condition and badly in need of some functional and cosmetic updates. We opened up the great room into an open concept space, converted the half bathroom downstairs into a full bath, and updated finishes all throughout with finishes that felt period-appropriate and reflective of the owner's Asian heritage.
144