
Search results for "Conditioned" in Home Design Ideas

 Rain Garden Nursery LandscapeMakeoverDesignStaging
Soott and Catherine Buley, HTT&T, High Tech Turf & Trees. Fun with installation OF moss covered boulders and stone to naturalize a site. This modified Rain Garden installed with pervious pavers and water-side plants like Juncus/Bull-Reed, and others. Note sedums and ornamental grasses are simply maintained. PREVIOUSLY swamp-like conditions on this site were totally transformed to dry during our Landscape Makeover.
 Martin Newman Office, LLP
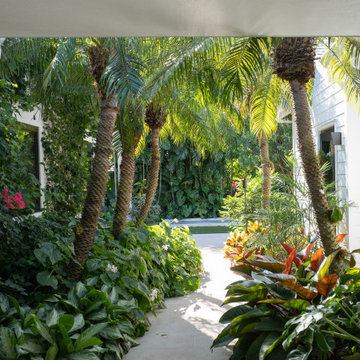
Located in the vibrant neighborhood of Flamingo Park in West Palm Beach, this synthesis of historical and contemporary coastal architecture draws inspiration from the legacy of South Florida Modernism. As a Florida Historic Resource site, the planning approvals process requires that changes to the original property maintain specific historic and stylistic conditions.

 Deck King USA
Awnings will lower the temperature on your deck and patio by up to 20 degrees and lower indoor temperatures by 10 to 15% - lowering air conditioning costs!
Find the right local pro for your project
 Architecturally Designed Interiors
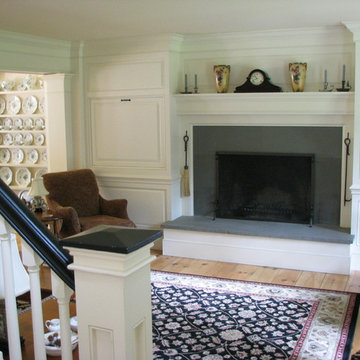
After photo - Living Room - Both living room and dining room were separate in existing condition. Now both rooms have been joined as one open space defined by exposed carrying beam and supporting pilasters. As you can see in the foreground, the stair balustrade and newel engage living room space - Renovation - 1981 Cape - Granby, CT
Robert Sparks - Architecturally Designed Interiors, Fitzgerald Builders.

 RBL Architects
While originally planned as a major renovation, the condition of the house required that a completely new home be constructed only retaining a portion of the existing foundation. Working on a very tight budget, the new home provides extensive views of the valley and hills to the West. The geometry of the roof allows for light at all times of the day and provides an aesthetic that blends with the landscape. The screen porch and curved deck take in the views while being shaded by the existing large oak that was integrated with the design.

 Thomas Michael Interiors
With being the largest LVT plank on the market, rigid plank technology allows easy handing and installation. COREtec Plus XL is inert and dimension-ally Stable; it will not expand or contract under normal conditions. COREtec Plus XL is Green Guard Gold certified for indoor air quality to help keep your home healthy and happy.
 Preservation Station
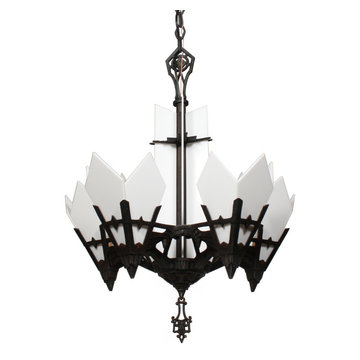
A stellar antique five-light Art Deco cast iron chandelier, dating from the 1930’s, and made and signed by Lincoln. The chandelier begins with a polychrome accented canopy, coming down in a chain to an angular loop finial. Below, beautiful white glass panels surround the fixture's central rod and sit within a stepped bowl at the bottom of the chandelier. Five angular arms extend from the bowl and connect to form the open body; the body features skyscraper and streamlined details with red highlights. Each arm ends in a triangular framework; three pointed glass panels perch within the framework and surround each light. The bottom of the fixture is ornamented with stylized flowers and volutes, the complimentary finial suspends from its center. This light fixture is in excellent condition; it has been professionally rewired and comes with all the necessary attachments for modern installation. The glass is also in excellent condition with no cracks or breaks. The chandelier body measures 18-1/4” wide and 24” tall, and the fixture is 39" long overall.
NC2031

 Kimberley Bryan
Photo: Kimberley Bryan © 2016 Houzz
Inspiration for a 1950s bathroom remodel in Seattle
Inspiration for a 1950s bathroom remodel in Seattle
 Barker Kappelle Construction, LLC
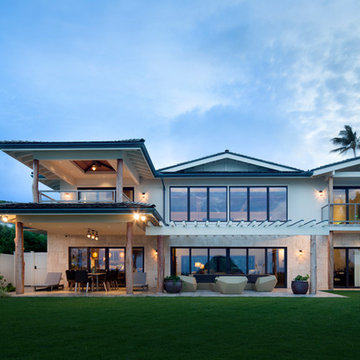
View from the beach looking at the main house. Ohia Posts support the upper decks and trellis. The treillis features copper caps to help ensure longer life for the wood beams in these harsh ocean air conditions.
Oliver Koning

 Copper Beech Design
Long view of the rear window wall which runs along virtually the entire rear length of the home . Despite being almost 50 years old, the existing 8 FT wide (double-glazed) sliding glass doors were in surprisingly good condition, except for some staining. They were restored and painted.

 Off the Wall On the Fence
"Monarch" by Canadian artist Michael Peech. This weatherproof outdoor print is 22.5" 22.5" for $215.00. We guarantee out prints outdoors in all weather conditions for 5 years.

 Cachet Wine Cellars
Here, the California residential wine cellar can be seen in its complete, remodeled form.
We refurbished the space with a cherry-stained wood door, matching the windows nicely.
A Wine Guardian Ducted System was also installed, to create and maintain the ideal climate and temperate conditions for wine storage.
Wine Cellars by Coastal http://www.winecellarsbycoastal.com
8 Waltham Rd.
Ladera Ranch, CA 92694
+1 (949) 200-8134

 Remodeling Designs, Inc.
©2016 Daniel Feldkamp, Visual Edge Imaging Studios
Example of a mid-sized tuscan underground wine cellar design
Example of a mid-sized tuscan underground wine cellar design

 kimberly peck architect
photos by Pedro Marti
This large light-filled open loft in the Tribeca neighborhood of New York City was purchased by a growing family to make into their family home. The loft, previously a lighting showroom, had been converted for residential use with the standard amenities but was entirely open and therefore needed to be reconfigured. One of the best attributes of this particular loft is its extremely large windows situated on all four sides due to the locations of neighboring buildings. This unusual condition allowed much of the rear of the space to be divided into 3 bedrooms/3 bathrooms, all of which had ample windows. The kitchen and the utilities were moved to the center of the space as they did not require as much natural lighting, leaving the entire front of the loft as an open dining/living area. The overall space was given a more modern feel while emphasizing it’s industrial character. The original tin ceiling was preserved throughout the loft with all new lighting run in orderly conduit beneath it, much of which is exposed light bulbs. In a play on the ceiling material the main wall opposite the kitchen was clad in unfinished, distressed tin panels creating a focal point in the home. Traditional baseboards and door casings were thrown out in lieu of blackened steel angle throughout the loft. Blackened steel was also used in combination with glass panels to create an enclosure for the office at the end of the main corridor; this allowed the light from the large window in the office to pass though while creating a private yet open space to work. The master suite features a large open bath with a sculptural freestanding tub all clad in a serene beige tile that has the feel of concrete. The kids bath is a fun play of large cobalt blue hexagon tile on the floor and rear wall of the tub juxtaposed with a bright white subway tile on the remaining walls. The kitchen features a long wall of floor to ceiling white and navy cabinetry with an adjacent 15 foot island of which half is a table for casual dining. Other interesting features of the loft are the industrial ladder up to the small elevated play area in the living room, the navy cabinetry and antique mirror clad dining niche, and the wallpapered powder room with antique mirror and blackened steel accessories.
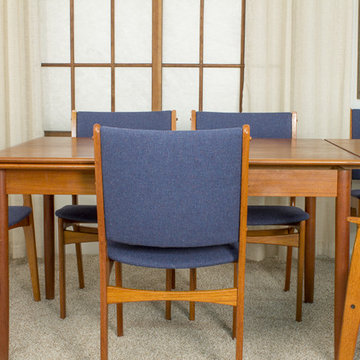
 MidMod Decor
A set of Danish modern teak dining chairs, two arm chairs and four side chairs. These are classic Danish design with original finish and new upholstery. The upholstery is a handsome blue that has multicolored nubs in its texture.
Designer: unknown
Origin: Denmark
Size: side chairs- 19.75”w x 20”d x 33.25”h,
armchairs- 23.75”w x 20”d x 33.25”h
Seat height 17”, arm height 24.4”
Condition: Good vintage condition consistent with age and use.
https://www.midmod-decor.com/product/danish-modern-teak-dining-chairs/

 Engel & Volkers Naples Bonita-Estero
Keith Issac
Bedroom - large coastal master dark wood floor and brown floor bedroom idea in Miami with beige walls
Bedroom - large coastal master dark wood floor and brown floor bedroom idea in Miami with beige walls

 Green Light Window Films
Photo Courtesy of Eastman
Window film installed on residential windows
can help homeowners enjoy the view of the
water with reduced heat and glare
Inspiration for a large transitional single-wall medium tone wood floor and brown floor wet bar remodel in Kansas City with no sink, flat-panel cabinets, medium tone wood cabinets, glass countertops, gray backsplash and green countertops
Inspiration for a large transitional single-wall medium tone wood floor and brown floor wet bar remodel in Kansas City with no sink, flat-panel cabinets, medium tone wood cabinets, glass countertops, gray backsplash and green countertops

 cityhomeCOLLECTIVE
Jess Downer & Renata Stone, Big Bear Photo Co.
Example of an eclectic hallway design in Salt Lake City
Example of an eclectic hallway design in Salt Lake City

 Keogh Design, Inc
Fast Forward Unlimited
Example of a small trendy galley enclosed kitchen design in New York with white cabinets, granite countertops, white backsplash, ceramic backsplash, a single-bowl sink, shaker cabinets, stainless steel appliances and no island
Example of a small trendy galley enclosed kitchen design in New York with white cabinets, granite countertops, white backsplash, ceramic backsplash, a single-bowl sink, shaker cabinets, stainless steel appliances and no island

 Kelly Builders Carolina, LLC
Reconfigured doorway entries, and the original master bedroom & bath, allowed for a new master suite addition as well as an access point to the backyard. The requirement of a new air conditioning handling unit enabled creative solutions to be applied to a planned custom linen closet.
204