
Search results for "Conditioned" in Home Design Ideas

 BC&J Architecture
Four years ago, we began the design process of the main house to align with the owner's retirement and move back to the Seattle area from Chicago in 2015.
Although the Boathouse and Carriage house are more Pacific Northwest shingle in character, this time around the owners wanted a modern interpretation for the main house. Now in 2016 - 10 years later - they are settled in and their little "compound" has become the family gathering place for their three grown sons, their wives, and the owner's grandchildren.
The main house is a contemporary interpretation of Northwest Regionalism in which dramatic waterfront conditions are complemented with aesthetic consideration of massing, materials and the embracing of natural light.
The interior spaces are highlighted in marble, steel, walnut, Sapele and limestone finishes.

 Michelle Voudrie - Lowe's of North Springfield, IL
Michelle Voudrie
Example of a small transitional master gray tile and mosaic tile vinyl floor and gray floor alcove shower design in Chicago with flat-panel cabinets, dark wood cabinets, a two-piece toilet, gray walls, a vessel sink and quartz countertops
Example of a small transitional master gray tile and mosaic tile vinyl floor and gray floor alcove shower design in Chicago with flat-panel cabinets, dark wood cabinets, a two-piece toilet, gray walls, a vessel sink and quartz countertops

 Steve Lopes, Custom Metalwork Design & Fabrication
Detail of mesh screen.
Example of an eclectic closet design in Sacramento
Example of an eclectic closet design in Sacramento
Find the right local pro for your project

 Stowe Craft and Design
This pebble wall paper adds extreme interest to a small powder room. Light reflects off the metallic towel bar and the glassy stones.
Bathroom - modern bathroom idea in Burlington
Bathroom - modern bathroom idea in Burlington
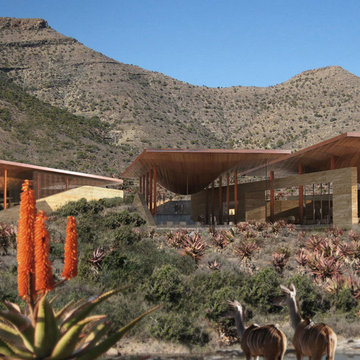
 Field Architecture
The architecture of the Karoo Wilderness Center is a result of a thorough process of investigation into the origins and character of the Karoo landscape and the flora and fauna that result from its particular qualities. The tectonic events that produced the specific topography of the site, trajectories of water runoff, wind movement, soil composition, and effects of plant and animal species on the landscape have converged to create the conditions of the site chosen for the Center. Each of these factors have in turn been subject to the impact of human inhabitation and vernacular building practices, amplified in recent generations to a harmful degree by shortsighted agricultural strategies and their associated effects of overgrazing, water over-manipulation and erosion.
Fundamental to the architectural response is the premise that the human species is an inherent part of the conditions that comprise and affect the landscape. The significance of the Center, enhanced and informed by the activities that occur within and as an extension of it, lies in the co-dependence of the Center and the ecosystem as inherently bound entities. The architecture of the Center is intended to make evident the natural processes of the Karoo and establish a new precedent for building within and through an ecosystem defined by dynamic flux.

 Piperbear Designs
 helped restore this 1908 Victorian triplex located on the vibrant West Grace St section of Richmond's Fan District
SCOPE OF WORK
- New / upgraded kitchens with new cabinets, new tile, and granite countertops
- New / upgraded bathrooms with new tile and fixtures
- Complete renovation of 2-level exterior rear porch
- Interior painting of all units
- Designer light fixtures and ceiling fans
- Buffed hardwood floors
- New air conditioning systems (3) for high efficiency
- Updated boiler system for higher efficiency and better radiant heat
- Added off street parking space
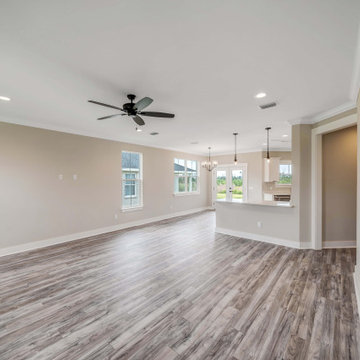
 Bay City Builders
All brick home, 3 bedroom, 2 full baths, 1769SF conditioned space, 2 car garage, shingle roof, LVP & carpet flooring, crown molding, garden tub, tile shower. barn doors, lots of storage!
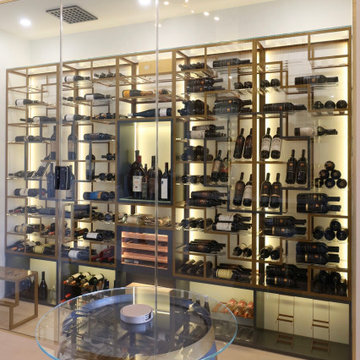
 Dragon Cellars
A room conditioned with a walk-in refrigerated wine cellar and an outside enjoyment area with an innovative wine barrel table design. Cut barrels with glass and wood and metal painted the same as the racks. A bit of old world with an exclusive double wide spider design. Working on a decorative element to complement room, also with lighting
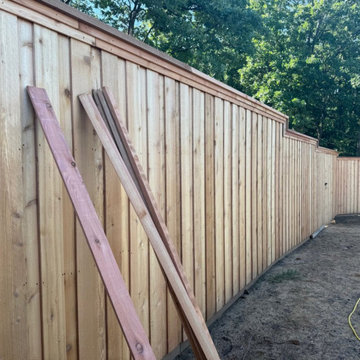
 Mike Downs Fencing
This custom wood privacy fence in Collinsville, TX features genuine Western Red Cedar in a board-on-board style for added privacy, strength, and curb appeal. Built with stainless steel nails and finished with a top cap and trim, every detail was designed to create a clean, finished look and a durable fence built for North Texas conditions.

 Liberty Construction Group
Another beautiful deck wrapped up just in time for cooler fall weather. This deck went many years without maintenance by previous owner. We were able to remove the rotted decking and fortunately the framing was still in good condition. We put down new pressure treated boards and brought this deck back to life!
Message us if you're looking to upgrade your outdoor entertaining space for the fall!

 Levis 4 Floors
Prize Winner is a 30 oz. beautiful patterned product that is right on the mark in look and value. Made of our tough Envision 66 nylon, Prize Winner’s soft touch & exceptional durability will stand up to today’s active households. EnVision 66 products are beautiful, soft, and will stand up to the toughest conditions.
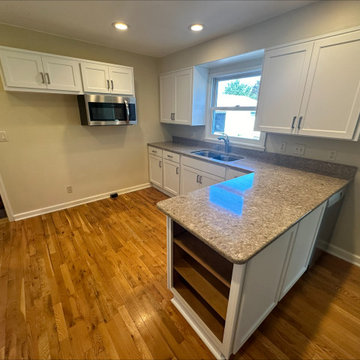
 KITCHEN SOLVERS - La Crosse
For this kitchen remodeling project, our clients wanted to update their cabinets, without changing their existing countertop. Since the cabinets were still in good condition, cabinet refacing was the perfect solution for them. They went with our Shaker with Ogee door style in Stratus. New handles add the finishing touches to this update. Our clients are thrilled with their new kitchen.
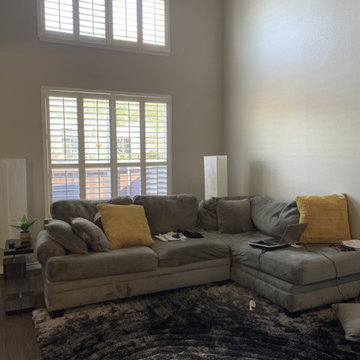
 K-SAMONE & CO | Evocative Interiors & Architecture
EXISTING CONDITIONS
Inspiration for a coastal living room remodel in Dallas
Inspiration for a coastal living room remodel in Dallas
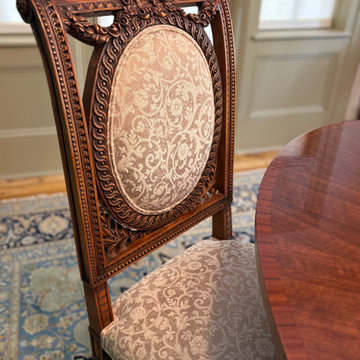
 Chris Reed Design
We sourced these vintage chairs that were in incredible condition.
Inspiration for a timeless dining room remodel in Philadelphia
Inspiration for a timeless dining room remodel in Philadelphia

 Community Heritage Partners
"Before" condition. Vinyl siding and sheet aluminum covering all old wood siding, eaves, all window frames and sills. (Photo Credit: Eugene Aleci, AIA - Community Heritage Partners - Architects and Preservation Consultants)
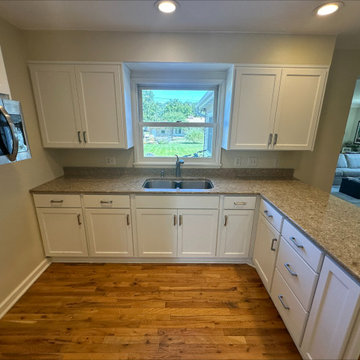 KITCHEN SOLVERS - La Crosse
For this kitchen remodeling project, our clients wanted to update their cabinets, without changing their existing countertop. Since the cabinets were still in good condition, cabinet refacing was the perfect solution for them. They went with our Shaker with Ogee door style in Stratus. New handles add the finishing touches to this update. Our clients are thrilled with their new kitchen.
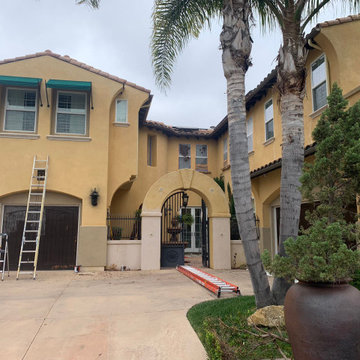
 SD Remodel Experts
Before the renovation, the exterior showed signs of wear from sun exposure and coastal conditions. The project included full surface preparation, stucco repairs, and exterior refinishing to restore the home's appearance.

 Attraction Lights
Fixtures designed and photographed by Attraction Lights, Lyle Braund
Design ideas for a craftsman landscaping in Minneapolis.
Design ideas for a craftsman landscaping in Minneapolis.

 Bosch Services Ltd.
Powder room floor tile with custom tile vent
Inspiration for a small contemporary bathroom remodel in Toronto
Inspiration for a small contemporary bathroom remodel in Toronto


233