
Search results for "Conditioner repair" in Home Design Ideas


 TI Concepts, Corp | True Identity Concepts
Transitional Bathroom Design by True Identity Concepts
Tub/shower combo - mid-sized transitional 3/4 multicolored tile and glass tile tub/shower combo idea in New York with white walls
Tub/shower combo - mid-sized transitional 3/4 multicolored tile and glass tile tub/shower combo idea in New York with white walls


Find the right local pro for your project


 Valley Tile & Stone Inc.
White Marble Water jet Mosaic Tile Shower
Floral pattern feature wall
Example of a white tile and marble tile doorless shower design in San Luis Obispo with white cabinets and a hinged shower door
Example of a white tile and marble tile doorless shower design in San Luis Obispo with white cabinets and a hinged shower door
 Robert Elliott Custom Homes
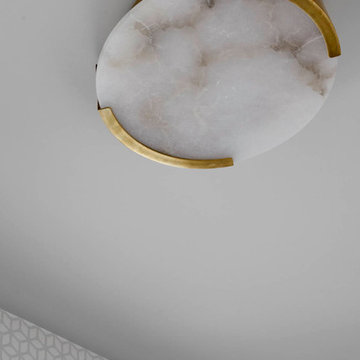
Situated on one of the most prestigious streets in the distinguished neighborhood of Highland Park, 3517 Beverly is a transitional residence built by Robert Elliott Custom Homes. Designed by notable architect David Stocker of Stocker Hoesterey Montenegro, the 3-story, 5-bedroom and 6-bathroom residence is characterized by ample living space and signature high-end finishes. An expansive driveway on the oversized lot leads to an entrance with a courtyard fountain and glass pane front doors. The first floor features two living areas — each with its own fireplace and exposed wood beams — with one adjacent to a bar area. The kitchen is a convenient and elegant entertaining space with large marble countertops, a waterfall island and dual sinks. Beautifully tiled bathrooms are found throughout the home and have soaking tubs and walk-in showers. On the second floor, light filters through oversized windows into the bedrooms and bathrooms, and on the third floor, there is additional space for a sizable game room. There is an extensive outdoor living area, accessed via sliding glass doors from the living room, that opens to a patio with cedar ceilings and a fireplace.

 Wilson Homes
Inspiration for a contemporary kitchen remodel in Calgary with white backsplash and marble backsplash

 Steve Lopes, Custom Metalwork Design & Fabrication
Detail of mesh screen.
Example of an eclectic closet design in Sacramento
Example of an eclectic closet design in Sacramento

 Artisan Kitchens & Countertops
Mid-sized elegant master beige tile and ceramic tile ceramic tile and beige floor alcove shower photo in DC Metro with raised-panel cabinets, medium tone wood cabinets, beige walls, an undermount sink, granite countertops and a hinged shower door
 Boerne Kitchens and Baths
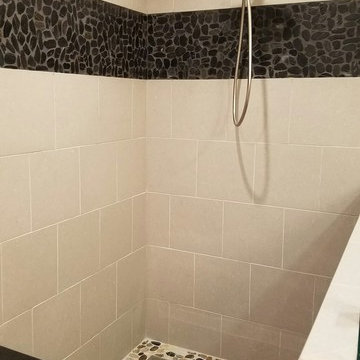
The Owner of this residence had damage from a plumbing leak and took advantage of the disruption to remodel the Master Bath. An unused whirlpool tub was removed and the master shower expanded to make a elegant walk in shower with a granite topped bench. The wall were tiled in a 13X13 light gray tile offset in a broken joint pattern. The floor was a cut river rock sloping to the front of the shower and a linear drain. The wall also has a accent stripe in a black cut river rock. A half wall was topped with a frameless piece of glass to give the room a clean transitional appearance.

 Pure Water Plumbing Inc.
Shower with Shower Head & Handheld Combo & Tub
Mid-sized trendy bathroom photo in Nashville
Mid-sized trendy bathroom photo in Nashville

 Story Barns
Example of a large mountain style underground laminate floor and brown floor basement design in Denver with brown walls and no fireplace
 Creative Tile Eastern CT
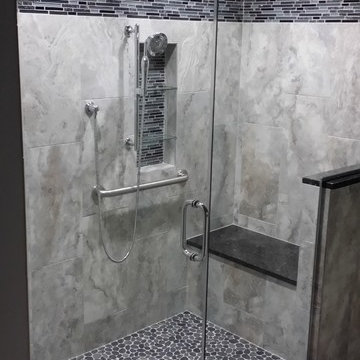
12x24 vertical wall tile, glass mosaic accent & niche with removable glass shelves. River stone floor and granite caps.
Design Collaboration with Sanchez Interiors. Construction by Tsanjoures Builders.


 Michael Aiello Construction, Inc.
Inspiration for a mid-sized rustic 3/4 bathroom remodel in New York with raised-panel cabinets


13