
Search results for "Conditioning" in Home Design Ideas

 Michael Given Environments, LLC
Stunning Sicis Glass tile custom blend pool interior. When the light hits it right the tan tiles turn iridescent, absolutely gorgeous. Custom pool has Roman/Turkish Bath entry steps, Thermal ledge, Limestone coping and Copper Scupper water feature. Pool and surrounding landscape & LED lighting by Michael Given Environments, LLC

 Vladimir Radutny Architects
Mike Schwartz
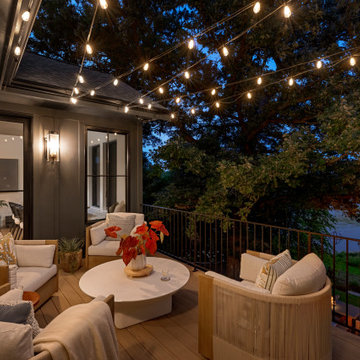
Patio - modern backyard patio idea in Chicago with decking and no cover
Patio - modern backyard patio idea in Chicago with decking and no cover

 Bryanoji Design Studio
For exterior, factory manufactured aluminium shingles were installed. Wrapped in one material, the architecture’s outline is unpretentiously high-lighted. These aluminium shingles are 90% recycled/recyclable. No scraping, coating, nor painting is required for the lifetime. It can be pin-point replaced should it get damaged. Aluminium’s physical property to reflect light, coupled with super insulation, provides comfortable interior condition without air conditioning. Additionally, this light-weight material has low carbon foot print for shipping.
Find the right local pro for your project

 Linda Lesyna
The farmers sink works well in the island because of the homeowners' preferences and existing site conditions.
Example of an eclectic kitchen design in Boston
Example of an eclectic kitchen design in Boston

 Ellen Sousa/Turkey Hill Brook Farm
Coral Honeysuckle at Garden in the Woods, the botanic garden of New England Wild Flower Society Photo copyright Ellen Sousa/THBFarm

 Platinum Poolcare
Request Free Quote
A backyard patio featuring a natural stone patio and pool deck surrounding a rectangular swimming pool and custom spa. The pool measures 16'0" x 36'0" and also features a 7'0" x 9'0" spa which is partially raised and is separate from the pool. The pool and spa also feature LED Colored lighting. Both the pool and Spa possess an automatic pool cover with a Stone lid system. The coping is Valders Buff modified edge Limestone. The pool has an in-floor cleaning system to keep it clean and sanitary. The exposed aggregate interior finish is Classic color. All of the stone cladding around the partially elevated pool and spa is Valders Wisconsin Limestone. This swimming pool was designed and built for this home in Lake Forest, IL.

 John Langwig & Company Inc.
This ornate Victorian porch features a curved turret and ten wood columns in various conditions. The column and base on the right is new, structural, and built from PT, synthetic lumber, and a fiberglass column. The one on the left, is next years project. As you can see, the column is beginning to fail.

 Tailored Living featuring Premier Garage of OC
Put your prized shoes on display while keeping them in pristine condition with a custom closet shoe rack.
Inspiration for a large rustic women's medium tone wood floor and brown floor walk-in closet remodel in Orange County with open cabinets
Inspiration for a large rustic women's medium tone wood floor and brown floor walk-in closet remodel in Orange County with open cabinets

 The Preservation Collaborative, Inc.
Willowbrook also had a 19th century connected barn complex which we documented as part of our existing condition work. Image courtesy The Preservation Collaborative, Inc.


 Greatmats
This Turf Athletic Padded Roll has a 12 mm rubber backing and a 3mm nylon turf top layer. It is commonly used for indoor athletic facilities for conditioning drills and sports. The rubber mats are 4x6 foot and 3/4 inch thick.
https://www.greatmats.com/padded-turf/indoor-padded-turf-athletic-flooring-roll-15.php
https://www.greatmats.com/rubber-floor-mats/rubber-mats-4x6ft-34-natural.php


 The Preservation Collaborative, Inc.
Willowbrook also had a 19th century blacksmith shop which we documented as part of our existing condition work. Image courtesy The Preservation Collaborative, Inc.
 Cathie Hong Interiors
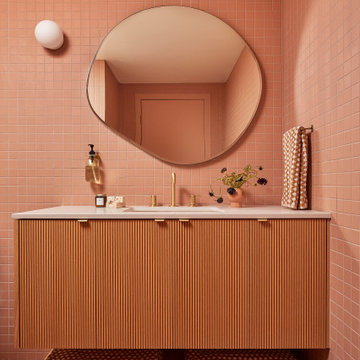
This 1960s home was in original condition and badly in need of some functional and cosmetic updates. We opened up the great room into an open concept space, converted the half bathroom downstairs into a full bath, and updated finishes all throughout with finishes that felt period-appropriate and reflective of the owner's Asian heritage.

 Envision Sun & Screen Rooms an Elchin Inc. Co
Former porch converted with vinyl casement windows into a conditioned space with lots of ventilation work by
EnvisionWindow an Elchin Inc. co.
Example of a large classic dark wood floor sunroom design in Huntington with no fireplace and a standard ceiling
Example of a large classic dark wood floor sunroom design in Huntington with no fireplace and a standard ceiling

 TREX COMPANY INC
Trex Seclusions Privacy Fencing System is designed to offer homeowners peace-of-mind – while still providing unsurpassed aesthetics. Manufactured with a unique combination of reclaimed wood and plastic, Trex Seclusions is not only eco-friendly – but also stands up to extreme weather conditions and insect damage

 A. Bollman & Sons.
Prewar classic in NYC's London Terrace. Our 3rd full renovation in these buildings. This space was in estate condition, and required a full gut, relocation of existing plumbing and electrical risers. Opened up the kitchen, new kitchen, bathroom, features custom mill work, bar, office.

 Matarozzi Pelsinger Builders
Originally built in 1929 and designed by famed architect Albert Farr who was responsible for the Wolf House that was built for Jack London in Glen Ellen, this building has always had tremendous historical significance. In keeping with tradition, the new design incorporates intricate plaster crown moulding details throughout with a splash of contemporary finishes lining the corridors. From venetian plaster finishes to German engineered wood flooring this house exhibits a delightful mix of traditional and contemporary styles. Many of the rooms contain reclaimed wood paneling, discretely faux-finished Trufig outlets and a completely integrated Savant Home Automation system. Equipped with radiant flooring and forced air-conditioning on the upper floors as well as a full fitness, sauna and spa recreation center at the basement level, this home truly contains all the amenities of modern-day living. The primary suite area is outfitted with floor to ceiling Calacatta stone with an uninterrupted view of the Golden Gate bridge from the bathtub. This building is a truly iconic and revitalized space.


 Rainier Shade
On sunny summer afternoons, this west facing home was scorching! Rainier power screens are a more cost effective cooling solution than traditional air conditioning, but still allow the homeowners to enjoy their beautiful waterfront view.
137