
Search results for "Conditioning" in Home Design Ideas
 Cathie Hong Interiors
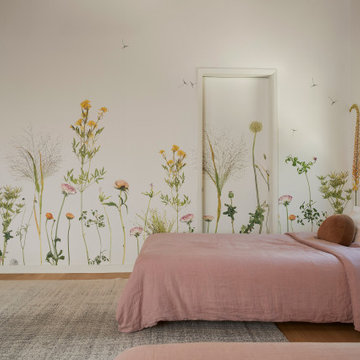
This 1960s home was in original condition and badly in need of some functional and cosmetic updates. We opened up the great room into an open concept space, converted the half bathroom downstairs into a full bath, and updated finishes all throughout with finishes that felt period-appropriate and reflective of the owner's Asian heritage.

 Duffy and Associates Design Build Ltd
Sited on a ravine feeding the Credit River, the project comprises a new house and gardens. Of particular note are the angular geometries of the building forms, extensive use of architectural concrete, glass and millwork surfaces, and site topographies and geotechnical conditions.

 Shaw Floors
Premio Plank in Oliva by Shaw Floors. Olive trees on the Amalfi Coast are the inspiration for this resilient plank style. The handsome trees have swirling, uniquely detailed grain patterns caused by the windy climate conditions. Here, their exotic look is replicated beautifully.
Find the right local pro for your project


 Preservation Station
A wonderful antique Art Deco slip shade chandelier, dating from the 1930’s, and found in a home in Chicago, IL. This five-light chandelier begins with a canopy ornamented with flowers, volutes and stylized foliate details; coming down in a chain to an oversized finial composed of abstract curling volutes, a motif repeated in its dangling bottom finial. The chandelier's pale amber slipper shades feature raised abstract foliate details and curling lines, complementing the abstracted floral design on the body nicely. This light fixture is in excellent condition; it has been professionally rewired and comes with all the necessary attachments for modern installation. The glass shades are also in very good condition with some fleabites around the edges of the shades. This chandelier is 18-3/4” wide, 19-1/4” tall and 35” long overall.
NC2167


 Atlas Pools Of Central Florida
Inspiration for a large backyard concrete and custom-shaped pool remodel in Orlando
 Cathie Hong Interiors
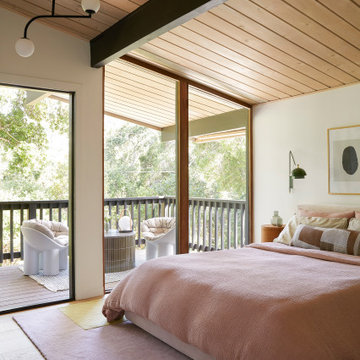
This 1960s home was in original condition and badly in need of some functional and cosmetic updates. We opened up the great room into an open concept space, converted the half bathroom downstairs into a full bath, and updated finishes all throughout with finishes that felt period-appropriate and reflective of the owner's Asian heritage.

 Taproot Garden Design
Photo by Patrick & Topaze McCaffery of Taproot Garden Design - 2019 September "A beautiful wood "short fence" surrounds the air conditioning units, giving the newly planted Lavenders and Salvia 'Amistad' a more appealing backdrop."

Fringe tree (Chionanthus virginicus)
Green-wood Cemetery
Photo: Will Pollard, licensed under Creative Commons Attribution-NoDerivs 2.0 Generic

 BC&J Architecture
Four years ago, we began the design process of the main house to align with the owner's retirement and move back to the Seattle area from Chicago in 2015.
Although the Boathouse and Carriage house are more Pacific Northwest shingle in character, this time around the owners wanted a modern interpretation for the main house. Now in 2016 - 10 years later - they are settled in and their little "compound" has become the family gathering place for their three grown sons, their wives, and the owner's grandchildren.
The main house is a contemporary interpretation of Northwest Regionalism in which dramatic waterfront conditions are complemented with aesthetic consideration of massing, materials and the embracing of natural light.
The interior spaces are highlighted in marble, steel, walnut, Sapele and limestone finishes.
 Cathie Hong Interiors
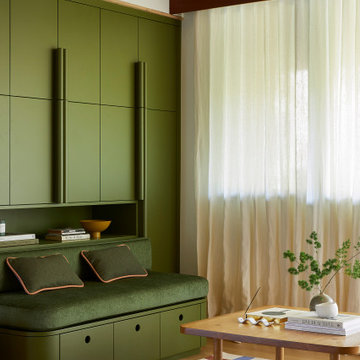
This 1960s home was in original condition and badly in need of some functional and cosmetic updates. We opened up the great room into an open concept space, converted the half bathroom downstairs into a full bath, and updated finishes all throughout with finishes that felt period-appropriate and reflective of the owner's Asian heritage.

 McBrayer Landscapes
20' Tall. 15' Wide. Full Sun. A deciduous conifer, weeping baldcypress 'Falling Waters' has a graceful arching form and the bright green needles of an upright baldcypress tree. It is a unique variety to grow as a centerpiece in a perennial shrub border or by a front of the house entryway. Weeping Baldcypress 'Falling Waters' will tolerate wet conditions, even standing water and may be planted in full sun.

 Cheng Design
Fu-Tung Cheng, CHENG Design
• Front Exterior, Del Mar House
Airstream trailers and Quonset huts inspired the design for this house docked against a gentle slope near San Diego. Cheng Design pits hard-edged industrial materials — concrete block, galvanized siding, steel columns, stainless steel cable and welded I-beams — against softer residential elements, such as stained-wood siding and a grid of exposed wood framing that supports the roof.
Photography: Matthew Millman

 Bradford Associates, LLC
Plantings were specially chosen to be tolerant of the harsh coastal conditions.
Photo of a mid-sized traditional full sun backyard stone landscaping in Providence for summer.
Photo of a mid-sized traditional full sun backyard stone landscaping in Providence for summer.
 Revolution Wood Floors
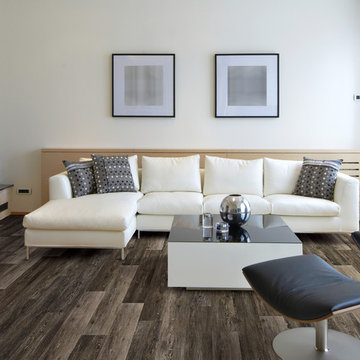
Hudson Valley Oak
COREtec Plus represents the next revolution in luxury vinyl flooring. COREtec Plus is a great alternative to glue down LVT, solid locking LVT, or laminate flooring. The patent-pending* construction of COREtec Plus features our innovative COREtec core structure, which is an extruded core made from recycled wood and bamboo dust, limestone, and virgin PVC. Since COREtec Plus is 100% waterproof, COREtec Plus floors can be installed in wet areas and will never swell when exposed to water. COREtec Plus is inert and dimensionally stable; it will not expand or contract under normal conditions. Further, COREtec Plus never needs expansion strips in large rooms. Each COREtec Plus plank has an attached cork underlayment for a quieter, warmer vinyl floor that is naturally resistant to odor causing mold and mildew.
*COREtec Plus is a patent-pending product of USFloors

 The Nelson Team
Tiered walls made of natural moss rock stone to eliminate small, but difficult to maintain, slope in the front yard. Wall was set on a poured footing, built with cinder block, and faced with moss rock. Plantiings were chosen to blend with the existing landscape and handle sun/shade conditions. Area was converted to drip irrigation for the walls to better control volume of water to the planted areas vs. the sodded front yard area.

 Matthias J Pearson Architect PLLC
3,900 SF home that has achieved a LEED Silver certification. The house is sited on a wooded hill with southern exposure and consists of two 20’ x 84’ bars. The second floor is rotated 15 degrees beyond ninety to respond to site conditions and animate the plan. Materials include a standing seam galvalume roof, native stone, and rain screen cedar siding.
Feyerabend Photoartists
 Hardwood Lumber Company
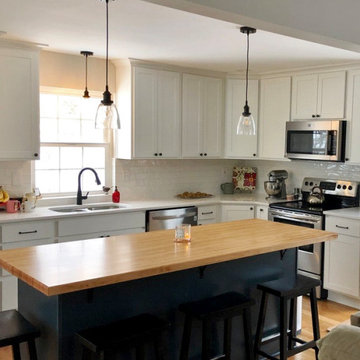
"My countertop arrived in perfect condition. Before shipping I asked for if one foot could be cut off and both pieces shipped, and the staff was very workable. I am grateful for the excellent service!" Jason

 Seura
Séura Storm Ultra Bright™ combines incredible brightness with sophisticated anti-reflective and anti-glare technology to provide remarkable picture clarity in any lighting conditions, including bright sunlight.
173