
Search results for "Conditioning" in Home Design Ideas

 Kitchen Solvers of Fort Lauderdale
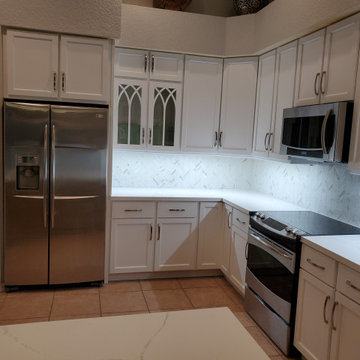
Our client had a classic kitchen that was in good condition, however she wanted to update it to give it a more updated look. It was a large kitchen with a good layout and the cabinets were all in great condition. Cabinet refacing was the best solution for this kitchen remodeling project. They went with the Lowland door in maple and done in dove white, while the island was done in a light American walnut. To enhance the view of the entire kitchen, we also made the island all one height. To finish the new look we also installed a new quartz countertop in Unique Arabescato, a tile backsplash and LED lighting was added under the cabinets and inside the cabinet with glass doors. The electrical outlets were also removed from the center of the backsplash and replaced by angle powers strips located under the cabinets, this makes the backsplash look totally free and can show off more.
 Naturescapes Landscape Specialists, Ltd
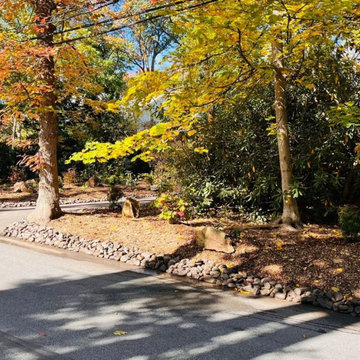
This homeowner in Wayne wanted to refine a small wooded area bordering their driveway and street without losing the natural character of the landscape. The space had been left largely unmaintained, with accumulated leaves, debris, and overgrown plants detracting from its potential.
Preparing the Landscape
Our team began by carefully clearing out unwanted growth, creating a clean foundation while preserving the existing woodland feel. Once the area was prepped, we added a healthy layer of bio-soil to improve planting conditions and support long-term growth.
To ensure the new landscape blended seamlessly with its surroundings, we selected shade-tolerant shrubs. These plants thrive in lower-light conditions and naturally complement wooded environments, providing structure, texture, and year-round interest without looking overly formal.
Natural Touches
Along the edge of the driveway, we installed a border of river rock to prevent mulch and soil from washing onto the pavement. The river rock not only serves a practical purpose but also adds visual interest and clearly defines the new planting area.

 Teakwoodcentral
With Halifax you add a romantic touch to your indoor, feel like at your beach house, see your curtains weaving in the ocean breeze and listen to the waves breaking onshore. Or come home after a day of hiking or skiing in the mountains. Halifax is made of plantation mahogany wood, perfectly kiln-dried for low moisture manufacturing conditions. Fully assembled and ready to use, Halifax furniture will live up to and exceed your highest expectations.
Halifax interior furniture is made of plantation mahogoany wood, perfectly kiln-dried for low moisture manufacturing conditions. Fully assembled and ready to use, Halifax furniture will live up to and exceed your highest expectations.
Add a romantic touch to your indoor, feel like at your beachhouse, see your curtains weaving in the ocean breeze and listen to the waves breaking onshore.
• Solid Plantation Mahogany Wood
• White Distressed Finish
• Classy, cozy and yet modern
• Combine with many different interior designs
• Easy assembly, just connect the legs to the table top
• Premium Hardware
• Strong and durable construction
Find the right local pro for your project

 Margot Hartford Photography
Design: Eric Blanz of Blanzscape LLC
Photo: Margot Hartford © 2015 Houzz
Inspiration for a tropical landscaping in San Francisco.
Inspiration for a tropical landscaping in San Francisco.

 DIGSdesign
detail of 613 cnc drilled holes for hvac return. baseboard flush with wall panels. door jambs of exposed edges to contrast with graining of oak plywood



 Mike Farley Pool Designer, SWD, ASLA
Southlake gorgeous swimming pool project designed by Mike Farley - Silver travertine, fire bar, sheer descents, rolled edge spa & more! This is the underwater view under the sheer descents out of the spa. FarleyPoolDesigns.com
 User
Our client had a classic kitchen that was in good condition, however she wanted to update it to give it a more updated look. It was a large kitchen with a good layout and the cabinets were all in great condition. Cabinet refacing was the best solution for this kitchen remodeling project. They went with the Lowland door in maple and done in dove white, while the island was done in a light American walnut. To enhance the view of the entire kitchen, we also made the island all one height. To finish the new look we also installed a new quartz countertop in Unique Arabescato, a tile backsplash and LED lighting was added under the cabinets and inside the cabinet with glass doors. The electrical outlets were also removed from the center of the backsplash and replaced by angle powers strips located under the cabinets, this makes the backsplash look totally free and can show off more.
 Kitchen Solvers of Fort Lauderdale
Our client had a classic kitchen that was in good condition, however she wanted to update it to give it a more updated look. It was a large kitchen with a good layout and the cabinets were all in great condition. Cabinet refacing was the best solution for this kitchen remodeling project. They went with the Lowland door in maple and done in dove white, while the island was done in a light American walnut. To enhance the view of the entire kitchen, we also made the island all one height. To finish the new look we also installed a new quartz countertop in Unique Arabescato, a tile backsplash and LED lighting was added under the cabinets and inside the cabinet with glass doors. The electrical outlets were also removed from the center of the backsplash and replaced by angle powers strips located under the cabinets, this makes the backsplash look totally free and can show off more.
 Naturescapes Landscape Specialists, Ltd
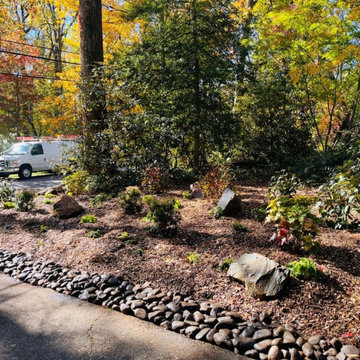
This homeowner in Wayne wanted to refine a small wooded area bordering their driveway and street without losing the natural character of the landscape. The space had been left largely unmaintained, with accumulated leaves, debris, and overgrown plants detracting from its potential.
Preparing the Landscape
Our team began by carefully clearing out unwanted growth, creating a clean foundation while preserving the existing woodland feel. Once the area was prepped, we added a healthy layer of bio-soil to improve planting conditions and support long-term growth.
To ensure the new landscape blended seamlessly with its surroundings, we selected shade-tolerant shrubs. These plants thrive in lower-light conditions and naturally complement wooded environments, providing structure, texture, and year-round interest without looking overly formal.
Natural Touches
Along the edge of the driveway, we installed a border of river rock to prevent mulch and soil from washing onto the pavement. The river rock not only serves a practical purpose but also adds visual interest and clearly defines the new planting area.





 Pool Time Pool & Spa
Close-up of spa interior surface - StoneScapes Aqua Blue Pebble with Teal Glass.
Mid-sized trendy backyard stone and rectangular home design photo in Sacramento
Mid-sized trendy backyard stone and rectangular home design photo in Sacramento



 Burkhart Outdoors, Inc.
Karl Foerster Grass - Foerster's Feather Reed Grass
- creates a stunning vertical effect with feathery stalks that emerge reddish brown in spring and turn a rich golden color in the fall. Blooms two to three weeks earlier than common feather reed grass. Thrives in wet soil, yet tolerates drier conditions.
- Foliage reaches 1 1/2-2 ft tall and wide; blooms stalks reach 6 ft tall.
- Blooms: late spring to summer, persisting through fall.
 User
Reclaimed ‘barre montpelier’ pavers by Architectural Stone Decor.
www.archstonedecor.ca | sales@archstonedecor.ca | (437) 800-8300
The ancient ‘barre montpelier’ stone pavers have been reclaimed from different locations across the Mediterranean making them timeless and unique in their earth tone color mixtures and patinas, adding serenity and beauty to your home.
Their durable nature makes them an excellent choice whether used as flooring or wall cladding in indoor and outdoor applications. They are unaffected by extreme climate and easily withstand heavy use due to the nature of their resilient and rough molecular structure.
They have been calibrated to 5/8” in thickness to ease installation of modern use. They come in random sizes and could be installed in either a running bond formation or a random ‘Versailles’ pattern.





 BC&J Architecture
Four years ago, we began the design process of the main house to align with the owner's retirement and move back to the Seattle area from Chicago in 2015.
Although the Boathouse and Carriage house are more Pacific Northwest shingle in character, this time around the owners wanted a modern interpretation for the main house. Now in 2016 - 10 years later - they are settled in and their little "compound" has become the family gathering place for their three grown sons, their wives, and the owner's grandchildren.
The main house is a contemporary interpretation of Northwest Regionalism in which dramatic waterfront conditions are complemented with aesthetic consideration of massing, materials and the embracing of natural light.
The interior spaces are highlighted in marble, steel, walnut, Sapele and limestone finishes.

 Lightstreams Glass Tile
Lightstreams Renaissance Collection Aqua 2x2s in Lightstreams Signature Iridescent Mix with Lightstreams Agean Sea and Mystic Spring Jewel Accent Tiles
Designer: Homeowner and Lightstreams
Photos: Homeowner
244