
Search results for "Conditions" in Home Design Ideas

 JWT Associates
We created the light shaft above the island, which allows light in through two new round windows. These openings used to be attic vents. The beams are reclaimed lumber. Lighting and pulls are from Rejuvenation.

 Ward Plumbing Heating & Air Conditioning
Cathy Mosley White Fox Social Media
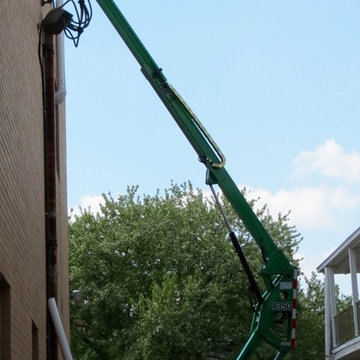
Ward Plumbing, Heating & Air Conditioning installing air conditioners on the roof of Insurance Partners Inc. and Community Connection Point.
 Ward Plumbing Heating & Air Conditioning
Cathy Mosley White Fox Social Media
Ward Plumbing, Heating & Air Conditioning installing air conditioners on the roof of Insurance Partners Inc. and Community Connection Point.
Find the right local pro for your project




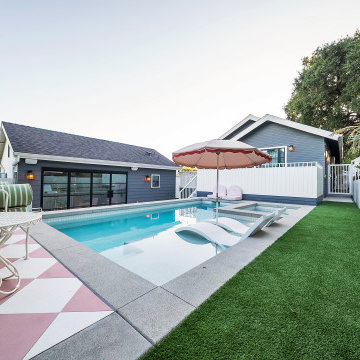
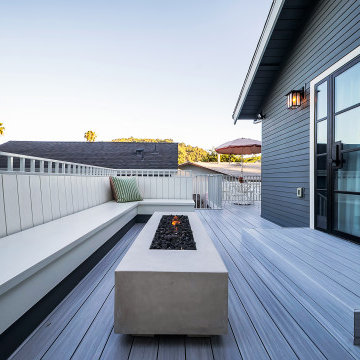

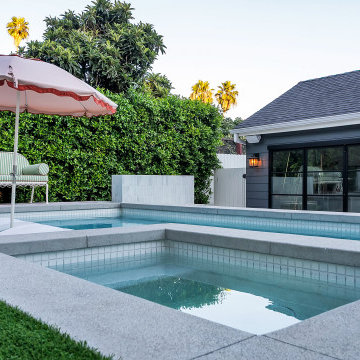
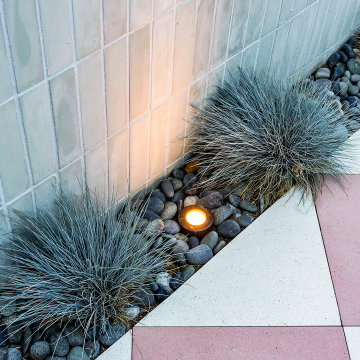



 Terrain
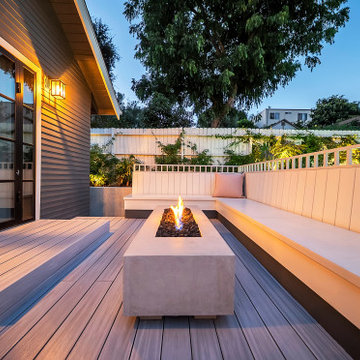
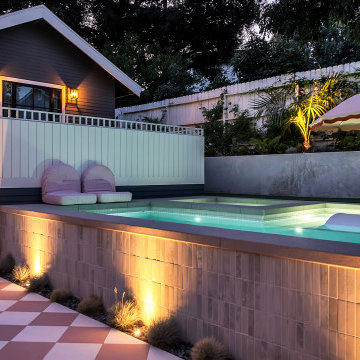
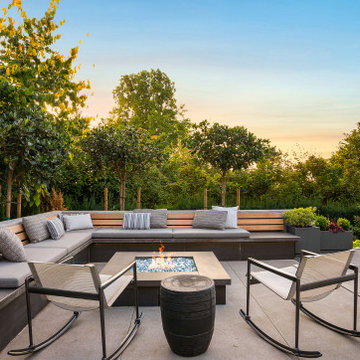
When the client reached out to assemble the team to execute their dream backyard, they chose Williamson Landscape Architecture, Coburn Construction, and Terrain Seattle to bring their vision to life. The work included a custom pool, hot tub, bocce ball court, and multiple seating areas with detailed flatwork.

 American Standard® Heating and Air Conditioning
Example of a transitional hallway design in Charlotte

 Dana Clemons
photo: garey gomez
Large beach style u-shaped ceramic tile and gray floor eat-in kitchen photo in Atlanta with a farmhouse sink, shaker cabinets, white cabinets, quartz countertops, white backsplash, subway tile backsplash, an island, white countertops and stainless steel appliances
Large beach style u-shaped ceramic tile and gray floor eat-in kitchen photo in Atlanta with a farmhouse sink, shaker cabinets, white cabinets, quartz countertops, white backsplash, subway tile backsplash, an island, white countertops and stainless steel appliances

 Lowes of Indian Land, SC
Diamond Gresham Storm vanity cabinets, Diamond pulls BP29349G10, Silestone Lagoon Quartz tops and splash, American Standard Studio white undermount sinks 0614.000, Delta Leland Stainless faucets, 18" towel bars in lieu of towel rings, Moen Sage mirrors and Portfolio light fixtures #225908
 A Star Air Conditioning
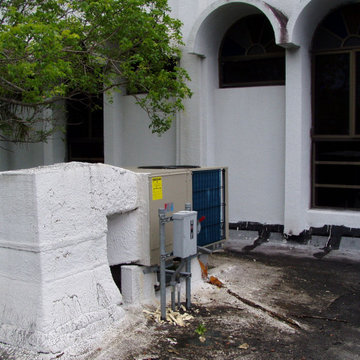
This project features a partially hidden air conditioning unit designed to blend with a Greek-inspired aesthetic. The unit was carefully integrated into the architecture, with custom details that complement the space's classical design. This approach provides effective climate control while maintaining the buildings timeless style.

 KitchenVisions
The entryway view looking into the kitchen. A column support provides separation from the front door. The central staircase walls were scaled back to create an open feeling. The bottom treads are new waxed white oak to match the flooring.
Photography by Michael P. Lefebvre
38