
Search results for "Condominium's management" in Home Design Ideas
 Artemis Construction Management, LLC
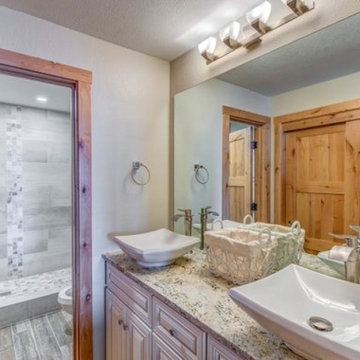
All mew shower tile, fixtures, lighting and bathroom accessories.
Example of a small mountain style master beige tile and porcelain tile porcelain tile and beige floor drop-in bathtub design in Denver with raised-panel cabinets, white cabinets, a two-piece toilet, beige walls, a vessel sink, granite countertops, a hinged shower door and white countertops
Example of a small mountain style master beige tile and porcelain tile porcelain tile and beige floor drop-in bathtub design in Denver with raised-panel cabinets, white cabinets, a two-piece toilet, beige walls, a vessel sink, granite countertops, a hinged shower door and white countertops

 The Cultural Landscape Foundation
Saturday July 18, Time TBD | Boston
The Macallen Building and Court Square Press Courtyard by Michael Blier, RLA, ASLA of Landworks Studio, Inc., with architect Nader Tehrani of NADAAA
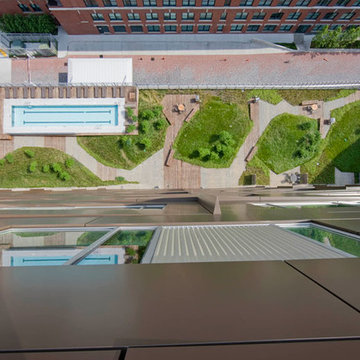
Located in a rapidly evolving area on the outskirts of South Boston, the Macallen Building condominium community features an award-winning landscape that evokes the neighborhood’s industrial heritage while demonstrating modern principles of sustainable development. Awarded LEED Gold certification in 2008, the project’s attention to sustainability permeates all aspects the three-tiered landscape. Paving materials, tree plantings, and lighting adorn an entry-level courtyard on the ground floor, known as “Macallen Way.” The second level landscape covers the roof of the parking garage, providing recreational space for building residents as well as a graphic garden designed to be viewed from the condominiums above. The third level—including a sloping green roof and terrace garden—is integral to the building’s achievement of LEED certification as the green space is specifically designed to improve stormwater management, ameliorate the urban heat island effect, and provide additional insulation to the building. Through use of these design elements, the landscape greatly diminishes the ecological impact of development and serves as a model for sustainable development throughout the evolving region. In addition to the Macallen Building attendees will also get to visit the adjacent Court Square Press Courtyard which won the American Society of Landscape Architect's 2006 Award of Excellence in the General Design category. The project, which was conceived as a series of fragmented views, is equally compelling both while in the space, and when viewed from above. Photo courtesy Landworks Studio
 The Cultural Landscape Foundation
Saturday July 18, Time TBD | Boston
The Macallen Building and Court Square Press Courtyard by Michael Blier, RLA, ASLA of Landworks Studio, Inc., with architect Nader Tehrani of NADAAA
Located in a rapidly evolving area on the outskirts of South Boston, the Macallen Building condominium community features an award-winning landscape that evokes the neighborhood’s industrial heritage while demonstrating modern principles of sustainable development. Awarded LEED Gold certification in 2008, the project’s attention to sustainability permeates all aspects the three-tiered landscape. Paving materials, tree plantings, and lighting adorn an entry-level courtyard on the ground floor, known as “Macallen Way.” The second level landscape covers the roof of the parking garage, providing recreational space for building residents as well as a graphic garden designed to be viewed from the condominiums above. The third level—including a sloping green roof and terrace garden—is integral to the building’s achievement of LEED certification as the green space is specifically designed to improve stormwater management, ameliorate the urban heat island effect, and provide additional insulation to the building. Through use of these design elements, the landscape greatly diminishes the ecological impact of development and serves as a model for sustainable development throughout the evolving region. In addition to the Macallen Building attendees will also get to visit the adjacent Court Square Press Courtyard which won the American Society of Landscape Architect's 2006 Award of Excellence in the General Design category. The project, which was conceived as a series of fragmented views, is equally compelling both while in the space, and when viewed from above. Photo courtesy Landworks Studio
Find the right local pro for your project
 Artemis Construction Management, LLC
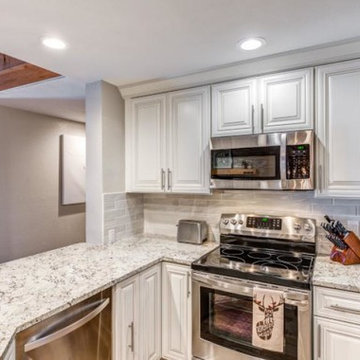
We completely gutted the kitchen and added new cabinets, appliances, granite and tile back splash.
Example of a small mountain style u-shaped porcelain tile and beige floor eat-in kitchen design in Denver with an undermount sink, raised-panel cabinets, white cabinets, granite countertops, white backsplash, ceramic backsplash, stainless steel appliances and white countertops
Example of a small mountain style u-shaped porcelain tile and beige floor eat-in kitchen design in Denver with an undermount sink, raised-panel cabinets, white cabinets, granite countertops, white backsplash, ceramic backsplash, stainless steel appliances and white countertops
 Refresh and Build
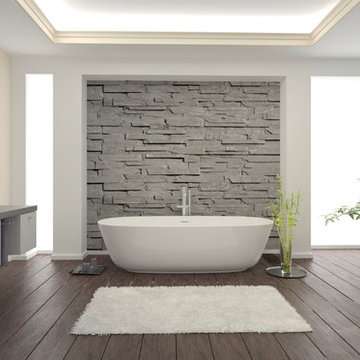
This stunning full bathroom remodel in a SoMa condominium was completed in just 3 weeks with a $26,000 investment. Working within the unique constraints of a San Francisco condo — including HOA requirements and city building codes — our team delivered a spa-like retreat that transformed the space completely.
Key Features:
Custom Omega vanity — precision crafted with a lifetime warranty
Grohe freestanding soaking tub — German engineering at its finest
Full stone feature wall — dramatic floor to ceiling stacked stone
Premium hardwood flooring throughout
Skylight retention for natural light
Permits & Process:
All San Francisco building permits were pulled and managed by Refresh and Build — including rough and final inspections — all passed first time.
Project Stats:
Duration: 3 weeks
Investment: $26,000
Location: SoMa, San Francisco
Building Type: Condominium
Year Completed: 2024
 Artemis Construction Management, LLC
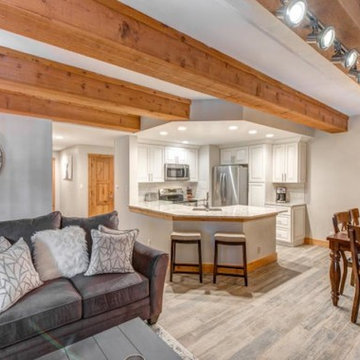
Open concept with all new finishes, furnishings, and staging.
Example of a small mountain style home design design in Denver
Example of a small mountain style home design design in Denver
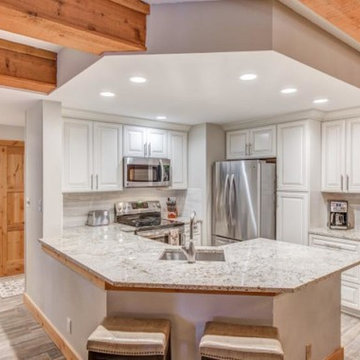 Artemis Construction Management, LLC
We completely gutted the kitchen and added new cabinets, appliances, granite and tile back splash.
Small mountain style u-shaped porcelain tile and beige floor eat-in kitchen photo in Denver with an undermount sink, raised-panel cabinets, white cabinets, granite countertops, ceramic backsplash, stainless steel appliances, white countertops and white backsplash
Small mountain style u-shaped porcelain tile and beige floor eat-in kitchen photo in Denver with an undermount sink, raised-panel cabinets, white cabinets, granite countertops, ceramic backsplash, stainless steel appliances, white countertops and white backsplash


 Artemis Construction Management, LLC
All new tub, tile, vanity, granite, lighting and fixtures.
Inspiration for a small rustic kids' beige tile porcelain tile and beige floor drop-in bathtub remodel in Denver with raised-panel cabinets, white cabinets, beige walls, a vessel sink, granite countertops and white countertops
Inspiration for a small rustic kids' beige tile porcelain tile and beige floor drop-in bathtub remodel in Denver with raised-panel cabinets, white cabinets, beige walls, a vessel sink, granite countertops and white countertops

 Urban Project Management & Construction
Urban Project Management
Mid-sized trendy single-wall marble floor and gray floor open concept kitchen photo in Tampa with an undermount sink, flat-panel cabinets, white cabinets, granite countertops, gray backsplash, porcelain backsplash, stainless steel appliances, an island and gray countertops
Mid-sized trendy single-wall marble floor and gray floor open concept kitchen photo in Tampa with an undermount sink, flat-panel cabinets, white cabinets, granite countertops, gray backsplash, porcelain backsplash, stainless steel appliances, an island and gray countertops
 VRC Management LLC
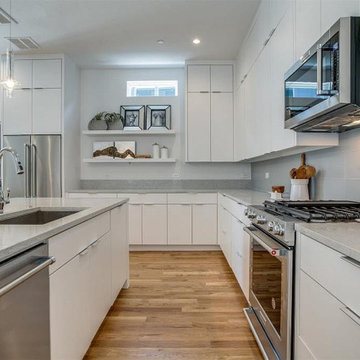
A blend of a Mediterranean and modern style fully designed and built by VRC Management. Includes modern, updated appliances in the kitchen, beautiful marble showers and glass doors in the bathrooms creating a spa-like atompshere, open concept living room, and dining room
 VRC Management LLC
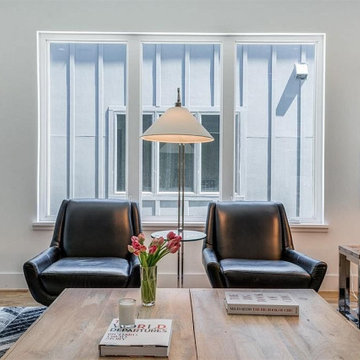
A blend of a Mediterranean and modern style fully designed and built by VRC Management. Includes modern, updated appliances in the kitchen, beautiful marble showers and glass doors in the bathrooms creating a spa-like atompshere, open concept living room, and dining room
 VRC Management LLC
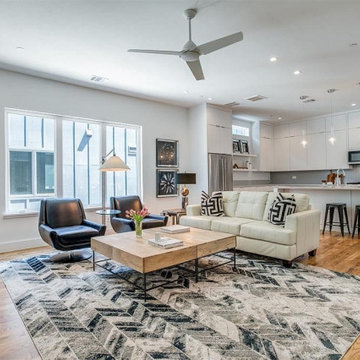
A blend of a Mediterranean and modern style fully designed and built by VRC Management. Includes modern, updated appliances in the kitchen, beautiful marble showers and glass doors in the bathrooms creating a spa-like atompshere, open concept living room, and dining room
 The Cultural Landscape Foundation
Saturday July 18, Time TBD | Boston
The Macallen Building and Court Square Press Courtyard by Michael Blier, RLA, ASLA of Landworks Studio, Inc., with architect Nader Tehrani of NADAAA
Located in a rapidly evolving area on the outskirts of South Boston, the Macallen Building condominium community features an award-winning landscape that evokes the neighborhood’s industrial heritage while demonstrating modern principles of sustainable development. Awarded LEED Gold certification in 2008, the project’s attention to sustainability permeates all aspects the three-tiered landscape. Paving materials, tree plantings, and lighting adorn an entry-level courtyard on the ground floor, known as “Macallen Way.” The second level landscape covers the roof of the parking garage, providing recreational space for building residents as well as a graphic garden designed to be viewed from the condominiums above. The third level—including a sloping green roof and terrace garden—is integral to the building’s achievement of LEED certification as the green space is specifically designed to improve stormwater management, ameliorate the urban heat island effect, and provide additional insulation to the building. Through use of these design elements, the landscape greatly diminishes the ecological impact of development and serves as a model for sustainable development throughout the evolving region. In addition to the Macallen Building attendees will also get to visit the adjacent Court Square Press Courtyard which won the American Society of Landscape Architect's 2006 Award of Excellence in the General Design category. The project, which was conceived as a series of fragmented views, is equally compelling both while in the space, and when viewed from above. Photo by John Horner Photography


 VRC Management LLC
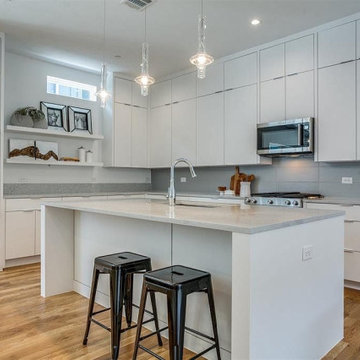
A blend of a Mediterranean and modern style fully designed and built by VRC Management. Includes modern, updated appliances in the kitchen, beautiful marble showers and glass doors in the bathrooms creating a spa-like atompshere, open concept living room, and dining room
 VRC Management LLC
A blend of a Mediterranean and modern style fully designed and built by VRC Management. Includes modern, updated appliances in the kitchen, beautiful marble showers and glass doors in the bathrooms creating a spa-like atompshere, open concept living room, and dining room
 The Cultural Landscape Foundation
Saturday July 18, Time TBD | Boston
The Macallen Building and Court Square Press Courtyard by Michael Blier, RLA, ASLA of Landworks Studio, Inc., with architect Nader Tehrani of NADAAA
Located in a rapidly evolving area on the outskirts of South Boston, the Macallen Building condominium community features an award-winning landscape that evokes the neighborhood’s industrial heritage while demonstrating modern principles of sustainable development. Awarded LEED Gold certification in 2008, the project’s attention to sustainability permeates all aspects the three-tiered landscape. Paving materials, tree plantings, and lighting adorn an entry-level courtyard on the ground floor, known as “Macallen Way.” The second level landscape covers the roof of the parking garage, providing recreational space for building residents as well as a graphic garden designed to be viewed from the condominiums above. The third level—including a sloping green roof and terrace garden—is integral to the building’s achievement of LEED certification as the green space is specifically designed to improve stormwater management, ameliorate the urban heat island effect, and provide additional insulation to the building. Through use of these design elements, the landscape greatly diminishes the ecological impact of development and serves as a model for sustainable development throughout the evolving region. In addition to the Macallen Building attendees will also get to visit the adjacent Court Square Press Courtyard which won the American Society of Landscape Architect's 2006 Award of Excellence in the General Design category. The project, which was conceived as a series of fragmented views, is equally compelling both while in the space, and when viewed from above. Photo by John Horner Photography
 Urban Project Management & Construction
Urban Project Management
Example of a small trendy open concept marble floor and gray floor family room library design in Tampa with green walls
Example of a small trendy open concept marble floor and gray floor family room library design in Tampa with green walls

 Urban Project Management & Construction
Urban Project Management
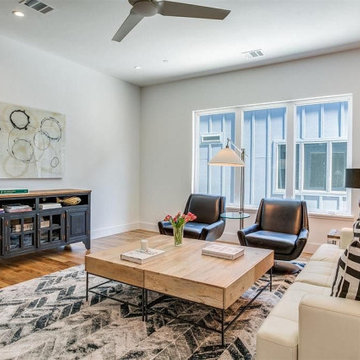

Example of a small trendy open concept marble floor and gray floor family room design in Tampa with a wall-mounted tv
Example of a small trendy open concept marble floor and gray floor family room design in Tampa with a wall-mounted tv
 Articulated Design Studio
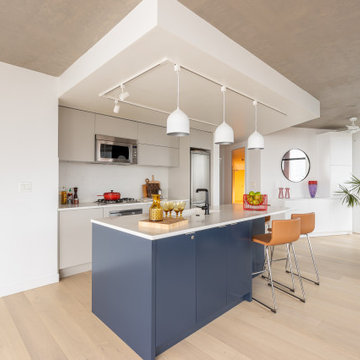

Articulated Design Studio was brought in to design and manage the update this condominium with a fantastic view. The saga of the Woodwards Building and their finishing is well know in the industry, so we focused on updating the kitchen with a new island, surfaces, lighting fixtures and switching, and we kept the existing appliances. New flooring was laid throughout the space and all the bathrooms received updated cabinets, counters, and tile. The space receives a large volume of sunlight and the solar gain was often over 35 degrees centigrade, so we applied a Strata-Approved Low-V film by 3M to all the direct sunlight windows that wasn’t noticeable and decreased the average temperature by 10-15 degrees.
This was a full-service project valued over CAD$120,000 and, despite the March-June 2020 Pandemic Lockdown, the project was completed on-time and within budget.
 Articulated Design Studio
Articulated Design Studio was brought in to design and manage the update this condominium with a fantastic view. The saga of the Woodwards Building and their finishing is well know in the industry, so we focused on updating the kitchen with a new island, surfaces, lighting fixtures and switching, and we kept the existing appliances. New flooring was laid throughout the space and all the bathrooms received updated cabinets, counters, and tile. The space receives a large volume of sunlight and the solar gain was often over 35 degrees centigrade, so we applied a Strata-Approved Low-V film by 3M to all the direct sunlight windows that wasn’t noticeable and decreased the average temperature by 10-15 degrees.
This was a full-service project valued over CAD$120,000 and, despite the March-June 2020 Pandemic Lockdown, the project was completed on-time and within budget.
9