
Search results for "Conducting" in Home Design Ideas

 Grounding Sheets
Grounding Sheets – Sleep Connected to the Earth
learn more
Rejuvenate each night and recharge your days.
Experience the power of nature’s healing energy with our premium Grounding Sheets, designed to reconnect your body to the Earth while you rest.
Crafted with a special blend of pure silver fibers and skin-friendly cotton, these sheets offer unparalleled softness, breathability, and conductivity—so you enjoy the comfort of luxury bedding with the science-backed benefits of grounding. learn more
Feel the Difference Every Morning
As you sleep, your body naturally absorbs the Earth’s electrons through the conductive silver threads. This gentle grounding connection helps to:
Reduce stress and anxiety
Calm inflammation and muscle tension
Promote deep, restorative sleep
Balance your body’s natural rhythms
Boost energy and overall well-being
Wake up refreshed, recharged, and truly balanced—ready to take on the day with renewed energy and focus.
Why Choose Our Grounding Sheets
Pure Silver Conductive Fiber – Ensures strong, consistent grounding connection.
Soft Cotton Comfort – Gentle on sensitive skin; feels just like luxury bedding.
Continuous Grounding Effect – Works all night as you rest.
Easy to Maintain – Machine washable with mild detergent; long-lasting durability.
Science Meets Serenity – Blends modern wellness with the Earth’s timeless energy.
How It Works
Simply connect the grounding cord to your wall outlet’s ground port or an outdoor ground rod.
As you sleep, the sheet transfers the Earth’s natural electrons to your body, helping neutralize free radicals and restore electrical balance—just like walking barefoot on grass.
Restore • Heal • Energize
Reclaim your natural connection to the Earth and rediscover how good real rest can feel.
With our Grounding Sheets, each night becomes a healing experience—helping your body restore itself naturally, so you wake up healthier, calmer, and more alive.
https://earthingharmony.com/products/sheet
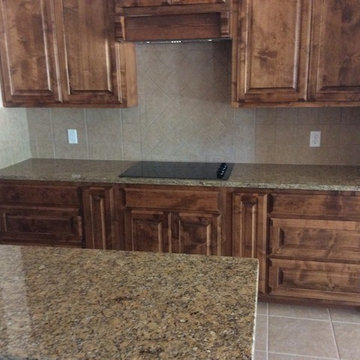
 Texas Custom Countertops
Example of a mid-sized classic galley ceramic tile and beige floor open concept kitchen design in Austin with raised-panel cabinets, medium tone wood cabinets, granite countertops, white appliances, an island, beige backsplash and ceramic backsplash
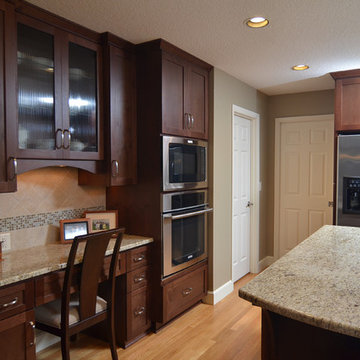
 Mountainwood Homes
Photo by Vern Uyetake
Example of a transitional medium tone wood floor eat-in kitchen design in Portland with an undermount sink, shaker cabinets, dark wood cabinets, granite countertops, beige backsplash, porcelain backsplash, stainless steel appliances and an island
Example of a transitional medium tone wood floor eat-in kitchen design in Portland with an undermount sink, shaker cabinets, dark wood cabinets, granite countertops, beige backsplash, porcelain backsplash, stainless steel appliances and an island
Find the right local pro for your project
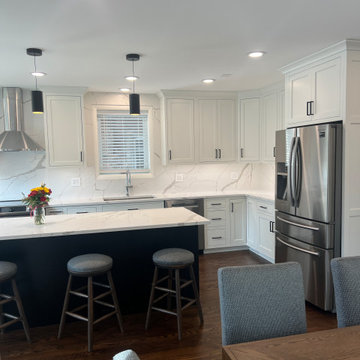
 Roth Architects, Inc.
Complete rehab of a Chicago kitchen and dining area. The original kitchen was in the new dining alcove and was very small. We reversed the flow of the spaces and flipped the kitchen to the other side creating a very large and functional entertaining area.
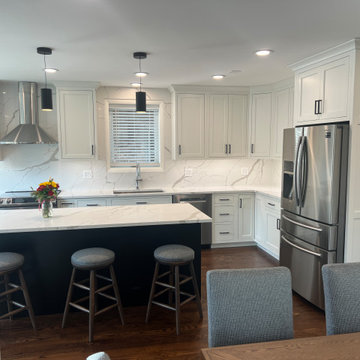 Roth Architects, Inc.
Complete rehab of a Chicago kitchen and dining area. The original kitchen was in the new dining alcove and was very small. We reversed the flow of the spaces and flipped the kitchen to the other side creating a very large and functional entertaining area.
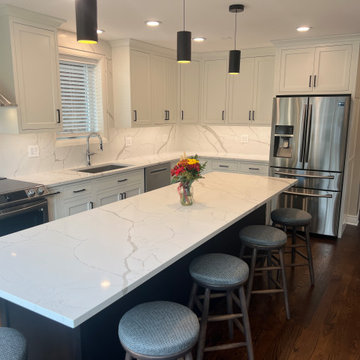 Roth Architects, Inc.
Complete rehab of a Chicago kitchen and dining area. The original kitchen was in the new dining alcove and was very small. We reversed the flow of the spaces and flipped the kitchen to the other side creating a very large and functional entertaining area.
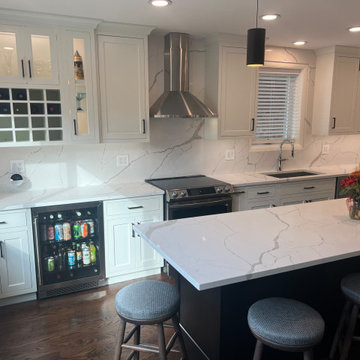 Roth Architects, Inc.
Complete rehab of a Chicago kitchen and dining area. The original kitchen was in the new dining alcove and was very small. We reversed the flow of the spaces and flipped the kitchen to the other side creating a very large and functional entertaining area.
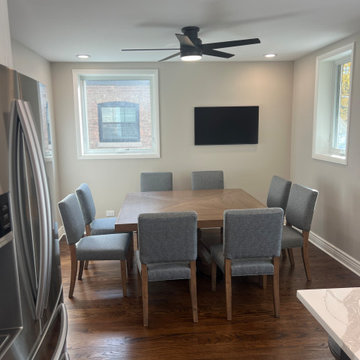 Roth Architects, Inc.
Complete rehab of a Chicago kitchen and dining area. The original kitchen was in the new dining alcove and was very small. We reversed the flow of the spaces and flipped the kitchen to the other side creating a very large and functional entertaining area.
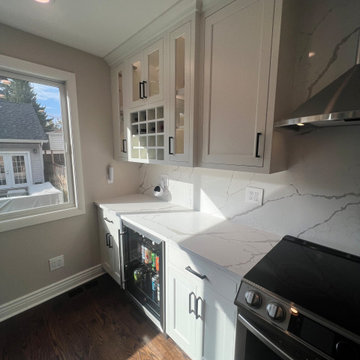 Roth Architects, Inc.
Complete rehab of a Chicago kitchen and dining area. The original kitchen was in the new dining alcove and was very small. We reversed the flow of the spaces and flipped the kitchen to the other side creating a very large and functional entertaining area.
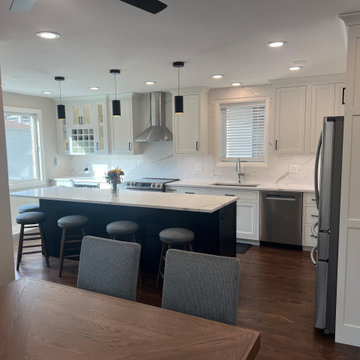 Roth Architects, Inc.
Complete rehab of a Chicago kitchen and dining area. The original kitchen was in the new dining alcove and was very small. We reversed the flow of the spaces and flipped the kitchen to the other side creating a very large and functional entertaining area.
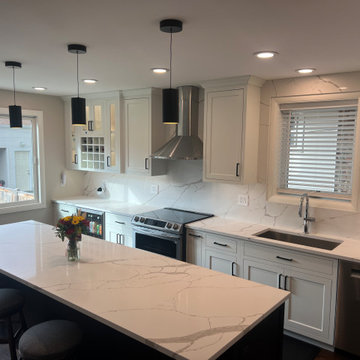 Roth Architects, Inc.
Complete rehab of a Chicago kitchen and dining area. The original kitchen was in the new dining alcove and was very small. We reversed the flow of the spaces and flipped the kitchen to the other side creating a very large and functional entertaining area.
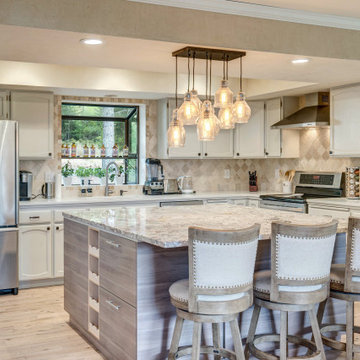
 User
UserIn the heart of Cottingham Street, a journey began—an endeavor to transform a tired, outdated kitchen into a space of modern charm and functional elegance. It all started with a dream, perhaps born over Sunday breakfast conversations or inspired by glossy magazine spreads. You imagined more than just a room; you envisioned a hub, a place where culinary creativity and family gatherings intertwine seamlessly.
First came the consultations, where ideas danced between you and skilled designers, each conversation weaving threads of imagination and practicality. With blueprints in hand and dreams in mind, you ventured into the world of permits and regulations, navigating the bureaucratic maze to ensure your vision could take shape within the constraints of the law.
Demolition day arrived with a symphony of hammers and saws, marking the end of an era and the dawn of a new one. Out went the old, worn cabinets and outdated appliances, making space for the promise of something fresh and exciting. Dust danced in the sunlight filtering through the windows, a metaphor for the transformation unfolding before your eyes.
Amidst the rubble, craftsmen toiled, laying the groundwork for your culinary sanctuary. Pipes were rerouted, wires reconfigured, and walls reshaped, each task bringing you closer to the realization of your dream. It was a dance of precision and expertise, a symphony of progress conducted by skilled hands.
And then, like magic, the pieces began to fall into place. Cabinets rose from the floor like sentinels of style, countertops gleamed with the promise of countless meals shared, and appliances hummed with the anticipation of culinary adventures yet to come. Light flooded the space, casting shadows of possibility across every surface.
With a fresh coat of paint and a flourish of finishing touches, your kitchen emerged from its cocoon of renovation, transformed into a space that felt uniquely yours. It was more than just a room; it was a reflection of your personality, your taste, and your vision for the future.
As the final inspections were conducted and the last details attended to, you stood in the doorway of your new kitchen, a smile spreading across your face. Here, in this space of beauty and functionality, memories would be made, meals shared, and laughter echoed off the walls. It was a journey from start to finish, a testament to the power of vision and the magic of transformation. And it all began on Cottingham Street.
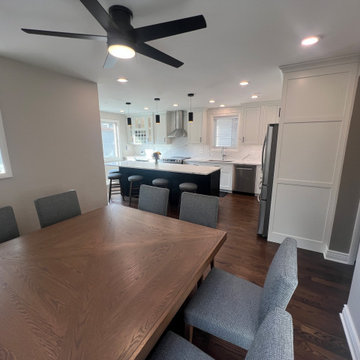 Roth Architects, Inc.
Complete rehab of a Chicago kitchen and dining area. The original kitchen was in the new dining alcove and was very small. We reversed the flow of the spaces and flipped the kitchen to the other side creating a very large and functional entertaining area.
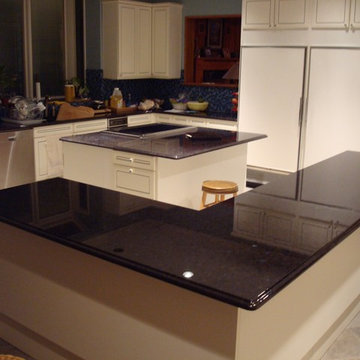
 Artisan Granite Countertops
Inspiration for a mid-sized timeless l-shaped ceramic tile and beige floor enclosed kitchen remodel in Dallas with a double-bowl sink, raised-panel cabinets, white cabinets, granite countertops, blue backsplash, mosaic tile backsplash, stainless steel appliances and an island
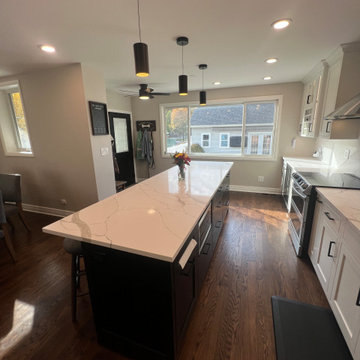 Roth Architects, Inc.
Complete rehab of a Chicago kitchen and dining area. The original kitchen was in the new dining alcove and was very small. We reversed the flow of the spaces and flipped the kitchen to the other side creating a very large and functional entertaining area.
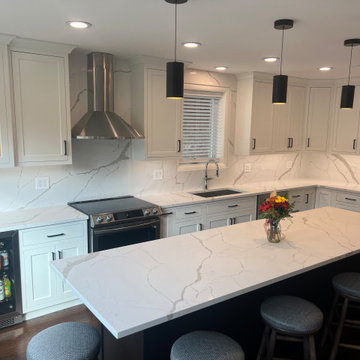 Roth Architects, Inc.
Complete rehab of a Chicago kitchen and dining area. The original kitchen was in the new dining alcove and was very small. We reversed the flow of the spaces and flipped the kitchen to the other side creating a very large and functional entertaining area.
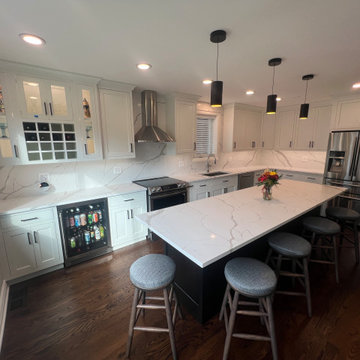 Roth Architects, Inc.
Complete rehab of a Chicago kitchen and dining area. The original kitchen was in the new dining alcove and was very small. We reversed the flow of the spaces and flipped the kitchen to the other side creating a very large and functional entertaining area.
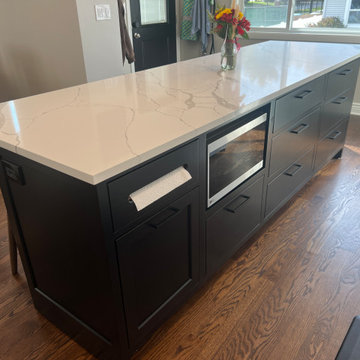 Roth Architects, Inc.
Complete rehab of a Chicago kitchen and dining area. The original kitchen was in the new dining alcove and was very small. We reversed the flow of the spaces and flipped the kitchen to the other side creating a very large and functional entertaining area.
 User
UserIn the heart of Cottingham Street, a journey began—an endeavor to transform a tired, outdated kitchen into a space of modern charm and functional elegance. It all started with a dream, perhaps born over Sunday breakfast conversations or inspired by glossy magazine spreads. You imagined more than just a room; you envisioned a hub, a place where culinary creativity and family gatherings intertwine seamlessly.
First came the consultations, where ideas danced between you and skilled designers, each conversation weaving threads of imagination and practicality. With blueprints in hand and dreams in mind, you ventured into the world of permits and regulations, navigating the bureaucratic maze to ensure your vision could take shape within the constraints of the law.
Demolition day arrived with a symphony of hammers and saws, marking the end of an era and the dawn of a new one. Out went the old, worn cabinets and outdated appliances, making space for the promise of something fresh and exciting. Dust danced in the sunlight filtering through the windows, a metaphor for the transformation unfolding before your eyes.
Amidst the rubble, craftsmen toiled, laying the groundwork for your culinary sanctuary. Pipes were rerouted, wires reconfigured, and walls reshaped, each task bringing you closer to the realization of your dream. It was a dance of precision and expertise, a symphony of progress conducted by skilled hands.
And then, like magic, the pieces began to fall into place. Cabinets rose from the floor like sentinels of style, countertops gleamed with the promise of countless meals shared, and appliances hummed with the anticipation of culinary adventures yet to come. Light flooded the space, casting shadows of possibility across every surface.
With a fresh coat of paint and a flourish of finishing touches, your kitchen emerged from its cocoon of renovation, transformed into a space that felt uniquely yours. It was more than just a room; it was a reflection of your personality, your taste, and your vision for the future.
As the final inspections were conducted and the last details attended to, you stood in the doorway of your new kitchen, a smile spreading across your face. Here, in this space of beauty and functionality, memories would be made, meals shared, and laughter echoed off the walls. It was a journey from start to finish, a testament to the power of vision and the magic of transformation. And it all began on Cottingham Street.
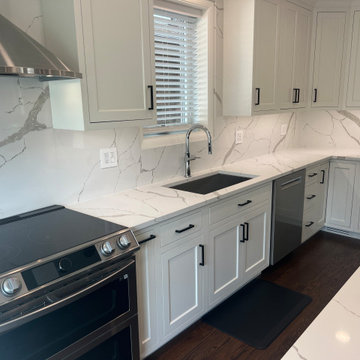 Roth Architects, Inc.
Complete rehab of a Chicago kitchen and dining area. The original kitchen was in the new dining alcove and was very small. We reversed the flow of the spaces and flipped the kitchen to the other side creating a very large and functional entertaining area.
8