
Search results for "Conduite" in Home Design Ideas

 R.P. Morrison Builders, Inc.
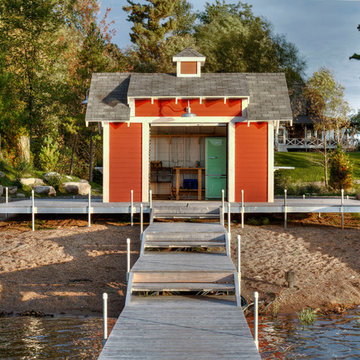
Inspiration for a rustic porch remodel in Portland Maine with decking and a roof extension

 conduit architecture + design
Aaron Dougherty Photography
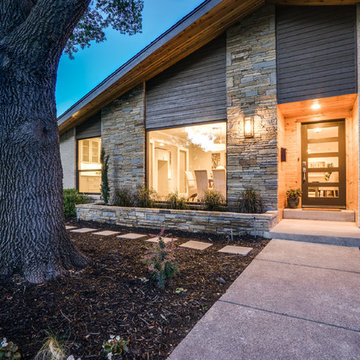
Example of a mid-sized mid-century modern entryway design in Dallas with a green front door
Example of a mid-sized mid-century modern entryway design in Dallas with a green front door
 conduit architecture + design
Aaron Dougherty Photography
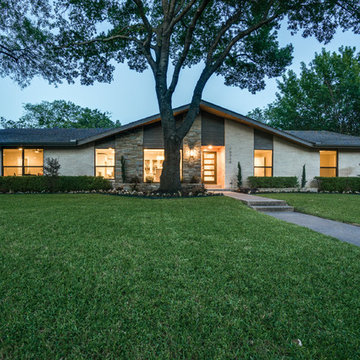
Example of a mid-sized 1950s multicolored split-level brick exterior home design in Dallas with a metal roof
Example of a mid-sized 1950s multicolored split-level brick exterior home design in Dallas with a metal roof
Find the right local pro for your project
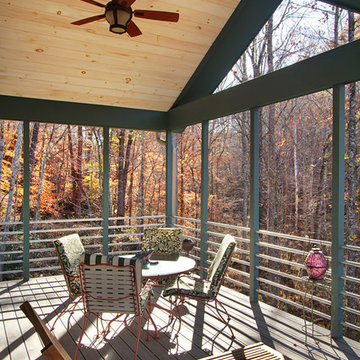
 Elizabeth Eason Architecture LLC
Robert Batey Photography
This is an example of a mid-sized transitional back porch design in Other with decking and a roof extension.
This is an example of a mid-sized transitional back porch design in Other with decking and a roof extension.
 conduit architecture + design
Aaron Dougherty Photography
Living room - mid-sized mid-century modern loft-style concrete floor and brown floor living room idea in Dallas with white walls and no fireplace
Living room - mid-sized mid-century modern loft-style concrete floor and brown floor living room idea in Dallas with white walls and no fireplace
 conduit architecture + design
Aaron Dougherty Photography

Example of a mid-sized 1960s laminate floor and multicolored floor bedroom design in Dallas with white walls and no fireplace
Example of a mid-sized 1960s laminate floor and multicolored floor bedroom design in Dallas with white walls and no fireplace

 conduit architecture + design
Aaron Dougherty Photography

Inspiration for a mid-sized 1950s master brown tile and ceramic tile concrete floor and brown floor bathroom remodel in Dallas with flat-panel cabinets, medium tone wood cabinets, white walls, a drop-in sink and quartz countertops
Inspiration for a mid-sized 1950s master brown tile and ceramic tile concrete floor and brown floor bathroom remodel in Dallas with flat-panel cabinets, medium tone wood cabinets, white walls, a drop-in sink and quartz countertops

 FORGE + BOW
Christa Tippmann Photography
Trove Collective
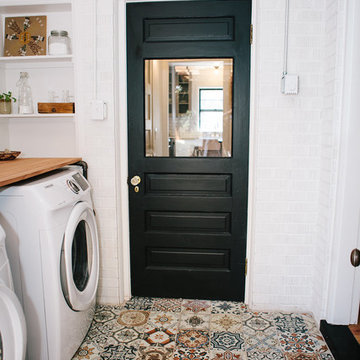
Inspiration for an eclectic laundry room remodel in Denver
Inspiration for an eclectic laundry room remodel in Denver
 conduit architecture + design
Photo by Aaron Dougherty Photography

Open concept kitchen - mid-sized modern l-shaped light wood floor and multicolored floor open concept kitchen idea in Dallas with an undermount sink, shaker cabinets, white cabinets, quartz countertops, white backsplash, ceramic backsplash, stainless steel appliances and an island
Open concept kitchen - mid-sized modern l-shaped light wood floor and multicolored floor open concept kitchen idea in Dallas with an undermount sink, shaker cabinets, white cabinets, quartz countertops, white backsplash, ceramic backsplash, stainless steel appliances and an island
 conduit architecture + design
Aaron Dougherty Photography

Inspiration for a mid-sized 1950s white tile laminate floor and brown floor tub/shower combo remodel in Dallas with flat-panel cabinets, blue cabinets, white walls, a drop-in sink and laminate countertops
Inspiration for a mid-sized 1950s white tile laminate floor and brown floor tub/shower combo remodel in Dallas with flat-panel cabinets, blue cabinets, white walls, a drop-in sink and laminate countertops

 Ck Interior Design
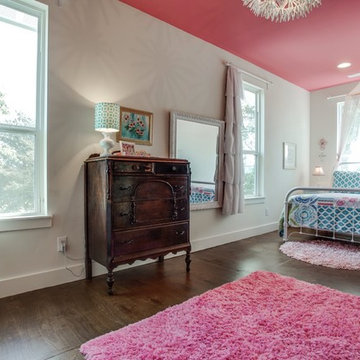
Example of an urban dark wood floor and brown floor bedroom design in Denver with gray walls

 DNA Image
Darwin Nercesian - DNA Image
Kitchen/dining room combo - mid-century modern dark wood floor and brown floor kitchen/dining room combo idea in Los Angeles with multicolored walls
Kitchen/dining room combo - mid-century modern dark wood floor and brown floor kitchen/dining room combo idea in Los Angeles with multicolored walls
4