Search results for "Conference" in Home Design Ideas
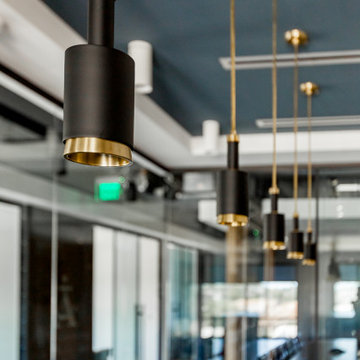
With family at the core of their attention, Robert and Cortney run their design business, The Novogratz, out of their home, so providing for flexible workspace was a critical aspect of their planning. Here, the dining table acts as a conference table during the day, allowing the couple to be with their children and work at the same time.
Photo: Adrienne DeRosa Photography © 2014 Houzz
Design: Cortney and Robert Novogratz

Huge transitional master carpeted bedroom photo in Denver with beige walls, a standard fireplace and a stone fireplace
Find the right local pro for your project

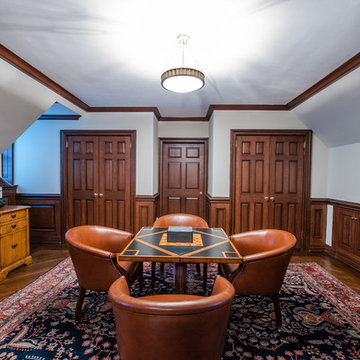
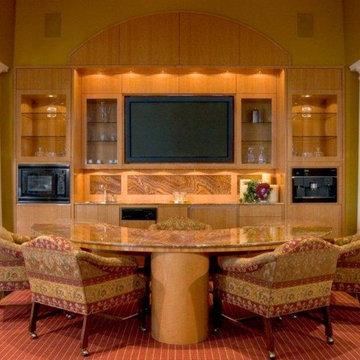
The library is designed to be a conference room. The white oak used for the cabinets, flooring, and sliding doors is a neutral color base against the rust orange backdrop.

Adorn your office wall with powerful words and fun colors!
PC: MJ Cohen Photography
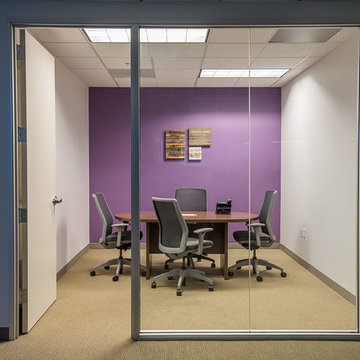
Example of a large minimalist freestanding desk carpeted home design design in San Francisco with purple walls
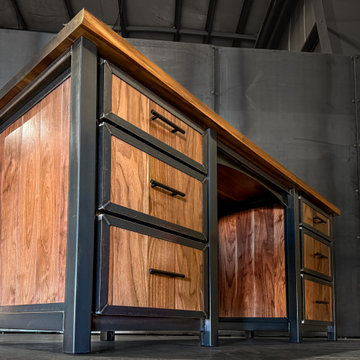

Colors and wall art uplift the office space.
PC: MJ Cohen Photography
Home design - large modern freestanding desk carpeted home design idea in San Francisco with green walls

Powerful wall colors & inspirational quotes are great ways to empower employees through interior design in an office space.
PC: MJ Cohen Photography
Inspiration for a large modern freestanding desk carpeted home design remodel in San Francisco with blue walls

http://mollywinnphotography.com
Mid-sized farmhouse medium tone wood floor home office photo in Austin with white walls

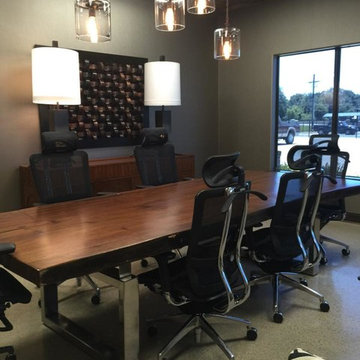
Conference room with beautiful table for Deer Park Road Corporation.
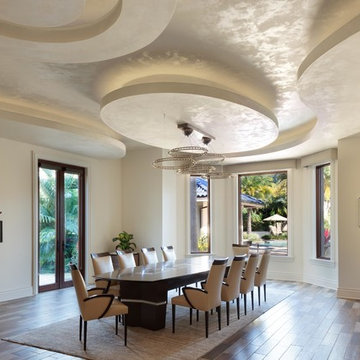
Example of a large trendy dining room design in Denver

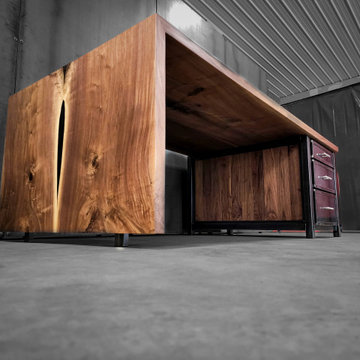
The Rustic Minimalist Conference / Dining Table is designed to perfectly suit any conference or dining space. Visually distinct, this design marries the strength of fabricated steel with the refined warmth of natural hardwood. Features recessed ball bearing casters for ease of mobility. We offer this top and trestle in Hickory or Cherry for listed price. No wood on base of feet. This piece would make a beautiful dining or conference table.
Specifications:
Sold By: Industrial Farmhouse
Width: 36 in.
Length: 7 ft.
Height: 30 in.
Category: Conference/Dining Table
Style: Industrial/Nautical/Minimalist
We can customize any piece to suit your needs.
Select from our varieties of hardwood by visiting our link
http://www.theindustrialfarmhouse.com/chattanooga-hardwood.
Wood selection may alter the price.
Starting at $1,575.00
Shipping not Included.
Thanks for looking!

Cafe/Conference Room: Kitchen break room with conference table. EHL Beaded Inset Cabinetry/Mullion Doors with German New Antique glass. SO PRETTY!!

Cafe/Conference Room: Kitchen break room with conference table. EHL Beaded Inset Cabinetry/Mullion Doors with German New Antique glass. SO PRETTY!!

Cafe/Conference Room: Kitchen break room with conference table. EHL Beaded Inset Cabinetry/Mullion Doors with German New Antique glass. SO PRETTY!!

Set on a 75-acre site with a lake, this ranch-style resort and conference center is set in the foothills of the Sierra Nevada mountains and is 8 miles from Avocado Lake Park.
Featuring lake or mountain views, the casual rooms and cottages have coffeemakers, TVs and free Wi-Fi. Some include porches.
Breakfast is free, as is parking. There are 2 outdoor pools and multiple sports courts, as well as an outdoor pool and a hot tub. Other amenities include a boating pond, hiking trails, horse riding and archery, in addition to over 5,000 sq ft of meeting and event space.
*Free Wi-Fi *Free breakfast *Free parking
*Air-conditioned *Pet-friendly *Kid-friendly

Stunning industrial cast iron factory machine age crank-up kitchen, dining, conference table desk base affectionately called the "The Badboii". Newly cast, design circa the 1920s finished in matte black
The table base adjusts height from 715 mm (28.75") to 1030 mm (40.75") height by turning the large steel wheel underneath.
Conversation piece? Yes! Unlimited potential, dining, kitchen, conference/office, entryway table, console table and so much more.
Top with fine wood, glass, steel or epoxy resin tabletop to fit your decor
Only frame base. (Table Top NOT INCLUDED)

Stunning industrial cast iron factory machine age crank-up kitchen, dining, conference table desk base affectionately called the "The Badboii". Newly cast, design circa the 1920s finished in matte black
The table base adjusts height from 715 mm (28.75") to 1030 mm (40.75") height by turning the large steel wheel underneath.
Conversation piece? Yes! Unlimited potential, dining, kitchen, conference/office, entryway table, console table and so much more.
Top with fine wood, glass, steel or epoxy resin tabletop to fit your decor
Only frame base. (Table Top NOT INCLUDED)

This beautiful reclaimed Elm table was built for FortWhyte Alive’s conference room renovation in conjunction with Monteyne Architecture Works!
The long flowing grain of the Elm is representative of Winnipeg’s canopy of trees and is certainly at home among the serene views FortWhyte boasts!
The massive tabletop is supported by our latest leg base design The Taggart.
Its heft comes from the melding of 6″ wide x 1″ thick flat bar steel pieces for each leg attached to a massive steel under structure to help maintain the seasonal movement.
Details:
180″ long x 56″wide x 1.5″ thick reclaimed Elm conference table with Taggart Leg base in black powder coat finish.
Photo credits: 2018 © Ray Chan Photo, All Rights Reserved

This beautiful reclaimed Elm table was built for FortWhyte Alive’s conference room renovation in conjunction with Monteyne Architecture Works!
The long flowing grain of the Elm is representative of Winnipeg’s canopy of trees and is certainly at home among the serene views FortWhyte boasts!
The massive tabletop is supported by our latest leg base design The Taggart.
Its heft comes from the melding of 6″ wide x 1″ thick flat bar steel pieces for each leg attached to a massive steel under structure to help maintain the seasonal movement.
Details:
180″ long x 56″wide x 1.5″ thick reclaimed Elm conference table with Taggart Leg base in black powder coat finish.
Photo credits: 2018 © Ray Chan Photo, All Rights Reserved

This beautiful reclaimed Elm table was built for FortWhyte Alive’s conference room renovation in conjunction with Monteyne Architecture Works!
The long flowing grain of the Elm is representative of Winnipeg’s canopy of trees and is certainly at home among the serene views FortWhyte boasts!
The massive tabletop is supported by our latest leg base design The Taggart.
Its heft comes from the melding of 6″ wide x 1″ thick flat bar steel pieces for each leg attached to a massive steel under structure to help maintain the seasonal movement.
Details:
180″ long x 56″wide x 1.5″ thick reclaimed Elm conference table with Taggart Leg base in black powder coat finish.
Photo credits: 2018 © Ray Chan Photo, All Rights Reserved
8