
Search results for "Conferencing" in Home Design Ideas



 Follow The Grain Carpentry
4'' oak colonial crown moulding
Family room - craftsman family room idea in Toronto
Family room - craftsman family room idea in Toronto
Find the right local pro for your project

 Ballard + Mensua Architecture
Michael Geissinger photographer. www.mikegphotos.com
Large elegant white tile and stone tile marble floor claw-foot bathtub photo in DC Metro with an undermount sink, beaded inset cabinets, medium tone wood cabinets, marble countertops, a two-piece toilet and white walls
Large elegant white tile and stone tile marble floor claw-foot bathtub photo in DC Metro with an undermount sink, beaded inset cabinets, medium tone wood cabinets, marble countertops, a two-piece toilet and white walls

 Budget Blinds of North Winston-Salem
While hardware is not the most exciting thing to view, this is a special case. Located on the fifth floor of a downtown condo complex, this owner had terrible glare from the sun in the mornings and on this particular afternoon it was VERY windy. The pictured outdoor roller shade and wall hardware worked together to keep the shade from flying into the porch.

 Honey, Fix It (We Fix What Your Honey Doesn't!)
Photo by: Teresa Faria Honey, Fix It Inc. Project Manager
Mid-sized classic side porch idea in Philadelphia with decking and a roof extension
Mid-sized classic side porch idea in Philadelphia with decking and a roof extension
 French Creek Designs Kitchen & Bath Design Center
Client Kitchen Remodel 125
New Stained Maple Cabinets and Countertops
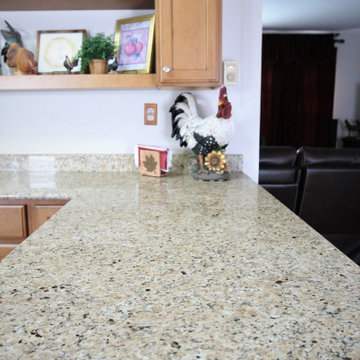
Client Kitchen Remodel 125 with stained maple cabinets and new countertops. This kitchen refresh is a great demonstration of taking a messy and underutilized corner of the kitchen and creating a beautiful useful space. They started by taking a pony wall and modifying it for the addition of cabinets and an updated island peninsula. Perfect for creating adequate storage and prep area. As well as doubling for a serving area. No more clutter and now a place that is streamlined as well as holds beautiful decor.
This kitchen corner is now more presentable and enjoyable. In addition, an overhang was added to hide the waste basket behind the wall. A stained maple cabinet is chosen to match closely with the original cabinets. Topped beautifully with New Venetian Granite Countertops. Polished kitchen countertops are completed with a beautiful bullnose edge profile.
Client Kitchen Remodel 125 is complete with cabinets and countertops. Client Projects ~ We at French Creek Designs thank you for sharing!
Cabinetry Finishes
When it comes to choosing cabinetry finishes, French Creek Designs Designers can assist in making a perfect choice for your home. As well as increase your cabinet storage with great cabinet organization tools. Kitchen designers begin the process of working within your budget to best utilize your kitchen space to include layout, storage, and beauty.
When it comes to choosing cabinets, maple is a beautiful and affordable option. As well as include a paint or stain to complete the style of choice for your kitchen. Remember to utilize extra space in your kitchen cabinets by adding an island or peninsula for space to prep, serve, or even make a coffee bar. Include open shelving for storing those quick essentials or beautiful art decor.
French Creek Designs Cabinet and Countertop Store
French Creek Designs
“Making Your Home Beautiful One Room at a Time with your local Kitchen & Bath Experts.”
Kitchen and Bath Designers Available
- We Welcome Walk-Ins
- Design Video Conferencing Available
- Follow French Creek Designs on Facebook!
Designer Tip: For lonely pony walls separating space in your home, consider adding light and bright cabinets to create charm and spatial visibility. Learn more about purchasing cabinets, and how to accessorize
them adding warmth and beauty into any kitchen design today!



 Jan Weiss Studio
Copyright 2014 Jan Weiss
Home design - mid-sized modern home design idea in San Francisco
Home design - mid-sized modern home design idea in San Francisco

 Synergy Multimedia
Syngergy Multimedia
Inspiration for a huge contemporary open concept dark wood floor living room remodel in Atlanta with a wall-mounted tv, white walls, a hanging fireplace and a tile fireplace
Inspiration for a huge contemporary open concept dark wood floor living room remodel in Atlanta with a wall-mounted tv, white walls, a hanging fireplace and a tile fireplace





 Shannon Adamson Interior Design
This ski-in, ski-out condo features a strong Arts and Crafts influence. The interiors feature reclaimed oak floors, mortise-and-tenon carpentry, stone, and custom period details.


 Avente Tile
A full pattern repeat was the best choice because the entry was small and had an irregular room shape. Photo courtesy of Avente Tile Customer.
Example of a classic entryway design in Los Angeles
Example of a classic entryway design in Los Angeles



21