
Search results for "Confidence" in Home Design Ideas
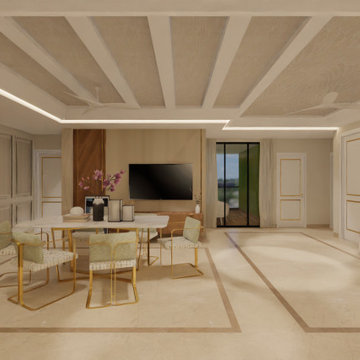
 De Blueprint
The gorgeous nearly 2000 square foot home was created by #deblueprint. Our clients, the builders, asked us to create a really chic and eye-catching sample apartment. We are grateful for their confidence in us, and we think they could tell how passionate we are about design.
The genuine photos will soon be uploaded as this project is still in progress.

 Cabinet Warehouse
Be captivated by the depth and detail of this Avignon dark Cherry kitchen, and imagine the possibilities. Floor to ceiling wine cubes? Check. A wall of cleanly elegant glass cabinet doors? Check. The confidence to mix farmhouse faucets and modern pendants? Check, Check, Check.
Avignon door from Decora in Rousseau Luminaire finish

 Riverside Custom Homes
Build With Confidence. Build With Riverside Homes.
Beach style family room photo in Jacksonville
Beach style family room photo in Jacksonville
Find the right local pro for your project
 Centoni Restoration & Development, Inc.
CLIENT GOALS
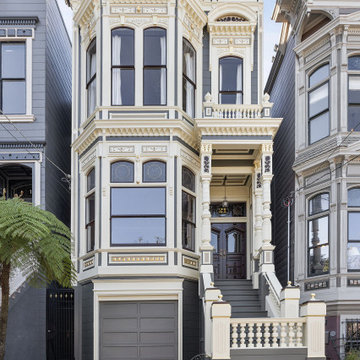
This spectacular Victorian was built in 1890 for Joseph Budde, an inventor, patent holder, and major manufacturer of the flush toilet. Through its more than 130-year life, this home evolved with the many incarnations of the Haight District. The most significant was the street modification that made way for the Haight Street railway line in the early 1920s. At that time, streets and sidewalks widened, causing the straight-line, two-story staircase to take a turn.
In the 1920s, stucco and terrazzo were considered modern and low-maintenance materials and were often used to replace the handmade residential carpentry that would have graced this spectacular staircase. Sometime during the 1990s, the entire entry door assembly was removed and replaced with another “modern” solution. Our clients challenged Centoni to recreate the original staircase and entry.
OUR DESIGN SOLUTION
Through a partnership with local artisans and support from San Francisco Historical Planners, team Centoni sourced information from the public library that included original photographs, writings on Cranston and Keenan, and the history of the Haight. Though no specific photo has yet to be sourced, we are confident the design choices are in the spirit of the original and are based on remnants of the original porch discovered under the 1920s stucco.
Through this journey, the staircase foundation was reengineered, the staircase designed and built, the original entry doors recreated, the stained glass transom created (including replication of the original hand-painted bird-theme rondels, many rotted decorated elements hand-carved, new and historic lighting installed, and a new iron handrail designed and fabricated.

 Kadlec Architecture + Design
Clean and classic for a master bath.
Working within an existing master bath’s compact footprint, we created a sense of openness and classic luxury through a new layout, reflective finishes, and graceful lighting. The reorganized space provided the opportunity for a custom vanity at the window, finished with a metallic lacquer, and custom-polished nickel mirrors to provide drama and contrast. Nearby an Alex Katz painting hangs with quiet confidence over a vellum console.

 Swivel Interiors
A modern two-sided glass fireplace with a cantilevered custom concrete hearth anchors the family room. The surround is composed of acid-washed metal panels and provides a confident and serene pause between the collection of artwork featured in this space.
 Lindus Construction/Midwest LeafGuard
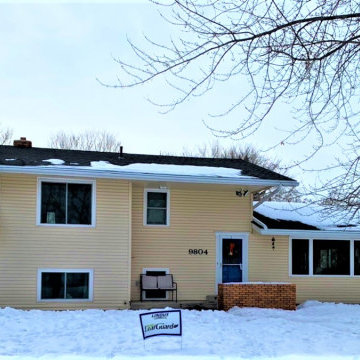
We’re proud to carry LeafGuard® Brand Gutters, which feature a built-in protective cover that keeps debris out while allowing water to pass through. These gutters are built to last, and they even come with the Good Housekeeping Seal of approval, so you can feel confident that you’re investing in a first-rate product.
 San Jose Tree Service & Landscaping
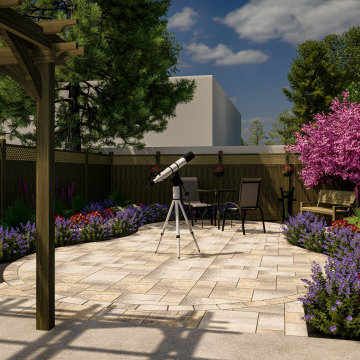
The team, in collaboration with MH 3D Visualizations, successfully realized the client's vision using a 3D design, showcasing the transformation alongside a before picture at the conclusion. The 3D design not only gave life to the vision but also improved the overall presentation, instilling clarity and confidence in the project's successful outcome.
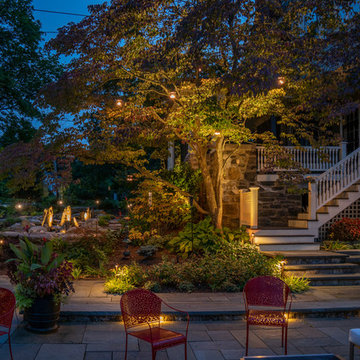
 Northern Outdoor Lighting LLC
Gardens and terrace with stone pavement and steps, all needing led lighting for moving confidently through the landscape.
Example of a large trendy home design design in Boston
Example of a large trendy home design design in Boston
 Riverside Custom Homes
Build With Confidence. Build With Riverside Homes.
Inspiration for a coastal kitchen remodel in Jacksonville
Inspiration for a coastal kitchen remodel in Jacksonville
 Riverside Custom Homes
Build With Confidence. Build With Riverside Homes.
Inspiration for a coastal home office remodel in Jacksonville
Inspiration for a coastal home office remodel in Jacksonville
 Riverside Custom Homes
Build With Confidence. Build With Riverside Homes.
Inspiration for a coastal entryway remodel in Jacksonville
Inspiration for a coastal entryway remodel in Jacksonville
 Riverside Custom Homes
Build With Confidence. Build With Riverside Homes.
Beach style entryway photo in Jacksonville
Beach style entryway photo in Jacksonville

 Bouchard-Pierce
Designer: Brittny Mee
Of Vermont Kitchen Design
Transitional kitchen photo in Burlington
Transitional kitchen photo in Burlington

 Zelaya Properties LLC
We used: Custom cherry cabinetry in Arts & Crafts Shaker style by Kabinart in Boulder and Espresso stains. Liberty Hardware Venetian bronze 1-1/2" cabinet knobs. KitchenAid Architect II Series 22 CF counter-depth French door refrigerator. KitchenAid Architect Series II 27" convection single wall oven. KitchenAid 36" 6-burner dual fuel freestanding commercial-style range. KitchenAid Architect II Series 24" dishwasher. Sharp Insight Pro Series 24" built-in microwave drawer (Model #KB6524PS). Crystorama Solaris 12" wide pendant lights in English bronze. Granite countertops in Brown Fantasy. 3"x6" polished marble backsplash.
Paint colors:
Walls: Glidden Silver Cloud 30YY 63/024
Ceilings/Trims/Doors: Glidden Swan White GLC23
Robert B. Narod Photography

 Heather Pujals
As the right side of the photo hints, the dining area is open with and connected to the kitchen. A large sliding glass patio door brings a surplus of light into the space allowing the black walls to produce a relaxed rather than oppressive feeling. The resident wanted to keep her string lights up for when she hosts small parties.

 Inteplast Building Products
Trim out your windows and use our moisture resistant moulding throughout your kitchen with confidence. You can also use moulding to make simple DIY shelves look more decorative.
 Riverside Custom Homes
Build With Confidence. Build With Riverside Homes.
Example of a beach style pool design in Jacksonville
Example of a beach style pool design in Jacksonville
 Riverside Custom Homes
Build With Confidence. Build With Riverside Homes.
Example of a beach style bathroom design in Jacksonville
Example of a beach style bathroom design in Jacksonville
 Lindus Construction/Midwest LeafGuard
Our client, Liza, opted to have our craftsmen install this ProVia front door with decorative glass sidelites. We appreciate the distinctive look it gave her home's entryway. We feel confident offering ProVia doors to our customers because of their beauty, durability, security and energy efficiency.
66