
Search results for "Confront free" in Home Design Ideas

 Florida Design Works
While the lighting of this bathroom is a bit aggressive in the photo, this Atlas Concorde Dune White 3D wave tiles gives a calming feeling while you enjoy your shower!

 Penny Lane Home Builders, LLC
Close up of bonderized, corrugated metal siding
Photography by Lynn Donaldson
Inspiration for a large industrial gray one-story mixed siding exterior home remodel
Inspiration for a large industrial gray one-story mixed siding exterior home remodel

 Marilyn's Dreamscapes L.L.C.
Permeable Pavers for the Driveway, two Patios and connecting walkways
Marilyn Musgjerd
Example of a large ornate side yard concrete paver patio design in Chicago
Example of a large ornate side yard concrete paver patio design in Chicago
Find the right local pro for your project

 SARAH BLACKBERN INTERIORS
Large tuscan master gray floor, double-sink and vaulted ceiling freestanding bathtub photo with shaker cabinets, dark wood cabinets, an undermount sink, a hinged shower door, white countertops and a built-in vanity


 TK Building & Design
Small elegant underground cork floor and brown floor home design photo with beige walls and no fireplace
 Blue Bear Landscape Construction
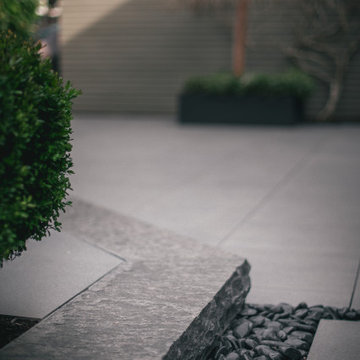
Backyard patio with Dover Grey porcelain slabs, cut basalt step, custom trellis for privacy, new planters with plants and landscape lighting.
Photo of a modern partial sun backyard landscaping in Vancouver.
Photo of a modern partial sun backyard landscaping in Vancouver.

Sponsored
Delaware, OH

Buckeye Basements, Inc.
Central Ohio's Basement Finishing ExpertsBest Of Houzz '13-'21
 Hammer & Hand
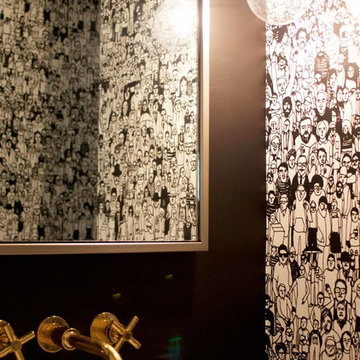
Hammer & Hand and bright designlab teamed up to remodel the kitchen, dining room, and a powder bath of this West Slope home. The kitchen features all new cabinetry, hood, tile, and floating island. The hanging bar chandelier and floating island include matching steel. New windows in the kitchen and dining room and light wood choices make the space look and feel a lot brighter than it was before. The star of the remodel was a custom full wall bookcase, milled and built on-site to fit the space and showcase the client’s art collection. Photography by bright designlab.
 OVKO Art & Design
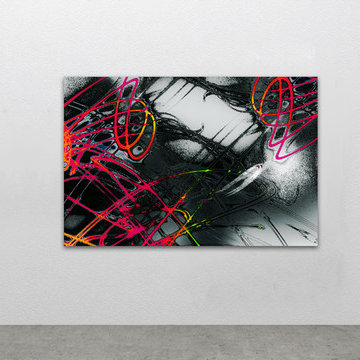
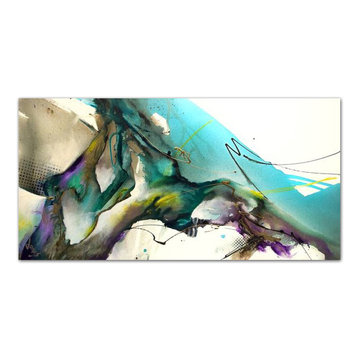
Red Urban Style Abstract Art for Large Wall is fueled by non conformity, creativity and experimentation. Bold and energetic sun colored lines flow in motion. Twisted and edgy this urban style has swagger. A cool and sleek acrylic glass frame gives the look a modern and refined feel. Similar to styles of graffiti the large artwork is rebellious and deserves attention.


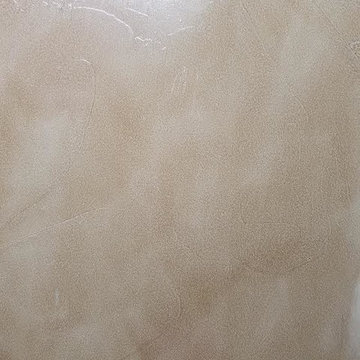


 Anne Paul
Easily access the whole cabinet, and never lose anything in those "blind" areas again!
Transitional kitchen photo in Raleigh
Transitional kitchen photo in Raleigh



 Foundation Landscape Design
Foundation Design
Design ideas for a contemporary landscaping in Los Angeles.
Design ideas for a contemporary landscaping in Los Angeles.

 Vision Design
What had been a very cramped, awkward master bathroom layout that barely accommodated one person became a spacious double vanity, double shower and master closet.

 BLDG Workshop Inc.
A home built on one of Canada's most beautiful lakes posed a design challenge. The home had originally been built almost directly in opposition to natural light and views to the lake. While most opinions were to tear the existing home down, BLDG Workshop worked closely with the client to recreate the home in a way that opened it up and became more fitting to the site.

 Georgia Krapf
Custom Ship Ladder shaft with canting wall with hidden light. Translucent wall behind ship ladder to silhouette stair.
Example of a minimalist staircase design in San Francisco
Example of a minimalist staircase design in San Francisco
 Palladian Plaster
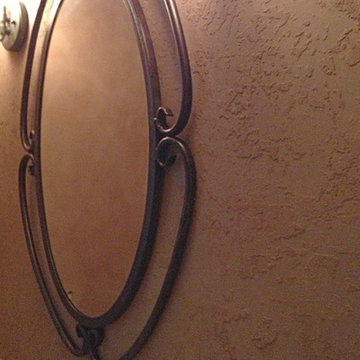
Having shown the sample board in the prior photo, you now see the finished knockdown texture effect using an Allegheny Brown tinted clay plaster. Notice the mirror is reflecting the sueded leather effect of the other three surrounding walls that were also troweled with the same tinted clay plaster. Since clay plaster "breathes" it absorbs humidity resulting from a running shower, but gradually exhausts that moisture so it's not prone to mildew typical of most bathrooms, yet another benefit of this natural, "eco" green plaster.

 Collaborated Works
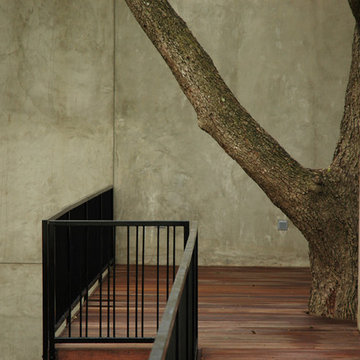
From the beginning, the design concept of this house was to incorporate a giant pecan tree that was situated in the middle of the property. Other geographical restraints required us to divide the project into two halves. The first part of the house was at the street level and the other part began at the bottom and back of the property. By bridging the two ends together, we created the core of the residence, which became the center of the tree.
At this time, East Austin was in the beginning of a transformation -as the neighborhood became more gentrified. it became our goal to be conscious of our surroundings and to create a comfortable modern home, that would blend within the scale of the vernacular. We created a low profile hundred foot ramp-roof that followed the slope of the hill, so as to be inconspicuous in a neighborhood whose houses were an average of a thousand square feet.
Green construction and new light gauge steel construction building systems were used in the building of this house. Making it - at the time, one of the only projects of it's kind in Austin.
11