
Search results for "Congratulate" in Home Design Ideas
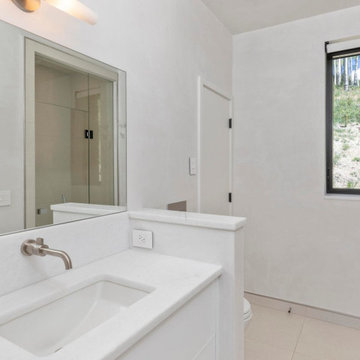
 Innovative Modern Design
“Non-toxic cool cabinets”
In our first conversation with this client her first words were “We’re Building a non-toxic house. Cool non-toxic cabinets are hard to come by. I’m glad I found you!”
This set the tone for the project. Working closely with our client and her designer we designed and built:
A beautiful and functional kitchen which is the center of the grand room looking out at the spectacular view of the mountains.
Cabinets for the laundry room complete with laundry basket pull-outs
3 full bathrooms including vanities and linen closets along with built-in medicine cabinets
Night-tables and dressers for the master bedroom and their daughter’s bedroom
TV console
This house was built bottom to top with non-toxic materials and it is stunning! The amazing view from all the windows in this home makes it even more special. Congratulations, we’re so proud to have been a part of this!
 Tom Brzoskwinia
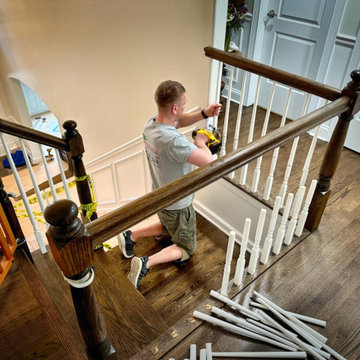
Another beautiful project-over 3,000sq.ft finished this week ??? Incredible how smooth the Lägler Trio Lägler North America makes these floors ❤️?
There was a lot of hard work: Removing existing tiles + cutting around cabinets , protecting subfloor with moisture barrier Wacol PU-280 Loba Wakol USA , adding a new solid red oak 2 1/4” hardwood floor in the bedrooms , hallway and Kitchen. Refinishing existing hardwood flooring.
We applied Bona custom colors stain and finished with Bona HD Traffic Satin Bona US Professional .
Highest quality service, don’t exist without Highest quality materials. ???.
We would like to thank our clients Jill and Steve for their trust and congratulate once again on their new beautiful home !!! ? ?
 Unique Hardwood Flooring Chicago

Prefinished Engineered Hardwood Flooring Installation Chicago - Walnut Flooring -Unique Hardwood Flooring- Oak Brook
Client: Residential
Category: Installation
Flooring: Premium Engineered Walnut Flooring
Project Duration:1 week only
How UNIQUE Flooring Works
1. CONTACT OUR TEAM
Get a free quote or just call (312) 972-1514 to get your free estimate!
2. IN HOME VISIT & CONSULTATION
Your flooring manager will bring samples and help you pick up the hardwood floors that you love, measure the rooms and provide you a final price estimate.
3. PROFESSIONAL INSTALLATION
Our professional hardwood flooring installers will arrive, perform the scheduled project and make sure that your place is in prime condition before they leave.
4. CONGRATULATIONS YOU DID IT
Enjoy your new floors. We look forward to see you again and we appreciate your friend references!
Services:
Design Services
Hardwood Floor Installation
Hardwood Floor Repairs
Hardwood Floor Restoration
Hardwood Floor Refinishing
Walnut Prefinished Flooring
Find the right local pro for your project
 Global Garage Flooring and Design
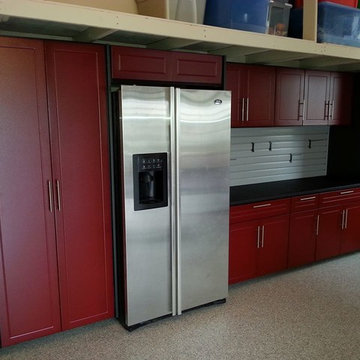
You might recall our previous post of this garage remodel in South Amboy where we posted pictures of the completed flooring install. We applied our Rainbow trout chip finish a couple of weeks ago. This week we went back to complete the remodel by installing our beautiful powder coated cabinets as well as overhead storage racks. As you can see from the pictures below, this couple went with a work bench set up, flanked by tall cabinets and a built in refrigerator. We finished off the design by added a slotwall backsplash. In addition, the homeowners asked up to install our 750 lb capacity overhead storage racks over both garage doors. And while our cabinets come in over a dozen beautiful colors, these homeowners chose to go with the popular ‘New Burgundy’ powder coating for the doors and drawer fronts and accented it with pewter powder coated end panels. The result is just absolutely beautiful as well as functional.
The homeowners were just recently married just a couple of weeks ago….congratulations from everyone at Global Garage Flooring and Design.
 MDRN Remodeling Company
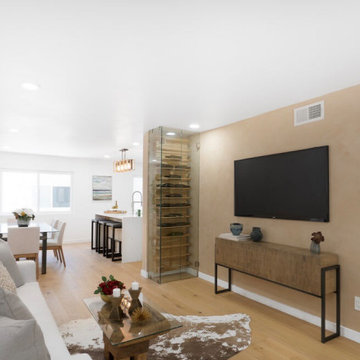
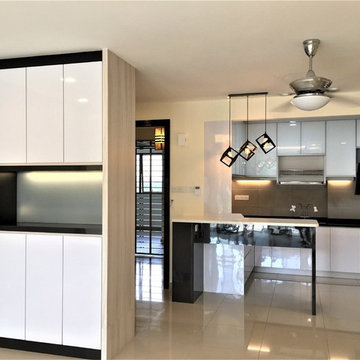
This project was a full gut out, development project of a two bedroom two bathroom condo.
The remodel was to respect a specific budget and timeline and we were entrusted with the entire design and execution of the project.
All custom cabinetry made by MDRN Remodeling Company, lime wash paint accent wall details white oak flooring and shelving details and glass railings gave this property multiple above asking bids upon sale.
New owners have reached out to congratulate us of our success in delivering a beautiful home for their family and asked for some additional custom closet features
 HU-953985263
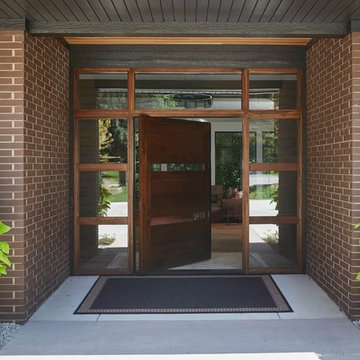
It was a pleasure to work with John Holland at Holland Homes in Ada, Michigan, on his award winning project.
Congratulations on winning the 2018 Gold in the Specialty category with Best in America NAHB. Note the comment from the judges: "The entry is really well executed and finally crafted, and it truly highlights the home." By pivotdoorcompany.com
 Martin Manley Architects
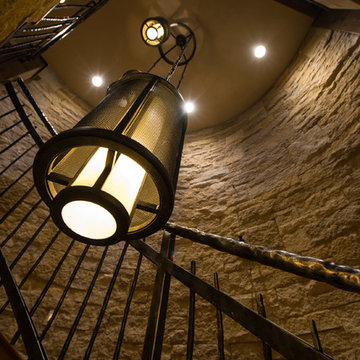
A sumptuous home overlooking Beaver Creek and the New York Mountain Range in the Wildridge neighborhood of Avon, Colorado.
Jay Rush
Staircase - large rustic wooden curved metal railing staircase idea in Denver with wooden risers
Staircase - large rustic wooden curved metal railing staircase idea in Denver with wooden risers


 Westeck Windows and Doors
BIG Congratulations Chatham Homes On The Hill Ltd for their Okanagan Housing Award of Excellence - Gold Winner!? Presented by the CHBACO - Canadian Home Builders' Association Central Okanagan
Custom Home Builder >> Chatham Homes On The Hill Ltd.
Windows/Doors >> Westeck Windows and Doors
Images courtesy of >> Chatham Homes On The Hill Ltd.
#customhomes #customhomebuilders #customwindows #windowdesign #HighPerformanceWindows #fenestration #beautifulhomesofinstagram #awardwinninghomes #design #architecture

 Unique Hardwood Flooring Chicago
Prefinished Engineered Hardwood Flooring Installation Chicago - Walnut Flooring -Unique Hardwood Flooring- Oak Brook
Client: Residential
Category: Installation
Flooring: Premium Engineered Walnut Flooring
Project Duration:1 week only
How UNIQUE Flooring Works
1. CONTACT OUR TEAM
Get a free quote or just call (312) 972-1514 to get your free estimate!
2. IN HOME VISIT & CONSULTATION
Your flooring manager will bring samples and help you pick up the hardwood floors that you love, measure the rooms and provide you a final price estimate.
3. PROFESSIONAL INSTALLATION
Our professional hardwood flooring installers will arrive, perform the scheduled project and make sure that your place is in prime condition before they leave.
4. CONGRATULATIONS YOU DID IT
Enjoy your new floors. We look forward to see you again and we appreciate your friend references!
Services:
Design Services
Hardwood Floor Installation
Hardwood Floor Repairs
Hardwood Floor Restoration
Hardwood Floor Refinishing
Walnut Prefinished Flooring
 MDRN Remodeling Company
This project was a full gut out, development project of a two bedroom two bathroom condo.
The remodel was to respect a specific budget and timeline and we were entrusted with the entire design and execution of the project.
All custom cabinetry made by MDRN Remodeling Company, lime wash paint accent wall details white oak flooring and shelving details and glass railings gave this property multiple above asking bids upon sale.
New owners have reached out to congratulate us of our success in delivering a beautiful home for their family and asked for some additional custom closet features

 Gaile Guevara
Developer | Alabaster Homes
Interior Furniture & Styling | Gaile Guevara Studio Ltd.
Residential Interior
Shaughnessy Residences is recognized as the Best New Townhome project over 1500 sqft. in Metro Vancouver.
Two awards at the Ovation Awards Gala this past weekend. Congratulations @havanofficial on your 10th anniversary and thank you for the recognition given to Shaughnessy Residences:
1. Best Townhouse/Rowhome Development (1500 S.F. and over)
2. Best Interior Design Display Suite (Multi-Family Home)
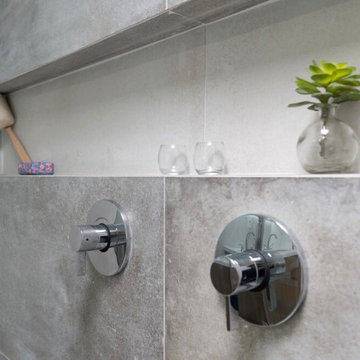 MDRN Remodeling Company
This project was a full gut out, development project of a two bedroom two bathroom condo.
The remodel was to respect a specific budget and timeline and we were entrusted with the entire design and execution of the project.
All custom cabinetry made by MDRN Remodeling Company, lime wash paint accent wall details white oak flooring and shelving details and glass railings gave this property multiple above asking bids upon sale.
New owners have reached out to congratulate us of our success in delivering a beautiful home for their family and asked for some additional custom closet features
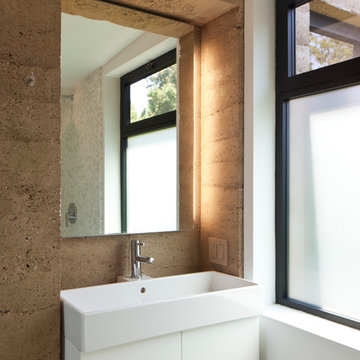
 Atelier Hsu
Architect: Juliet Hsu, Atelier Hsu | Design-Build: Rammed Earth Works | Photographer: Mark Luthringer
Mid-sized minimalist master white tile concrete floor bathroom photo in San Francisco with an integrated sink, flat-panel cabinets, white cabinets, a one-piece toilet, brown walls and quartz countertops
Mid-sized minimalist master white tile concrete floor bathroom photo in San Francisco with an integrated sink, flat-panel cabinets, white cabinets, a one-piece toilet, brown walls and quartz countertops

 Jaeger Kitchens, NJ
DEBBIE KERR, CKD
Jaeger Lumber Kitchen
Division Manager
Debbie is a CKD (Certified Kitchen Designer) with over 18 years of industry related experience, working with both homeowners & remodelers on all types of projects. There is no project to small, or too big, for Debbie. Her organized and calming approach to the entire process helps put her clients at ease…and her repeat & referral business confirms that! Working creatively 'outside of the box' with both the contractor and homeowner….expectations are usually exceeded! In 2006, Debbie was promoted as the Kitchen Division manager for Jaeger Lumber. During that time, and with an eye towards providing the most current & relevant products in the industry, Debbie added two new cabinetry lines, multiple countertop manufacturers and expanded the cabinetry hardware selections. By attending the annual Kitchen & Bath Industry Show (KBIS), she is able to stay in-sync with industry trends. Debbie's educational background includes a Master's Certificate in Project Management, a MBA in Finance & Bachelor's degree in Marketing from Lehigh University.
Debbie is currently the President for the Northern New Jersey Chapter of the NKBA (National Kitchen & Bath Association). Debbie has also held multiple positions on the local NKBA board including 5 years as the Chapter Treasurer, 4 years as the VP of Government Relations, Chapter Secretary, and 3 years as Chapter Representative. She was also a member of the NKBA National Finance Committee and National Recruitment Committee. She has co-chaired the NKBA annual golf scholarship outing for 5 years. Debbie lives with her husband & son in Oldwick, NJ.
Debbie has been selected for the 2017 Mansion in May Designer Showcase at ALNWICK Hall ~ THE ABBEY in Morris Township, NJ
.2014 NKBA Design Winner - for her Farmhouse Kitchen Design - Congratulations Debbie!
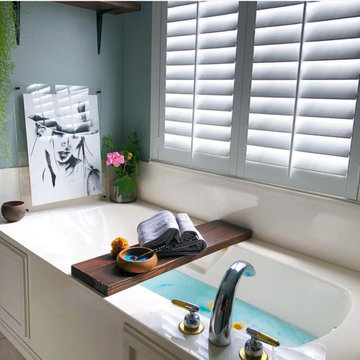
 Sunburst Shutters & Window Fashions
We had a blast collaborating with Christina @SouthernMesaTradingCompany in helping bring her Master Zen Retreat project complete. The Better Homes and Gardens One Room Challenge is one big project that requires a ton of planning-we congratulate Christina on her radiant room reno & were thrilled to take part in the weekly festivities with her! Now to join us for a #swoonworthy experience for a mini room tour inside the #JUSTCHILLNATION zone! To unlock the entire project click here & be sure to subscribe- https://southernmesatradin.wixsite.com/blog/home/author/Southern-Mesa. Shutter style: Polywood® Bright white. Louver size & finish: 3.5 in/smooth/front tilt. Photo & Style Cred: Christina @SouthernMesaTrading https://southernmesatradin.wixsite.com/blog/single-post/2018/11/04/ONE-ROOM-CHALLENGE-WEEK-5
 TOC design & construction inc.
TOC design - Tania Scardellato

When my clients came to see me and announced their wonderful news that they were pregnant, but did not want to know the sex of the baby, I immediately decided to have the room in greys and yellows, we could always add accessories once the baby was born. This gorgeous, serene nursery for this very much Loved new baby would need to have all the necessary amenities and easily be converted into a regular bedroom. My Client had an image of elephants as the father grew up with bedtime stories of Babar.
The challenged was the size of the room only 94 sq. feet. And it would have to be transformed into a regular bedroom once the child was older. I was able to find high quality , beautiful classic furniture that also serves as double duty.
Once the child would be old enough the crib can transform into a queen bed, and the removable part of the changing table becomes a 6 drawer dresser. The paintable wall paper color can be changed as well as all accessories.
I believe in good quality furniture that can be passed down or converted. Yes it is more expensive but in the long run, classic pieces such as these can last a life time.
Created by the concept of elephant accessories and soft pastel colors. Soft texture wallpaper and loads of storage used in an elegant way, This nursery will stand the test of time from 1 month to 18 years .
One month before the birth of the child my clients found out they were getting a baby boy. He was born October 03, measuring 45cm and weighing 6.5 pounds. Congratulations guys and welcome to our world little Matteo
 Arim-Inc.
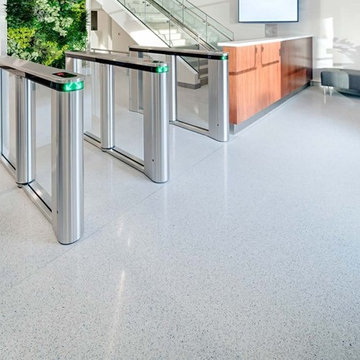
San Diego Gas & Electric Company’s Century Park East office building is a showcase for Green Remodeling. The building which is a recent extension of their headquarters in Kearny Mesa – has a Gold LEED certification from the U.S. Green Building Council, LEED stands for “Leadership in Energy and Environmental Design”. The 92,000-square-foot building underwent extensive remodeling, embodies best practices in energy efficiency, water conservation, and clean transportation, as well as designs to enhance employee wellness. We congratulate SDG&E for their LEED certified green building and for choosing Terrazzo flooring & Arim Inc aggregates which enable creating durable, low maintenance and green flooring filled with naturally occurring or recycled stones.
 Westeck Windows and Doors
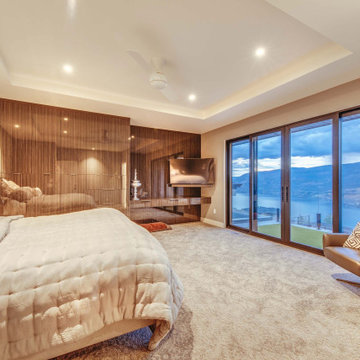
BIG Congratulations Chatham Homes On The Hill Ltd for their Okanagan Housing Award of Excellence - Gold Winner!? Presented by the CHBACO - Canadian Home Builders' Association Central Okanagan
Custom Home Builder >> Chatham Homes On The Hill Ltd.
Windows/Doors >> Westeck Windows and Doors
Images courtesy of >> Chatham Homes On The Hill Ltd.
#customhomes #customhomebuilders #customwindows #windowdesign #HighPerformanceWindows #fenestration #beautifulhomesofinstagram #awardwinninghomes #design #architecture
22