
Search results for "Congress" in Home Design Ideas
 Zurich Homes Nashville
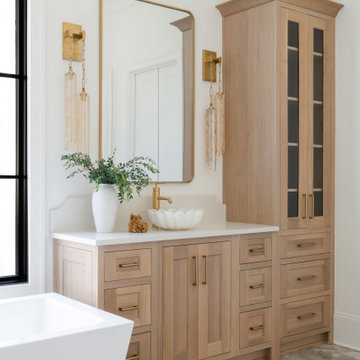
Located in Westhaven, Franklin, TN, this custom Zurich Homes residence features a rare side-entry true three-car garage with a spacious motorcourt, creating an impressive arrival and abundant parking. Inside, a designer kitchen with a dedicated prep kitchen makes entertaining effortless while showcasing the elevated craftsmanship and luxury finishes found throughout the home.
 Zurich Homes Nashville
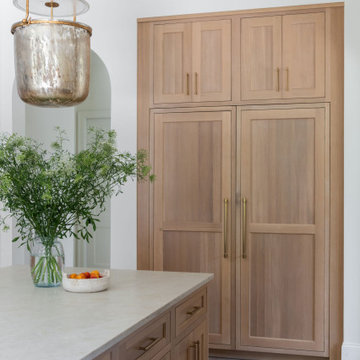
Located in Westhaven, Franklin, TN, this custom Zurich Homes residence features a rare side-entry true three-car garage with a spacious motorcourt, creating an impressive arrival and abundant parking. Inside, a designer kitchen with a dedicated prep kitchen makes entertaining effortless while showcasing the elevated craftsmanship and luxury finishes found throughout the home.

Find the right local pro for your project
 MARGARITA BRAVO
This is a full house remodel in one of the most exciting and established Montecito neighborhoods. I wanted to bring an open feel yet functional and traditional look within a limited area to work with. The before and after pictures are incredible. The house was on the market for less than a week!
---
Project designed by Montecito interior designer Margarita Bravo. She serves Montecito as well as surrounding areas such as Hope Ranch, Summerland, Santa Barbara, Isla Vista, Mission Canyon, Carpinteria, Goleta, Ojai, Los Olivos, and Solvang.
For more about MARGARITA BRAVO, click here: https://www.margaritabravo.com/

 Bristol Creek Homes
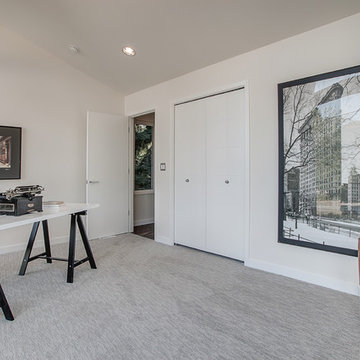
Bright, airy rooms can be used for home office space or converted into extra bedrooms.
Home office - contemporary home office idea in Portland
Home office - contemporary home office idea in Portland


 Doug Walter Architect
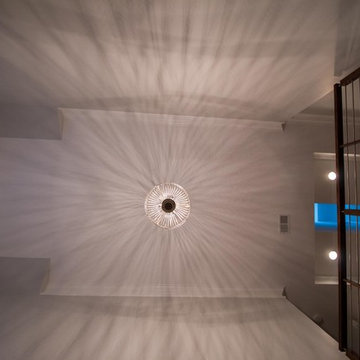
New stairway from first to second floor in Denver bungalow second story. It's important to get natural light on all stairways for safety and interest. Philip Wegener Photography
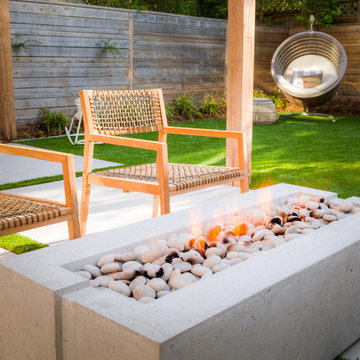
 Natural Landscape Group

Convert your yard into more living space by creating 'rooms' outside. We used a dense fence, a pergola and oversized backyard concrete slabs to give the feeling of an outdoor 'living room' and 'dining room'. You see indoor essentials meet outdoor essentials in a fireplace/coffee
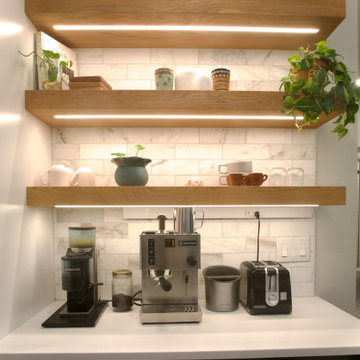
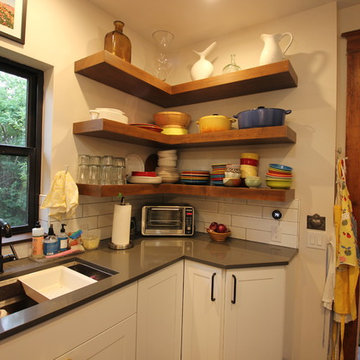
 Cult Creative
Cult Creative, LLC
Example of a small minimalist galley ceramic tile and black floor kitchen design in Denver with white cabinets, white backsplash, subway tile backsplash and no island
Example of a small minimalist galley ceramic tile and black floor kitchen design in Denver with white cabinets, white backsplash, subway tile backsplash and no island


 Doug Walter Architect

An 800 s.f. addition to a 1928 bungalow to create a spacious master suite and office up top, trying to respect the original architecture and not overpower it

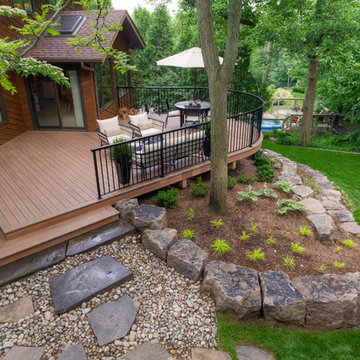 Natural Landscape Group
Using armour stone we were able to maximise the amount of green space for this client. Creating beautiful Nature Art is what we do but we always make sure the space is practical and enjoyable.
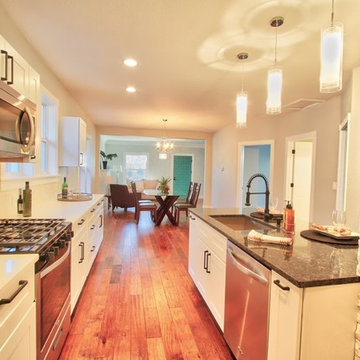
 MARGARITA BRAVO
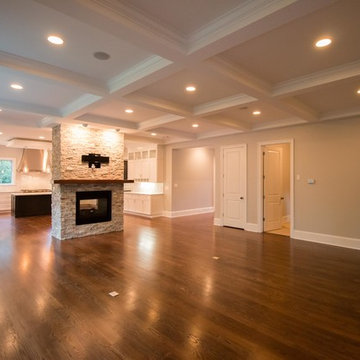
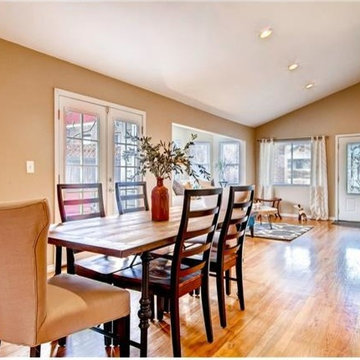
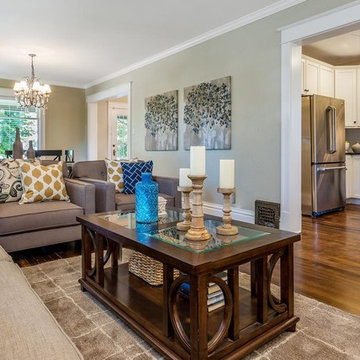
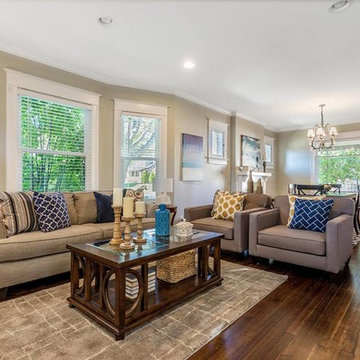
This Denver home was given a complete renovation update. We wanted to stay true to the beautiful architecture yet give it a more modern feel. We opened up the floor plan, merging the living room, dining room, and kitchen into one great room. These three spaces still feel distinguished and intimate but are within a more functional floor plan.
White stone accent walls, natural hardwood floors, updated contemporary lighting, and an exciting teal front door! With these elements we were able to create a look leaning towards traditional but that gives the space a touch of today's trends.
Designed by Denver, Colorado’s MARGARITA BRAVO who also serves Cherry Hills Village, Englewood, Greenwood Village, and Bow Mar.
For more about MARGARITA BRAVO, click here: https://www.margaritabravo.com/
To learn more about this project, click here: https://www.margaritabravo.com/portfolio/congress-park-renovation/
28