
Search results for "Congruence" in Home Design Ideas

 KraftMaster Renovations
Long subway tiles cover these shower walls offering a glossy look, with small hexagonal tiles lining the shower niche for some detailing.
Photos by Chris Veith

 Dynamic Garage Door
Modern garage door and matching passage gates that harmonize with the authentic minimalistic styles of the MidCentury.
Modern architectural doors are gorgeously used in many renovation projects today. Dynamic Garage Door is a unique design and manufacturing company that allow many of our clients achieve these renovations with our custom designed garage doors and passage gates.
Because this modern home had an authentic Mid Century style with a horizontal layout using doors that accentuated these features was of essence. For instance, the garage doors and gates have horizontally configured wooden slat designs that resonate these fine lines.
The garage door features a unique window configuration that offsets the monotony of too much congruency by breaking what the eye expects. White laminate glass was used for interior garage privacy while allowing the inside of the garage to be bathed in light. The steel rim around the windows ties in with the chrome and stainless steel fixtures found throughout the property such as lights and door hardware.
The pedestrian gate follows the garage door horizontal slat design to pull in the modernistic style in other areas of the home that required some interest. The gate's dark stain was bejeweled with shimmering chrome handles and stainless, nickel-plated hinges and silver powder coated posts. Some of these elements were brought over from the garage door itself and the courtyard entry gate. So even though modern doors seem simple, they do require attention to details and they add up as you can see from our projects.
We strive to make excellent designs and our craftsmanship is a vivid example of how innovative Dynamic Garage Door designers and craftsmen really are!

 Transformation Renovations
Walls were removed between the kitchen and dining room and between dining room and front entrance, which allowed for a huge amount of increased flow and natural light. Wood floors were tied in with ones in the living room to provide a warm visual congruency. The kitchen was completely gutted and remodeled.
Find the right local pro for your project

 RE3 Enterprise
The steps going to the patio were accented with a diagonal pattern. Bringing congruence to the rest of the homes flooring layout.
Mid-sized 1950s enclosed medium tone wood floor and brown floor family room photo in Seattle with brown walls, a standard fireplace and a stone fireplace
Mid-sized 1950s enclosed medium tone wood floor and brown floor family room photo in Seattle with brown walls, a standard fireplace and a stone fireplace

 Prime 1 Builders
This project won in the 2013 Builders Association of Metropolitan Pittsburgh Housing Excellence Award for Best Urban Renewal Renovation Project. The glass bowl was made in the glass studio owned by the owner which is adjacent to the residence. The mirror is a repurposed window. The door is repurposed from a boarding house.
George Mendel

 Front Studio Architects
Master Bedroom; photo by Alice Gao
Inspiration for a 1960s light wood floor bedroom remodel in New York with white walls
Inspiration for a 1960s light wood floor bedroom remodel in New York with white walls
 Transformation Renovations
Walls were removed between the kitchen and dining room and between dining room and front entrance, which allowed for a huge amount of increased flow and natural light. Wood floors were tied in with ones in the living room to provide a warm visual congruency. The kitchen was completely gutted and remodeled.

 Chi Renovation & Design
As a large studio, we decided to combine the living and bedroom area - creating the feeling of a master suite! The sleek living space features a yellow upholstered loveseat and two modern orange chairs. These bright but warm hues subtly stand out against the dark grey backdrop, espresso-toned hardwood floors, and charcoal-colored coffee table.
The bedroom area complements the dark hues of the living room but takes on a unique look of its own. With an exposed brick accent wall, gold and black decor, and crisp white bedding - the dark grey from the headboard creates congruency within the open space.
Designed by Chi Renovation & Design who serve Chicago and it's surrounding suburbs, with an emphasis on the North Side and North Shore. You'll find their work from the Loop through Lincoln Park, Skokie, Wilmette, and all the way up to Lake Forest.
For more about Chi Renovation & Design, click here: https://www.chirenovation.com/
To learn more about this project, click here:
https://www.chirenovation.com/portfolio/high-end-airbnb-renovation-design/



 FineLine Kitchens, Inc.
Our designer has achieved a stylish look by combining dark cabinets and light-colored marbles.
 LJ Waters, LLC
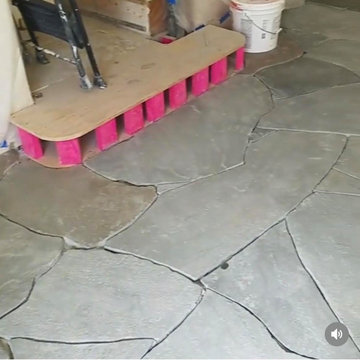
Designer lay. Strategic design of multi variation in colors.
As a designer who oversees every aspect of each project, ease of eye flow is very important to me. Color flow, congruency and keeping the process as to calm the most distinct eye seeking perfection.
To me, being hands on for custom projects as this there is a distinction in the ability to design where the outcome is perfect in its imperfections and no repeat patterning.
 Babbling Brooke Designs
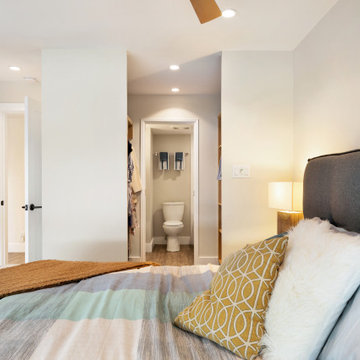
Carrying blue throughout this transitional home to create a sense of congruency throughout the whole condo. With a walk through closet leading to the ensuite.

 KBE Design & Build
Large transitional dark wood floor and brown floor enclosed dining room photo in Philadelphia with a drop-in sink, white cabinets, quartz countertops, gray backsplash, marble backsplash, stainless steel appliances, an island, multicolored walls and no fireplace


 studio romanlvll
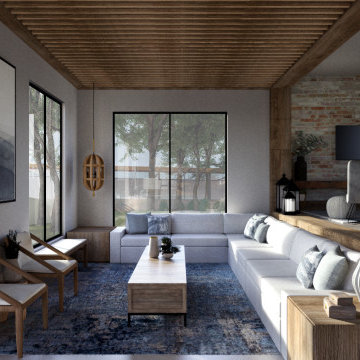
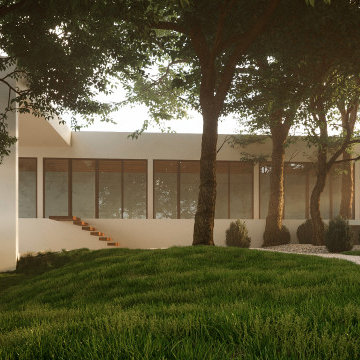
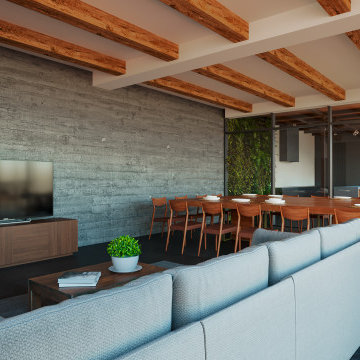
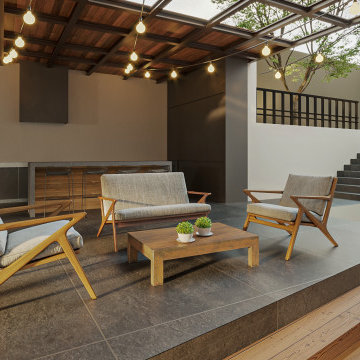
Remodel project aiming to visually connect the existing house with the new intervention. The proposed layout unifies lost spaces in the transition between house and garden. Using dark materials on the floor to create visual contrast, we were able to direct the eyesight to strategic points; the house, the poolhouse, the barbeque pit, and the swimming lane.
To further unify the interior of the house with the exterior, we used a similar material pallette, creating a visual congruence.
Square footage: 4,305.56 ft2
Status: Built project
Year: 2020


 studio romanlvll
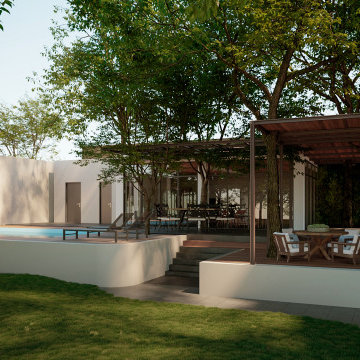
Remodel project aiming to visually connect the existing house with the new intervention. The proposed layout unifies lost spaces in the transition between house and garden. Using dark materials on the floor to create visual contrast, we were able to direct the eyesight to strategic points; the house, the poolhouse, the barbeque pit, and the swimming lane.
To further unify the interior of the house with the exterior, we used a similar material pallette, creating a visual congruence.
Square footage: 4,305.56 ft2
Status: Built project
Year: 2020
 studio romanlvll
Remodel project aiming to visually connect the existing house with the new intervention. The proposed layout unifies lost spaces in the transition between house and garden. Using dark materials on the floor to create visual contrast, we were able to direct the eyesight to strategic points; the house, the poolhouse, the barbeque pit, and the swimming lane.
To further unify the interior of the house with the exterior, we used a similar material pallette, creating a visual congruence.
Square footage: 4,305.56 ft2
Status: Built project
Year: 2020
 studio romanlvll
Remodel project aiming to visually connect the existing house with the new intervention. The proposed layout unifies lost spaces in the transition between house and garden. Using dark materials on the floor to create visual contrast, we were able to direct the eyesight to strategic points; the house, the poolhouse, the barbeque pit, and the swimming lane.
To further unify the interior of the house with the exterior, we used a similar material pallette, creating a visual congruence.
Square footage: 4,305.56 ft2
Status: Built project
Year: 2020
 studio romanlvll
Remodel project aiming to visually connect the existing house with the new intervention. The proposed layout unifies lost spaces in the transition between house and garden. Using dark materials on the floor to create visual contrast, we were able to direct the eyesight to strategic points; the house, the poolhouse, the barbeque pit, and the swimming lane.
To further unify the interior of the house with the exterior, we used a similar material pallette, creating a visual congruence.
Square footage: 4,305.56 ft2Status: Built project
Year: 2020
1