
Search results for "Connection abilities" in Home Design Ideas
 Edgewater Design Group
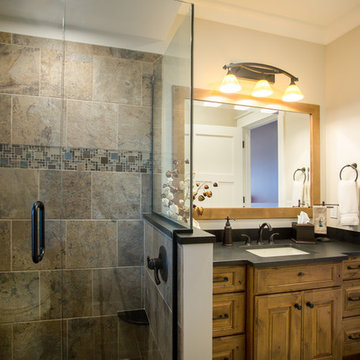
When it came time for these clients to build their dream home, they chose our team to help bring it to life. They were interested in our guidance and ability to walk them through the process. They had many must haves for this home. Nine-foot ceilings in the foyer and great room were a must as was the exposed log roof system in the great room. Open concept on the main level was important for family time as was a dining table large enough to seat twelve. The first floor also includes a large kitchen, walk-in pantry, office large enough to become a master bedroom in the future, laundry room, and mudroom with plenty of storage and half bath nearby. Three season sunroom connecting to large patio allows even more space to enjoy family time. The second floor offers a master suite and two additional bedrooms, a sitting room, and a built-in nook for a grand piano. Our team was able to ask them the important questions about their living style to maximize their lake-front footprint and to incorporate all their must haves into a unique design.
- Jacqueline Southby Photography
 Edgewater Design Group
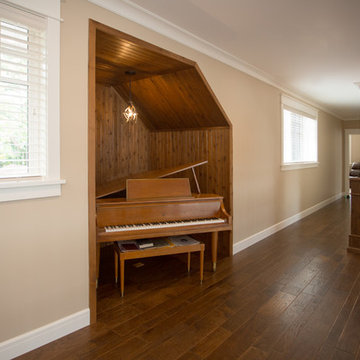
When it came time for these clients to build their dream home, they chose our team to help bring it to life. They were interested in our guidance and ability to walk them through the process. They had many must haves for this home. Nine-foot ceilings in the foyer and great room were a must as was the exposed log roof system in the great room. Open concept on the main level was important for family time as was a dining table large enough to seat twelve. The first floor also includes a large kitchen, walk-in pantry, office large enough to become a master bedroom in the future, laundry room, and mudroom with plenty of storage and half bath nearby. Three season sunroom connecting to large patio allows even more space to enjoy family time. The second floor offers a master suite and two additional bedrooms, a sitting room, and a built-in nook for a grand piano. Our team was able to ask them the important questions about their living style to maximize their lake-front footprint and to incorporate all their must haves into a unique design.
- Jacqueline Southby Photography
 Platinum Poolcare

This amazing home features a backyard patio and pool area with a spectacular custom pool with many features including island which feature sitting areas and fire pit a spa as well as incredible slide which goes into the swimming pool. The pool measures roughly 2300 square feet, and has a deep end of 10'0". The spa is raised and has 12 therapy heads. There is LED colored lighting throughout the project. There is a 300 square foot zero depth beach entry into the pool with agitator jets to keep the water moving. There is also a sunshelf within the pool. The lazy river wraps around the sunken island, and the current in the lazy river is propelled by a commercial waterpark quality pumping system. The sunken island has lighting, a fire pit, and a bridge connecting it to the decking area. There is an infinity edge on one edge of the pool. The pool also has an in-floor cleaning system to keep it clean and sanitary. The swimming pool also has the ability to change colors at night utilizing the amazing LED lighting system. The pool and spa exposed aggregate finish is French Gray color. The slide that cascades down the grotto is custom built. The waterfall grotto also provide a thrilling jump off point into the deepest part of the pool. This amazing backyard was designed and built for a home in Bull Valley Illinois.
Find the right local pro for your project
 Middlefork Luxury Home Builders
Middlefork was retained to update and revitalize this North Shore home to a family of six.
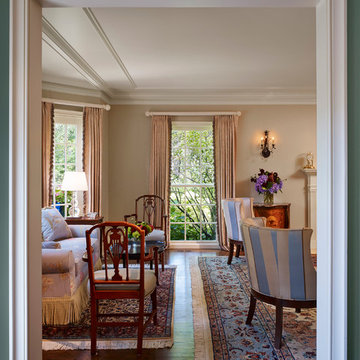
The primary goal of this project was to update and expand the home's small, eat-in kitchen. The existing space was gutted and a 1,500-square-foot addition was built to house a gourmet kitchen, connected breakfast room, fireside seating, butler's pantry, and a small office.
The family desired nice, timeless spaces that were also durable and family-friendly. As such, great consideration was given to the interior finishes. The 10' kitchen island, for instance, is a solid slab of white velvet quartzite, selected for its ability to withstand mustard, ketchup and finger-paint. There are shorter, walnut extensions off either end of the island that support the children's involvement in meal preparation and crafts. Low-maintenance Atlantic Blue Stone was selected for the perimeter counters.
The scope of this phase grew to include re-trimming the front façade and entry to emphasize the Georgian detailing of the home. In addition, the balance of the first floor was gutted; existing plumbing and electrical systems were updated; all windows were replaced; two powder rooms were updated; a low-voltage distribution system for HDTV and audio was added; and, the interior of the home was re-trimmed. Two new patios were also added, providing outdoor areas for entertaining, dining and cooking.
Tom Harris, Hedrich Blessing

 Thinkterior LLC
For a family who believes fitness is not only an essential part of life but also a fun opportunity for the whole family to connect, build and achieve greatness together there is nothing better than a custom designed obstacle course right in your back yard.
THEME
The theme of this half mile trail through the woods is evident in the fun, creative and all-inclusive obstacles hidden in the natural flow of the land around this amazing family home. The course was created with adults and children, advanced and beginner athletes, competitive and entertaining events all accounted for. Each of the 13 obstacles was designed to be challenging no matter the size, skill or ability of the athlete lucky enough to run the course.
FOCUS
The focus for this family was to create an outdoor adventure that could be an athletic, social and personal outlet for their entire family while maintaining the natural beauty of the landscape and without altering the sweeping views from the home. The large scale of the challenging obstacles is camouflaged within the landscape using the rolling hills and mature trees as a natural curtain in every season. The beauty of the course does not diminish the functional and demanding nature of the obstacles which are designed to focus on multiple strength, agility, and cardio fitness abilities and intensities.
STORAGE
The start of the trail includes a raised training area offering a dedicated space clear from the ground to place bags, mats and other equipment used during the run. A small all-terrain storage cart was provided for use with 6 yoga mats, 3 medicine balls of various weights, rings, sprinting cones, and a large digital timer to record laps.
GROWTH
The course was designed to provide an athletic and fun challenge for children, teens and adults no matter their experience or athletic prowess. This course offers competitive athletes a challenge and budding athletes an opportunity to experience and ignite their passion for physical activity. Initially the concept for the course was focused on the youngest of the family however as the design grew so did the obstacles and now it is a true family experience that will meet their adapting needs for years. Each obstacle is paired with an instructional sign directing the runners in proper use of the obstacle, adaptations for skill levels and tips on form. These signs are all customized for this course and are printed on metal to ensure they last for many years.
SAFETY
Safety is crucial for all physical activity and an obstacle course of this scale presents unique safety concerns. Children should always be supervised when participating in an adventure on the course however additional care was paid to details on the course to ensure everyone has a great time. All of the course obstacles have been created with pressure treated lumber that will withstand the seasonal poundings. All footer pilings that support obstacles have been placed into the ground between 3 to 4 feet (.9 to 1.2 meters) and each piling has 2 to 3 bags of concrete (totaling over 90 bags used throughout the course) ensuring stability of the structure and safety of the participants. Additionally, all obstacle lumber has been given rounded corners and sanded down offering less splintering and more time for everyone to enjoy the course.
This athletic and charismatic family strives to incorporate a healthy active lifestyle into their daily life and this obstacle course offers their family an opportunity to strengthen themselves and host some memorable and active events at their amazing home.
 Texas Patio Covers
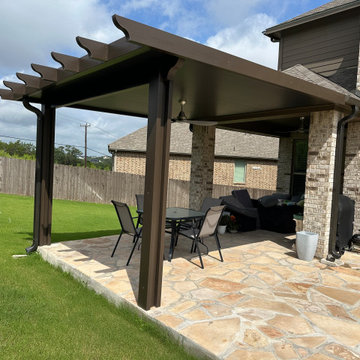
This patio cover pergola in Leander, Texas, showcases Texas Patio Covers’ ability to merge full-shade functionality with open-air elegance. Designed for a homeowner seeking both protection and architectural flair, the structure features a solid aluminum patio roof seamlessly connected to a decorative pergola extension—creating a versatile outdoor living space ideal for entertaining, relaxing, or dining al fresco.
Crafted with powder-coated aluminum framing, the patio cover offers complete shelter from sun and rain, while the adjoining pergola lattice provides filtered light and visual interest. The neutral finish and clean lines complement the home’s Hill Country aesthetic, and the attached design ensures cohesive integration with the existing architecture.
Built to withstand Leander’s climate and enhance backyard usability, this hybrid structure delivers both durability and design, transforming the patio into a year-round retreat.

 Bloomin Blinds of North Charlotte
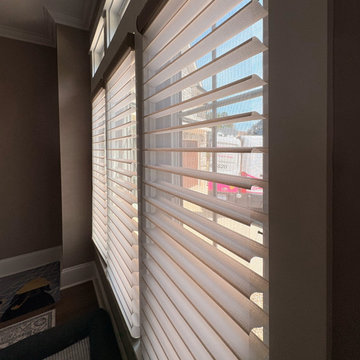
Shades adjusted to maintain visibility while reducing glare from bright lakefront sunlight.
Custom motorized Hunter Douglas Silhouette sheer shades were installed in a lakefront home on Lake Norman in Mooresville, North Carolina. Designed for large, elevated windows throughout the home, these shades provide soft light control, privacy, and unobstructed water views.
The Silhouette system was selected for its ability to diffuse natural light while maintaining a connection to the outdoors, making it ideal for waterfront living.
Motorization adds effortless control for hard-to-reach windows and enhances daily convenience in this luxury smart home.
The result is a clean, modern window treatment solution that balances design, comfort, and functionality throughout the home.
 White Buttons
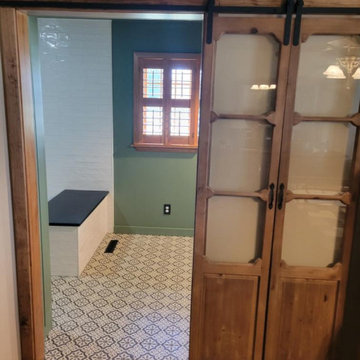
The new bathroom received the beautiful antique doors which are purely for aesthetics because as you can see they can still be seen through, this bathroom is in an interior bathroom, connected to a bedroom so once the bedroom door is shut no one walking by will inadvertently see more than they wanted to and my client gets her wish of fabulous antique sliding doors which we picked up at a local store. The client loves pattern and fell in love with this floor tile immediately when we went out on our first sourcing trip. The shower tile was picked for its movement and ability to work well with the patterned floor. We are still waiting on the shower wall installation. The Green walls/ceiling were suggested and approved as a calming color. We had three top contenders and ended up with wth this strong but gentle green color from Magnolia paint - Market Place was the color we ended up using.
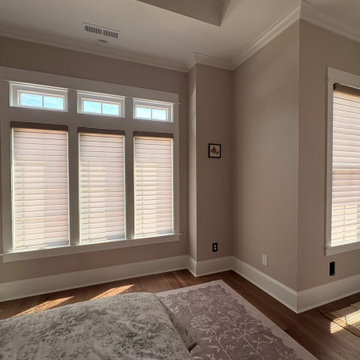 Bloomin Blinds of North Charlotte
Completed installation of motorized Hunter Douglas Silhouette sheer shades throughout a Lake Norman waterfront home in Mooresville, NC.
Custom motorized Hunter Douglas Silhouette sheer shades were installed in a lakefront home on Lake Norman in Mooresville, North Carolina. Designed for large, elevated windows throughout the home, these shades provide soft light control, privacy, and unobstructed water views.
The Silhouette system was selected for its ability to diffuse natural light while maintaining a connection to the outdoors, making it ideal for waterfront living.
Motorization adds effortless control for hard-to-reach windows and enhances daily convenience in this luxury smart home.
The result is a clean, modern window treatment solution that balances design, comfort, and functionality throughout the home.
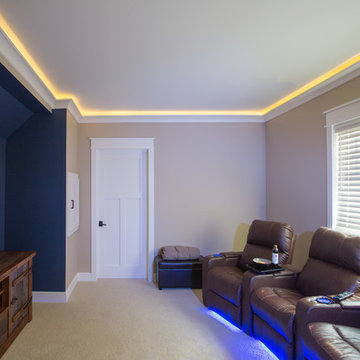 Edgewater Design Group
When it came time for these clients to build their dream home, they chose our team to help bring it to life. They were interested in our guidance and ability to walk them through the process. They had many must haves for this home. Nine-foot ceilings in the foyer and great room were a must as was the exposed log roof system in the great room. Open concept on the main level was important for family time as was a dining table large enough to seat twelve. The first floor also includes a large kitchen, walk-in pantry, office large enough to become a master bedroom in the future, laundry room, and mudroom with plenty of storage and half bath nearby. Three season sunroom connecting to large patio allows even more space to enjoy family time. The second floor offers a master suite and two additional bedrooms, a sitting room, and a built-in nook for a grand piano. Our team was able to ask them the important questions about their living style to maximize their lake-front footprint and to incorporate all their must haves into a unique design.
- Jacqueline Southby Photography
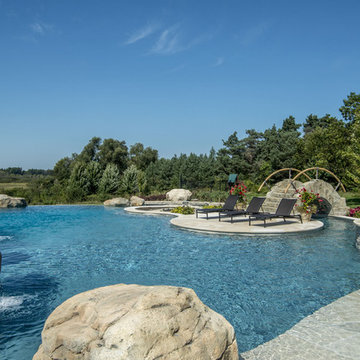 Platinum Poolcare
This amazing home features a backyard patio and pool area with a spectacular custom pool with many features including island which feature sitting areas and fire pit a spa as well as incredible slide which goes into the swimming pool. The pool measures roughly 2300 square feet, and has a deep end of 10'0". The spa is raised and has 12 therapy heads. There is LED colored lighting throughout the project. There is a 300 square foot zero depth beach entry into the pool with agitator jets to keep the water moving. There is also a sunshelf within the pool. The lazy river wraps around the sunken island, and the current in the lazy river is propelled by a commercial waterpark quality pumping system. The sunken island has lighting, a fire pit, and a bridge connecting it to the decking area. There is an infinity edge on one edge of the pool. The pool also has an in-floor cleaning system to keep it clean and sanitary. The swimming pool also has the ability to change colors at night utilizing the amazing LED lighting system. The pool and spa exposed aggregate finish is French Gray color. The slide that cascades down the grotto is custom built. The waterfall grotto also provide a thrilling jump off point into the deepest part of the pool. This amazing backyard was designed and built for a home in Bull Valley Illinois.
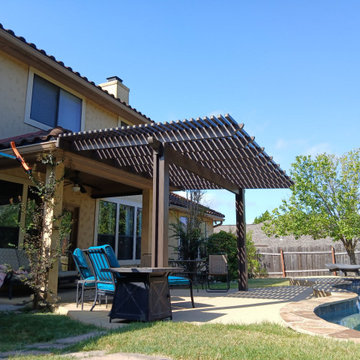 Texas Patio Covers
This stunning patio cover with attached pergola in Georgetown, Texas, showcases Texas Patio Covers’ ability to blend shade, style, and structural integrity into one cohesive outdoor living solution. The project features a solid aluminum patio roof seamlessly connected to a decorative pergola extension, creating a dual-zone space for both full coverage and filtered sunlight.
Built with powder-coated aluminum framing and a Snap-N-Lock™ insulated roof system, the patio cover offers complete protection from sun and rain, while the adjoining pergola adds architectural charm and partial shade—ideal for outdoor dining, grilling, or garden-side lounging. The clean lines and neutral finish complement the home’s Hill Country aesthetic, while the attached design ensures a unified look and efficient water drainage.
This hybrid structure enhances both functionality and curb appeal, turning a standard backyard into a versatile retreat that’s usable year-round.
 Bloomin Blinds of North Charlotte
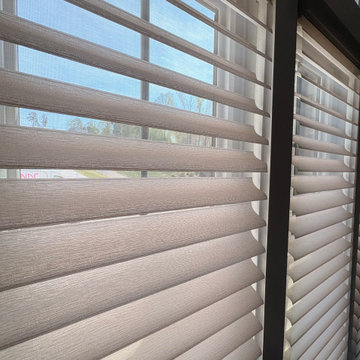
Multiple windows fitted with motorized sheer shades for a unified, clean aesthetic across the room.
Custom motorized Hunter Douglas Silhouette sheer shades were installed in a lakefront home on Lake Norman in Mooresville, North Carolina. Designed for large, elevated windows throughout the home, these shades provide soft light control, privacy, and unobstructed water views.
The Silhouette system was selected for its ability to diffuse natural light while maintaining a connection to the outdoors, making it ideal for waterfront living. Motorization adds effortless control for hard-to-reach windows and enhances daily convenience in this luxury smart home.
The result is a clean, modern window treatment solution that balances design, comfort, and functionality throughout the home.
 Bloomin Blinds of North Charlotte
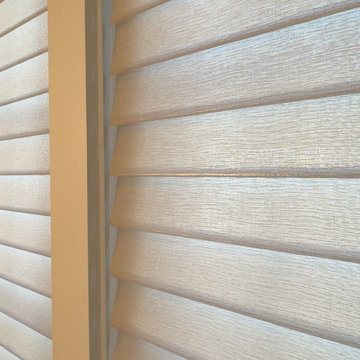
Motorized slight filtering sheer shades lowered to provide privacy while still allowing soft, diffused natural light into the space.
Custom motorized Hunter Douglas Silhouette sheer shades were installed in a lakefront home on Lake Norman in Mooresville, North Carolina. Designed for large, elevated windows throughout the home, these shades provide soft light control, privacy, and unobstructed water views.
The Silhouette system was selected for its ability to diffuse natural light while maintaining a connection to the outdoors, making it ideal for waterfront living.
Motorization adds effortless control for hard-to-reach windows and enhances daily convenience in this luxury smart home.
The result is a clean, modern window treatment solution that balances design, comfort, and functionality throughout the home.
 Edgewater Design Group
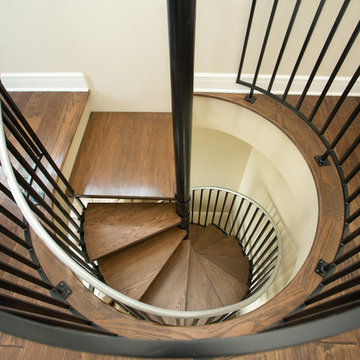
When it came time for these clients to build their dream home, they chose our team to help bring it to life. They were interested in our guidance and ability to walk them through the process. They had many must haves for this home. Nine-foot ceilings in the foyer and great room were a must as was the exposed log roof system in the great room. Open concept on the main level was important for family time as was a dining table large enough to seat twelve. The first floor also includes a large kitchen, walk-in pantry, office large enough to become a master bedroom in the future, laundry room, and mudroom with plenty of storage and half bath nearby. Three season sunroom connecting to large patio allows even more space to enjoy family time. The second floor offers a master suite and two additional bedrooms, a sitting room, and a built-in nook for a grand piano. Our team was able to ask them the important questions about their living style to maximize their lake-front footprint and to incorporate all their must haves into a unique design.
- Jacqueline Southby Photography
 Bloomin Blinds of North Charlotte
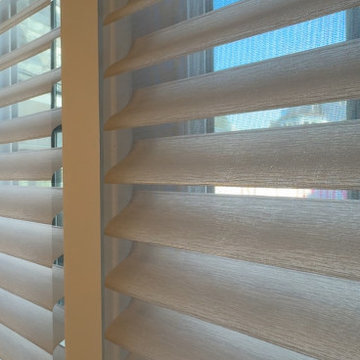
Detail of Hunter Douglas Silhouette sheer shades showcasing layered fabric vanes designed for precise light control and privacy.
Custom motorized Hunter Douglas Silhouette sheer shades were installed in a lakefront home on Lake Norman in Mooresville, North Carolina. Designed for large, elevated windows throughout the home, these shades provide soft light control, privacy, and unobstructed water views.
The Silhouette system was selected for its ability to diffuse natural light while maintaining a connection to the outdoors, making it ideal for waterfront living. Motorization adds effortless control for hard-to-reach windows and enhances daily convenience in this luxury smart home.
The result is a clean, modern window treatment solution that balances design, comfort, and functionality throughout the home.
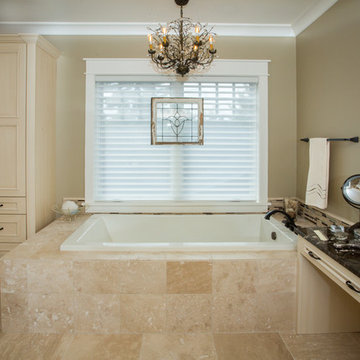 Edgewater Design Group
When it came time for these clients to build their dream home, they chose our team to help bring it to life. They were interested in our guidance and ability to walk them through the process. They had many must haves for this home. Nine-foot ceilings in the foyer and great room were a must as was the exposed log roof system in the great room. Open concept on the main level was important for family time as was a dining table large enough to seat twelve. The first floor also includes a large kitchen, walk-in pantry, office large enough to become a master bedroom in the future, laundry room, and mudroom with plenty of storage and half bath nearby. Three season sunroom connecting to large patio allows even more space to enjoy family time. The second floor offers a master suite and two additional bedrooms, a sitting room, and a built-in nook for a grand piano. Our team was able to ask them the important questions about their living style to maximize their lake-front footprint and to incorporate all their must haves into a unique design.
- Jacqueline Southby Photography
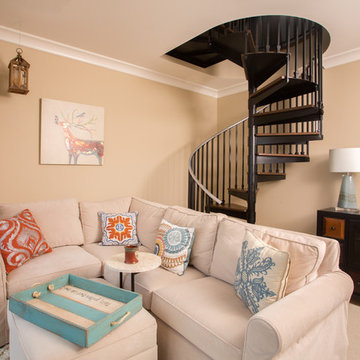 Edgewater Design Group
When it came time for these clients to build their dream home, they chose our team to help bring it to life. They were interested in our guidance and ability to walk them through the process. They had many must haves for this home. Nine-foot ceilings in the foyer and great room were a must as was the exposed log roof system in the great room. Open concept on the main level was important for family time as was a dining table large enough to seat twelve. The first floor also includes a large kitchen, walk-in pantry, office large enough to become a master bedroom in the future, laundry room, and mudroom with plenty of storage and half bath nearby. Three season sunroom connecting to large patio allows even more space to enjoy family time. The second floor offers a master suite and two additional bedrooms, a sitting room, and a built-in nook for a grand piano. Our team was able to ask them the important questions about their living style to maximize their lake-front footprint and to incorporate all their must haves into a unique design.
- Jacqueline Southby Photography
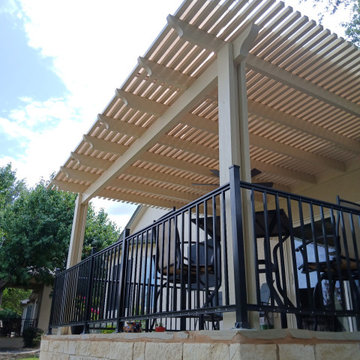 Texas Patio Covers
This patio cover pergola in Leander, Texas, showcases Texas Patio Covers’ ability to merge full-shade functionality with open-air elegance. Designed for a homeowner seeking both protection and architectural flair, the structure features a solid aluminum patio roof seamlessly connected to a decorative pergola extension—creating a versatile outdoor living space ideal for entertaining, relaxing, or dining al fresco.
Crafted with powder-coated aluminum framing, the patio cover offers complete shelter from sun and rain, while the adjoining pergola lattice provides filtered light and visual interest. The neutral finish and clean lines complement the home’s Hill Country aesthetic, and the attached design ensures cohesive integration with the existing architecture.
Built to withstand Leander’s climate and enhance backyard usability, this hybrid structure delivers both durability and design, transforming the patio into a year-round retreat.
25