
Search results for "Connects" in Home Design Ideas
 Design Connection, Inc.
The master bathroom was the first area to address. Arlene Ladegaard of Design Connection, Inc. was chosen among many candidates for her expertise in remodeling. Design plans, elevations for cabinets and tile were as well as all materials.
A contractor was chosen by the clients to do the demo and replace the tile and install all the materials chosen by Arlene.

The clients loved the idea of a stand-alone tub that became of the focal point of the room. New cabinets were designed with soft close doors and drawers in a washed oak finish. The mirrors were a chrome frame, custom made for the area, while the sconces add an extra design element. The shower was customized for steam with high Euro glass panels and chrome fixtures. The tile accents, the quartz bench and niches an add height and interest to the overall style and design of this custom shower.
The clients love their new master bathroom. With newly added lights and natural daylight the room sparkles. It was exactly what they had in mind when they purchased the home.
Design Connection, Inc. provided: space plans and elevations, tile, countertops, plumbing, lighting fixtures and project management.

 ZEPHYR
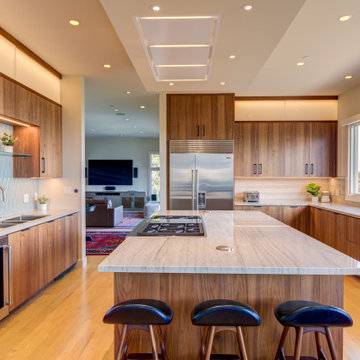
This sleek, minimalist hood features Zephyr Connect, giving you the ability to control it from anywhere, including from your smart speaker — and it discreetly mounts into the ceiling above your cooking surface for power and an unobstructed view. Your kitchen will stay clean and smoke free with the Perimeter Aspiration System and multiple blower options, and the tri-level BriteStrip™ LED lighting ensures a good-looking glow. Available in white and stainless steel.
Control your range hood from anywhere using your mobile device with the Zephyr Connect app. Get real-time diagnostics and product information, and connect to smart devices such as Amazon Alexa or Google Home smart speakers. Download on mobile from the Apple App Store and Google Play today.
Find the right local pro for your project
 Connect Design Build
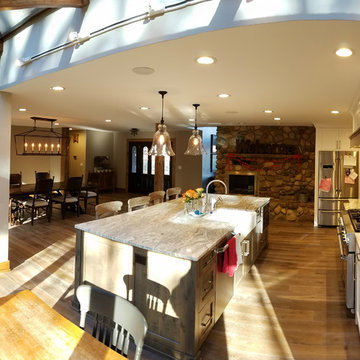
Major main level interior renovation that included kitchen, dining room, hall, entry, living room, back hall, and 1/2 bath. Existing home was built in the 1980's and project took 12 weeks to complete. Removed load bearing walls, repaired structural deficiencies, and utilized approximately 9 sq. ft. of garage space which allowed for an open back hall (mudroom) floor plan.
 Design Connection, Inc.
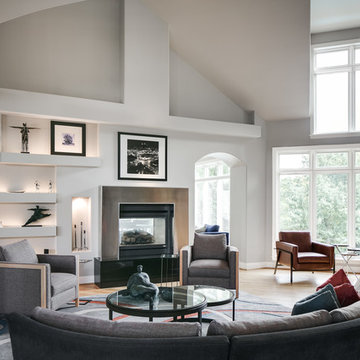
Arlene Ladegaard, owner of Design Connection, Inc. was chosen among many candidates for the redesign and furnishing of this beautiful home. The living room was the first to be addressed along with the entryway and dining room. The clients loved their existing sofa from their old home. It was Italian in styling and sat very low to the ground. The new furnishings had to complement this one item in scale and color.
The new furniture was chosen with scale and comfort in mind. The large wall behind the sofa included a new custom cabinet cantilevered off the floor. Zebrawood was used for this contemporary custom cabinet and a natural floor stain to complement the furnishings. The existing artwork was brought over from their previous home and the oranges, blues and grays were taken from the colors in the paintings.
A steel gray color for the walls was a perfect choice to complement the furniture, warm leather tones and the geometric wool area rugs. The clients are thrilled with their new space and love the accents by the fireplace, which display their own treasured accessories.
Design Connection, Inc. provided: space plans, furniture, area rugs, paint colors, stain colors, custom cabinet and project management.
 Design Connection, Inc.
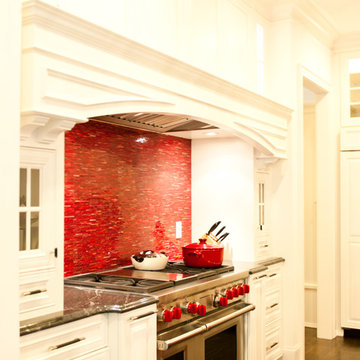
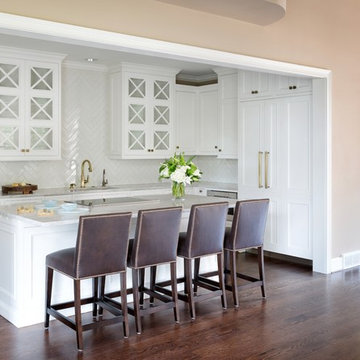
Laminate cabinet fronts and Corian were the rage when this Overland Park home was built. With an out dated kitchen this beautiful California styled home required a gut and redo in the main kitchen area. The decision making process was extensive, but the client felt like she achieved a beautiful new kitchen with the guidance and hard work of Arlene Ladegaard and the Design Connection, Inc. team. From the beautiful white inset cabinet doors to the seamless look of the built in refrigerator to the antique brass faucets and pulls this kitchen is complete. Arlene and her team worked hard from the designing phase to the project management to the completion of new kitchen remodel. The client says” Thank you and I love it!”
Design Connection, Inc. provided- Kitchen design, space planning, elevations, tile, plumbing, cabinet design, counter top selections, bar stools, and installation of all products including project management.
 Design Connection, Inc.
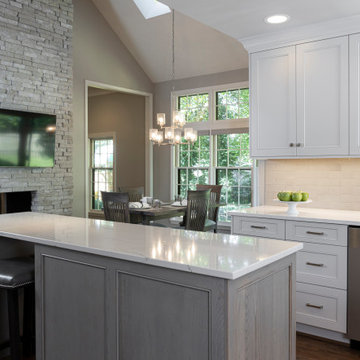
Design Connection, Inc., Kansas City interior designer, provided space planning, architectural drawings, barstools, kitchen dining set, plumbing fixtures, countertops, cabinets & cabinet hardware, lighting, tile, stone fireplace, hardwood flooring, paint colors, installation of all materials and project management to ensure that the high standards of Design Connection, Inc. were maintained.
 Design Connection, Inc.
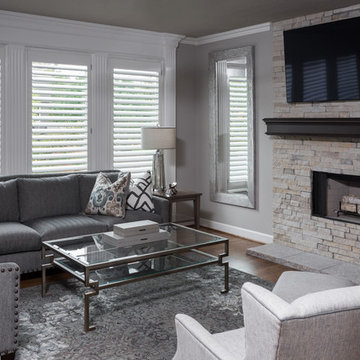
This new layout, in addition to the new swivel chairs and the custom sectional, creates a comfortable place for conversation for the entire family of six, while allowing for the room to feel open and connected to the rest of the home. See all of the Before & After pictures of this project here: http://www.designconnectioninc.com/main-level-transformation-a-design-connection-inc-featured-project/
Design Connection, Inc. provided: space planning, countertops, tile and stone, light fixtures, custom furniture, painting, hardwood floors and all other installations and as well project management.
 Design Connection, Inc.
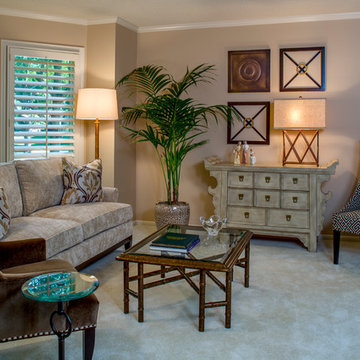
Arlene Ladegaard of Design Connection, Inc. had the walls and ceilings painted a neutral color, giving this space a brighter, larger feel. The before picture reflects mauve walls and furnishings from the mid 80’s. The new sofa, chairs, tables, lamps and accessories are current and blend with the remaining furnishings from long ago. The sofa is rich linen velvet that works well with the brown and linen geometric print chair. Our clients are enjoying the latest in fabric trends and they love our mixture of linen and velvet fabrics. The new gold tones combined with the aged bronze metal pictures above the older chest are a notable blend of new and old.
At the request of our clients, we renewed the classic nature of these spaces by connecting new furniture and accessories with pieces from thirty years ago. This living room and dining room prove that if you invest in nice furnishings that are classic in style, they will stand the test of time.
 Connect Design Build
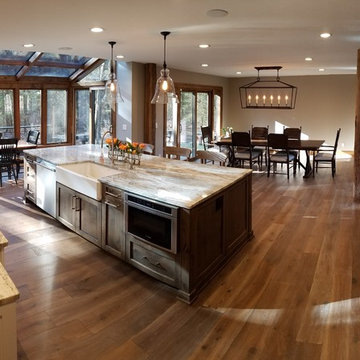
Major main level interior renovation that included kitchen, dining room, hall, entry, living room, back hall, and 1/2 bath. Existing home was built in the 1980's and project took 12 weeks to complete. Removed load bearing walls, repaired structural deficiencies, and utilized approximately 9 sq. ft. of garage space which allowed for an open back hall (mudroom) floor plan.
 Design Connection, Inc.
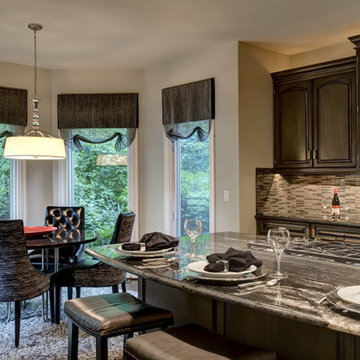
What sets this beautiful newly updated eating space apart from the others in the neighborhood are the soft charcoal see though linen window treatments. They frame the windows but you can see right through them. New kitchen chairs with a contract chenille fabric with black table complete this stunning new look.
See all of the Before & After pics of this kitchen on our portfolio! http://www.DesignConnectionInc.com/Portfolio
Design Connection, Inc. provided professional Kansas City interior design services, faux painting, window treatments, furniture granite and tile backsplash and labor, cabinets and cabinet design.
Kansas City Interior Design, Kansas City Interior Designer, Overland Park Interior Design, Overland Park Interior Designers, Kitchen Remodel, Kansas City Cabinets, Kansas City Tile, Kansas City Tile Installation,
 Design Connection, Inc.

The master bathroom was the first area to address. Arlene Ladegaard of Design Connection, Inc. was chosen among many candidates for her expertise in remodeling. Design plans, elevations for cabinets and tile were as well as all materials.
A contractor was chosen by the clients to do the demo and replace the tile and install all the materials chosen by Arlene.
The clients loved the idea of a stand-alone tub that became of the focal point of the room. New cabinets were designed with soft close doors and drawers in a washed oak finish. The mirrors were a chrome frame, custom made for the area, while the sconces add an extra design element. The shower was customized for steam with high Euro glass panels and chrome fixtures. The tile accents, the quartz bench and niches an add height and interest to the overall style and design of this custom shower.
The clients love their new master bathroom. With newly added lights and natural daylight the room sparkles. It was exactly what they had in mind when they purchased the home.
Design Connection, Inc. provided: space plans and elevations, tile, countertops, plumbing, lighting fixtures and project management.

 Artistic Renovations of Ohio LLC
this dog wash is a great place to clean up your pets and give them the spa treatment they deserve. There is even an area to relax for your pet under the counter in the padded cabinet.

 Mary Cook
Bill Taylor
Example of a classic formal and open concept dark wood floor and coffered ceiling living room design in Boston with white walls, a standard fireplace and a stone fireplace
Example of a classic formal and open concept dark wood floor and coffered ceiling living room design in Boston with white walls, a standard fireplace and a stone fireplace



 Turnbull Griffin Haesloop
Photo by David Wakely
Inspiration for a rustic light wood floor eat-in kitchen remodel in San Francisco
Inspiration for a rustic light wood floor eat-in kitchen remodel in San Francisco

 Alan Clark Architects, LLC
Jeff Herr Photography
Example of a farmhouse gray floor laundry room design in Atlanta with open cabinets, blue cabinets, gray walls, a side-by-side washer/dryer and gray countertops
Example of a farmhouse gray floor laundry room design in Atlanta with open cabinets, blue cabinets, gray walls, a side-by-side washer/dryer and gray countertops

 Markalunas Architecture and Design, LLC
Lake Front Country Estate Living Room, designed by Tom Markalunas, built by Resort Custom Homes. Photography by Rachael Boling.
Inspiration for a timeless formal and open concept medium tone wood floor living room remodel in Other with beige walls, a standard fireplace, a stone fireplace and a wall-mounted tv
Inspiration for a timeless formal and open concept medium tone wood floor living room remodel in Other with beige walls, a standard fireplace, a stone fireplace and a wall-mounted tv
122