
Search results for "Connie's" in Home Design Ideas
 Connie Anderson Photography
Connie Anderson Photography
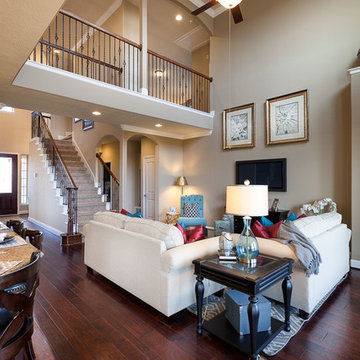
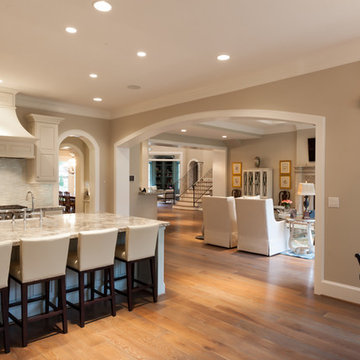
Inspiration for a mid-sized timeless open concept medium tone wood floor living room remodel in Houston with beige walls, no fireplace and a wall-mounted tv
Inspiration for a mid-sized timeless open concept medium tone wood floor living room remodel in Houston with beige walls, no fireplace and a wall-mounted tv
 Connie Cooper Designs
Keith Scott Morton Photography

This traditional dining room has beautiful chartreuse walls and striped silk drapery panels. The crystal chandelier sets the formal tone and sparkles with prismatic light. The buffet and dining table are antique while the dining chairs are new. The antique gold buffet lamps by Visual Comfort are a perfect way to frame the original oil painting above the buffet.
 Connie Anderson Photography
Connie Anderson Photography
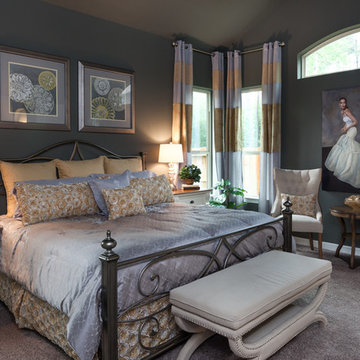
Example of a small transitional master carpeted bedroom design in Houston with gray walls and no fireplace
Example of a small transitional master carpeted bedroom design in Houston with gray walls and no fireplace
Find the right local pro for your project



 Connie Anderson Photography
Connie Anderson Photography
Open concept kitchen - large transitional u-shaped light wood floor open concept kitchen idea in Houston with a farmhouse sink, raised-panel cabinets, beige cabinets, granite countertops, multicolored backsplash, glass tile backsplash, stainless steel appliances and an island
Open concept kitchen - large transitional u-shaped light wood floor open concept kitchen idea in Houston with a farmhouse sink, raised-panel cabinets, beige cabinets, granite countertops, multicolored backsplash, glass tile backsplash, stainless steel appliances and an island


Sponsored
Sunbury, OH

J.Holderby - Renovations
Franklin County's Leading General Contractors - 2X Best of Houzz!

 Connie Dean, Ethan Allen Retail, Inc.
Ethan Allen Stonington Chest, Jacob chairs, Odin accent table, Colton bed, Sydney bench, wool area rug, lighting and accents
Example of a mid-sized transitional master dark wood floor and brown floor bedroom design in Cincinnati with blue walls
Example of a mid-sized transitional master dark wood floor and brown floor bedroom design in Cincinnati with blue walls
 Connie Anderson Photography
Connie Anderson Photography
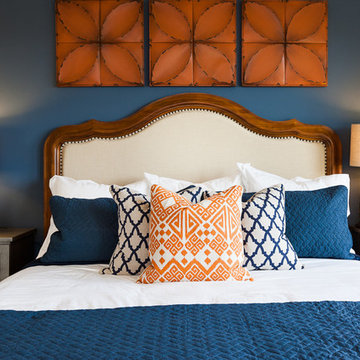
Mid-sized elegant master carpeted bedroom photo in Houston with blue walls and no fireplace
Mid-sized elegant master carpeted bedroom photo in Houston with blue walls and no fireplace
 Connie Anderson Photography
Connie Anderson Photography
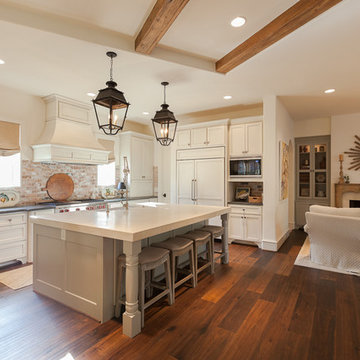
Inspiration for a mid-sized timeless u-shaped dark wood floor kitchen remodel in Houston with a farmhouse sink, recessed-panel cabinets, white cabinets, soapstone countertops, multicolored backsplash, stainless steel appliances and an island
Inspiration for a mid-sized timeless u-shaped dark wood floor kitchen remodel in Houston with a farmhouse sink, recessed-panel cabinets, white cabinets, soapstone countertops, multicolored backsplash, stainless steel appliances and an island
 Connie Anderson Photography
Connie Anderson Photography
Jamestown Estate Homes - Builder
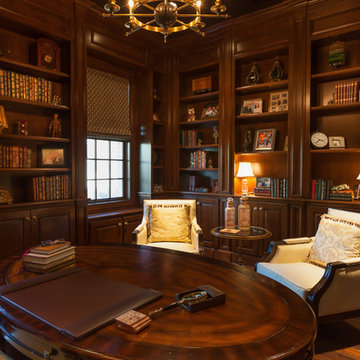
Example of a mid-sized classic freestanding desk dark wood floor study room design in Houston with brown walls
Example of a mid-sized classic freestanding desk dark wood floor study room design in Houston with brown walls
 Connie Anderson Photography
Connie Anderson Photography

Mid-sized elegant master medium tone wood floor bedroom photo in Houston with yellow walls
Mid-sized elegant master medium tone wood floor bedroom photo in Houston with yellow walls
 Connie Anderson Photography
Connie Anderson Photography

Powder room - small rustic medium tone wood floor powder room idea in Houston with a vessel sink, furniture-like cabinets, green cabinets, wood countertops, a two-piece toilet and green countertops
Powder room - small rustic medium tone wood floor powder room idea in Houston with a vessel sink, furniture-like cabinets, green cabinets, wood countertops, a two-piece toilet and green countertops


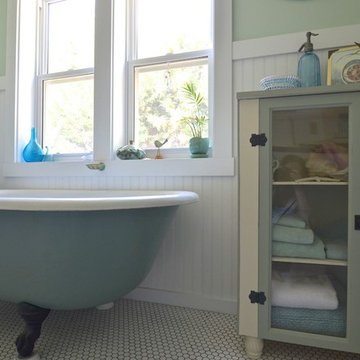

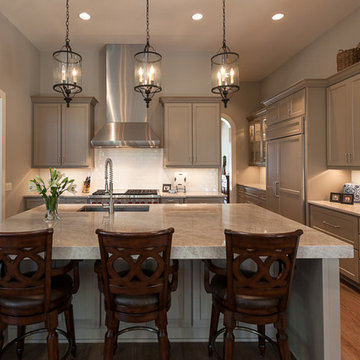 Connie Anderson Photography
Connie Anderson Photography
Open concept kitchen - large transitional l-shaped light wood floor open concept kitchen idea in Houston with a drop-in sink, recessed-panel cabinets, beige cabinets, granite countertops, white backsplash, subway tile backsplash, stainless steel appliances and an island
Open concept kitchen - large transitional l-shaped light wood floor open concept kitchen idea in Houston with a drop-in sink, recessed-panel cabinets, beige cabinets, granite countertops, white backsplash, subway tile backsplash, stainless steel appliances and an island
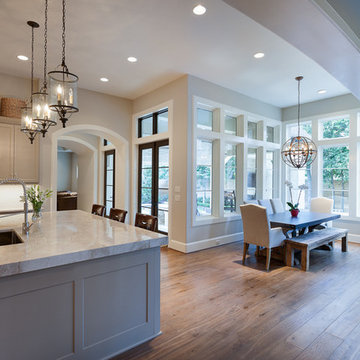 Connie Anderson Photography
Connie Anderson Photography
Example of a large transitional l-shaped light wood floor open concept kitchen design in Houston with a drop-in sink, recessed-panel cabinets, beige cabinets, granite countertops, white backsplash, subway tile backsplash, stainless steel appliances and an island
Example of a large transitional l-shaped light wood floor open concept kitchen design in Houston with a drop-in sink, recessed-panel cabinets, beige cabinets, granite countertops, white backsplash, subway tile backsplash, stainless steel appliances and an island
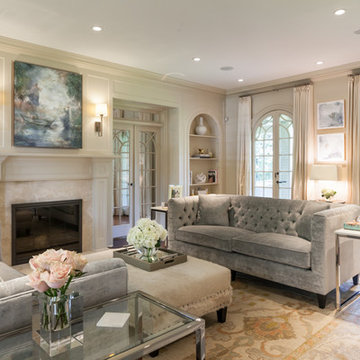 Connie Anderson Photography
Connie Anderson Photography
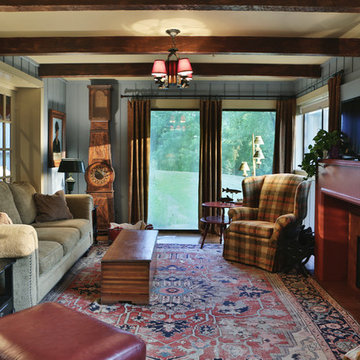
Example of a mid-sized classic formal and enclosed dark wood floor living room design in Houston with beige walls, a standard fireplace and a wall-mounted tv
Example of a mid-sized classic formal and enclosed dark wood floor living room design in Houston with beige walls, a standard fireplace and a wall-mounted tv


 Connie Anderson Photography
Connie Anderson Photography
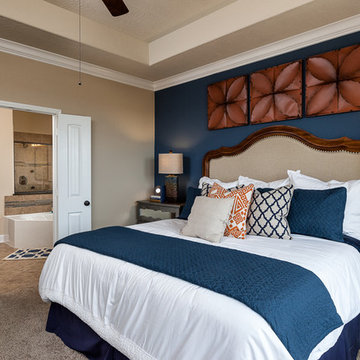
Inspiration for a mid-sized timeless master carpeted bedroom remodel in Houston with blue walls and no fireplace
Inspiration for a mid-sized timeless master carpeted bedroom remodel in Houston with blue walls and no fireplace


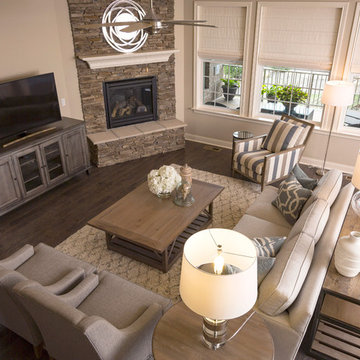 Connie Dean, Ethan Allen Retail, Inc.
ETHAN ALLEN ARCATA SOFA, EMERSON CHAIRS, PETRA WOOD FRAMED CHAIR, BEAM LARGE COFFEE TABLE AND SOFA TABLE, FREYA ROUND END TABLE, BRANCHES ACCENT TABLE, JASON MEDIA IN SHARKFIN FINISH, DESMOND SHAG AREA RUG, CUSTOM WINDOW TREATMENTS, ACCENTS AND LIGHTING. RVP PHOTOGRAPHY
7