
Search results for "Conscious" in Home Design Ideas
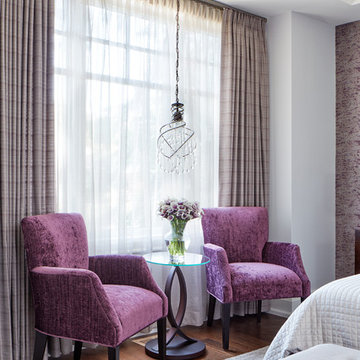
 Ketti Kupper Conscious Life Design
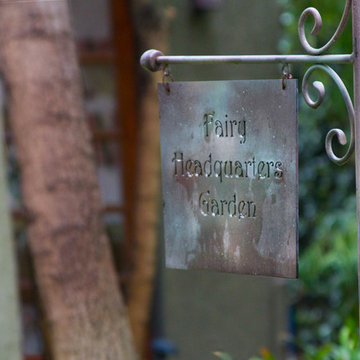
 Fairy Headquarters Garden sign. Photo by Ketti Kupper.
Design ideas for a small backyard landscaping in Los Angeles.
Design ideas for a small backyard landscaping in Los Angeles.
Find the right local pro for your project

 Design for Conscious Living®
Photos by Harry Lim
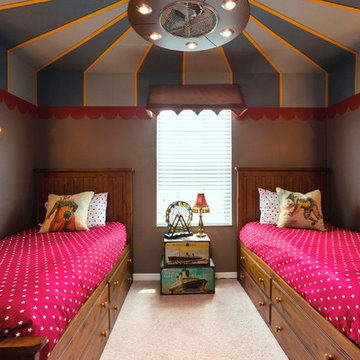
Inspiration for a contemporary kids' room remodel in Toronto
Inspiration for a contemporary kids' room remodel in Toronto

 Ketti Kupper Conscious Life Design
 Photo by Ketti Kupper
Mid-century modern two-story mixed siding house exterior photo in Los Angeles
Mid-century modern two-story mixed siding house exterior photo in Los Angeles
 Ketti Kupper Conscious Life Design
 Garden Cupid. Photo by Ketti Kupper.
Inspiration for a small backyard landscaping in Los Angeles.
Inspiration for a small backyard landscaping in Los Angeles.
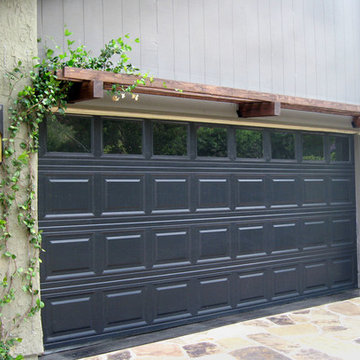 Ketti Kupper Conscious Life Design
photo by Ketti Kupper
Photo of a mid-sized eclectic full sun front yard stone landscaping in Los Angeles.
Photo of a mid-sized eclectic full sun front yard stone landscaping in Los Angeles.
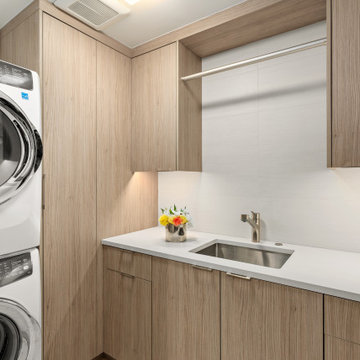
 Ketti Kupper Conscious Life Design
Photo by Ketti Kupper
Inspiration for a mid-sized eclectic partial sun side yard stone garden path in Los Angeles.
Inspiration for a mid-sized eclectic partial sun side yard stone garden path in Los Angeles.
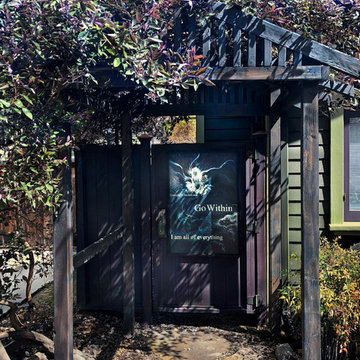 Ketti Kupper Conscious Life Design
Vitex purpurea on arbor. Photo by Ketti Kupper.
Aluminum print "Go Within" by Ketti Kupper.
Inspiration for a craftsman exterior home remodel in Los Angeles
Inspiration for a craftsman exterior home remodel in Los Angeles
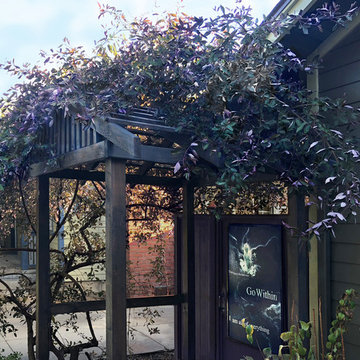 Ketti Kupper Conscious Life Design
Vitex purpurea on arbor. Photo by Ketti Kupper.
Aluminum print "Go Within" by Ketti Kupper.
Craftsman exterior home idea in Los Angeles
Craftsman exterior home idea in Los Angeles
 NanaWall
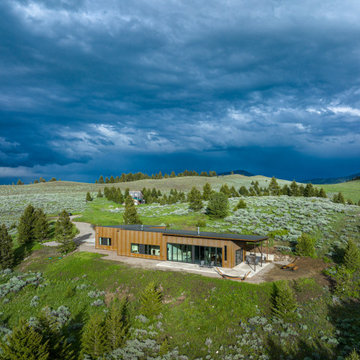
Drawn to the site’s serene location and the prospect of a quiet life after retirement, the homeowners purchased a parcel of land at the northern end of the Gallatin Range in Bozeman, Montana. After five years of engaging with the terrain and observing the local wildlife, they purchased the two adjacent parcels to preserve the optimal views of Paradise Valley and the Bridger Mountains. There, the homeowners envisioned a compact yet modern retreat with a fire-retardant building envelope and minimal disruption to the landscape and wildlife. Known for their sustainable architecture and environmentally conscious design, the homeowner entrusted Lori Ryker of studioryker and Riverbend Builders to bring his vision to life and construct a home with modern comforts and natural materials harmonizing with the land. “The owner was acutely in-tune with the landscape of the property, loving to watch wildlife, and interested in a house that sat down in the land instead of having a prominent profile in the landscape as so many “trophy” homes do,” shares Ryker.
The proximity to the forest and concern for fire led the home to be clad almost fully in steel with an apron of crushed rock on the ground surrounding the dwelling. Corten steel was selected for the building envelope for its low maintenance and ability to rust into a natural hue that blends with the surrounding landscape. Sustainability was a core principle throughout the design process. Inside, the home’s radiant-heated, polished concrete floors contribute to passive heating and cooling by absorbing heat during the day and releasing it at night. Folding glass walls enhance the home’s energy efficiency by allowing natural light and ventilation to flow freely through the interior spaces. For a cohesive appearance, all fenestration was specified in the color iron ore with triple glazing to ensure excellent thermal insulation, reducing energy consumption year-round.


24