
Search results for "Conscious" in Home Design Ideas

 Mittendorf Quality Construction
Inspiration for a rustic brown one-story wood gable roof remodel in Seattle

 Ketti Kupper Conscious Life Design
Photo by Ketti Kupper
Inspiration for a mid-sized traditional full sun front yard stone garden path in Los Angeles.
Inspiration for a mid-sized traditional full sun front yard stone garden path in Los Angeles.

 Conscious Environments Inc.
Example of a small trendy backyard concrete and rectangular aboveground hot tub design in Orange County
Find the right local pro for your project
 Conscious Environments Inc.
Example of a mid-sized transitional backyard stone patio kitchen design in Los Angeles with a pergola
 Conscious Environments Inc.
Patio - mid-sized transitional backyard concrete patio idea in Orange County with a fireplace and a roof extension
 Ketti Kupper Conscious Life Design
Photo by Ketti Kupper
Photo of a mid-sized traditional full sun front yard stone garden path in Los Angeles.
Photo of a mid-sized traditional full sun front yard stone garden path in Los Angeles.

 Allegheny Mountain Hardwood Flooring
www.hudsonwoods.com
This is a great project from Lang Architect in the Catskill Mountains of NY. Each home is this development uses materials which are design-conscious to the local community & environment, which is why they found us. They used lumber & flooring from Hickman Lumber & Allegheny Mountain Hardwood Flooring for all the hardwood aspects of the home - walls, ceiling, doors, & floors.
R&Q natural white oak. 3" & 4". Various Widths and lengths. Turned out Beautifully!
 CONSCIOUS BODY CONSULTING

challenge to blend multi functions into one large room divided by large fireplace in the middle
Mid-sized beach style painted wood floor, white floor, exposed beam and shiplap wall breakfast nook photo in New York with white walls, a standard fireplace and a brick fireplace
Mid-sized beach style painted wood floor, white floor, exposed beam and shiplap wall breakfast nook photo in New York with white walls, a standard fireplace and a brick fireplace
 Conscious Environments Inc.
Patio - mid-sized transitional backyard stamped concrete patio idea in Orange County with a bbq area and a roof extension
 Color Conscious Living

Soft and breathable bedding are key to a good night sleep. Luxury bedding can completely change the experience.
Bedroom - mid-sized eclectic guest carpeted and wallpaper bedroom idea in Boston with pink walls
Bedroom - mid-sized eclectic guest carpeted and wallpaper bedroom idea in Boston with pink walls
 Ketti Kupper Conscious Life Design
Detail of "Bearings" Fine Art Outdoor print and brass planter boxes installed on custom painted rust patina fence. Photo by Ketti Kupper
Inspiration for a small contemporary drought-tolerant and full sun courtyard landscaping in Los Angeles.
Inspiration for a small contemporary drought-tolerant and full sun courtyard landscaping in Los Angeles.
 Conscious Environments Inc.
An outdoor shower becomes a great feature to rinse off after a dip in the pool and spa.
Inspiration for a mid-sized tropical backyard concrete outdoor patio shower remodel in Los Angeles with no cover
Inspiration for a mid-sized tropical backyard concrete outdoor patio shower remodel in Los Angeles with no cover
 Ketti Kupper Conscious Life Design
During the project. Retaining wall ready and new slab being installed. Clients ordered pure white concrete. Small river design inset into east end. Photo by Ketti Kupper.
 Conscious Environments Inc.
Patio - mid-sized transitional backyard concrete patio idea in Orange County with a fireplace and a roof extension
 Conscious Environments Inc.
A modern dining area features an "opening-closing" louvered patio cover w/ outdoor kitchen, raised planters, and accent lighting.
Example of a small minimalist backyard concrete patio kitchen design in Los Angeles with a gazebo
Example of a small minimalist backyard concrete patio kitchen design in Los Angeles with a gazebo

 Design for Conscious Living®
Transitional l-shaped open concept kitchen photo in Toronto with shaker cabinets, white cabinets, multicolored backsplash, mosaic tile backsplash, stainless steel appliances and an island

 Conscious Environments Inc.
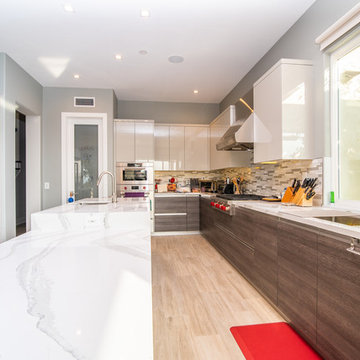
The kitchen was remodeled in order to create more useable space. This unique contemporary design features cabinets with no hardware, quartz counter tops, "wood look" porcelain tile flooring, and stainless steel appliances. White cabinets and countertops, light colored flooring and tile, and subtle paint colors helps to soften and brighten the area while at the same time making it look larger.

 Studio Grijalba | Conscious Landscapes
A space to contemplate and experiece with all senses. Water as the center element, while the textures and volumes create a sense of depth and movement. A Japanese oasis in the middle of the city.
 Ketti Kupper Conscious Life Design
Concrete slab and deck sections create a path to the front door in a sea of decorative pebbles. This is all about the design and very limited water and maintenance needed. Photo by Ketti Kupper
52