
Search results for "Conserve" in Home Design Ideas
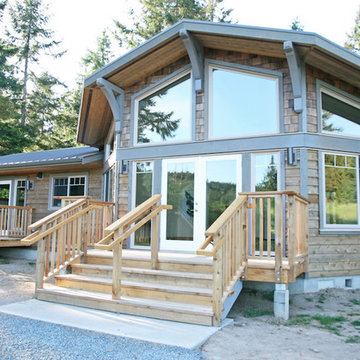
 Linwood Green Homes by Brad Grindler
Salt Spring Conservancy South side
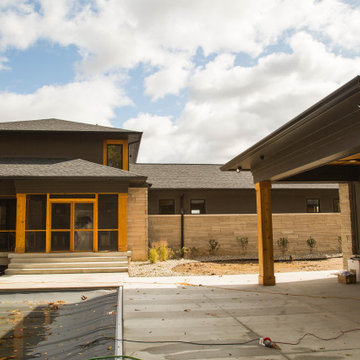
Example of a mid-sized trendy brown one-story wood gable roof design in Vancouver
Example of a mid-sized trendy brown one-story wood gable roof design in Vancouver
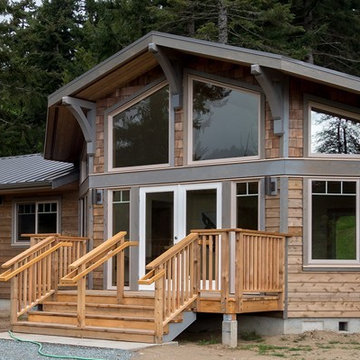 Linwood Green Homes by Brad Grindler
Salt Spring Conservancy South side
Example of a mid-sized trendy brown one-story wood gable roof design in Vancouver
Example of a mid-sized trendy brown one-story wood gable roof design in Vancouver

Find the right local pro for your project

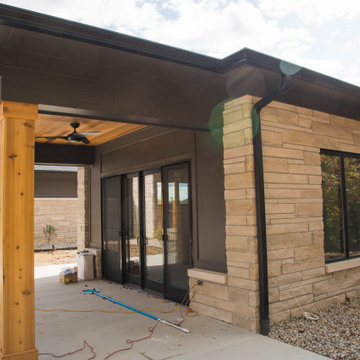
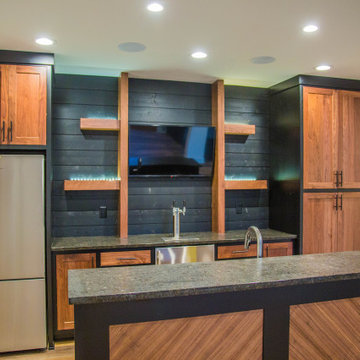

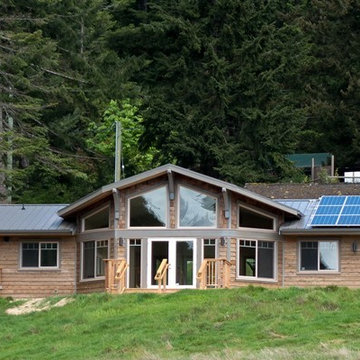 Linwood Green Homes by Brad Grindler
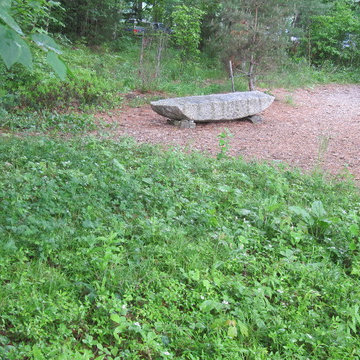
Salt Spring Conservancy. View from South
Example of a mid-sized trendy brown one-story wood gable roof design in Vancouver
Example of a mid-sized trendy brown one-story wood gable roof design in Vancouver
 ATD Landscaping
Front border
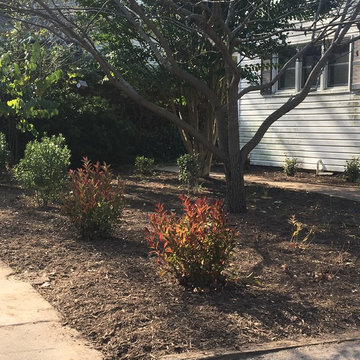
This is an example of a mid-sized partial sun front yard landscaping in DC Metro for spring.
This is an example of a mid-sized partial sun front yard landscaping in DC Metro for spring.
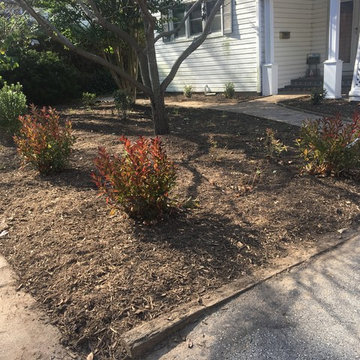 ATD Landscaping
Front Border leading from driveway
Design ideas for a mid-sized partial sun front yard landscaping in DC Metro for spring.
Design ideas for a mid-sized partial sun front yard landscaping in DC Metro for spring.
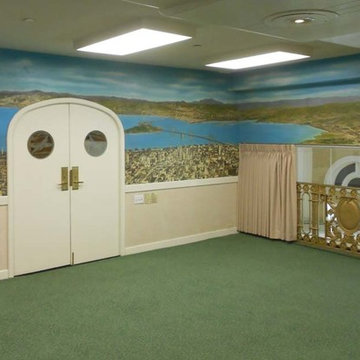
 Art Studio Sergey Konstantinov
Art Conservation & Restoration. Mural. 1936. Chancellor Hotel San Francisco. Art Conservation & Restoration Sergey Konstantinov.
Example of a classic family room design in San Francisco
Example of a classic family room design in San Francisco
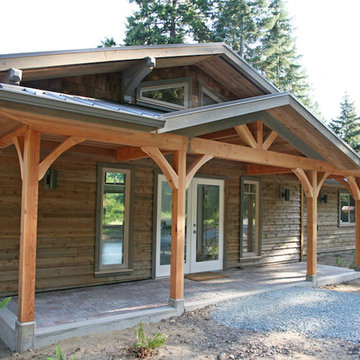 Linwood Green Homes by Brad Grindler
Salt Spring Conservancy front porch
Front door - mid-sized contemporary linoleum floor front door idea in Vancouver with brown walls and a white front door
Front door - mid-sized contemporary linoleum floor front door idea in Vancouver with brown walls and a white front door
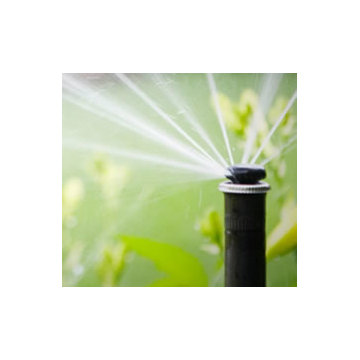
 Waibel & Associates Landscape Architecture
We provide irrigation assessments and offer recommendations and designs that reduce water consumption.
Design ideas for a southwestern landscaping in Phoenix.
Design ideas for a southwestern landscaping in Phoenix.
3