
Search results for "Considerable role" in Home Design Ideas

 Bmac Interiors, LLC
Inspiration for a transitional l-shaped light wood floor open concept kitchen remodel in New Orleans with a farmhouse sink, shaker cabinets, white cabinets, black backsplash, stainless steel appliances and an island

 Design Loft Company
Trendy 3/4 gray floor alcove shower photo in San Francisco with flat-panel cabinets, dark wood cabinets, white walls, an integrated sink, a hinged shower door and beige countertops

 Wine Cellar Specialists
Insulation plays a key role in ensuring a stable climate within a wine room.
As such, our wine cellar builders in Texas know better than to stint on insulation costs.
You see, insulation is an investment. While it can be costly initially, it will lower electricity bills and the like long-term, translating into considerable overall savings.
Our wine cellar builders framed the room, and then installed closed cell foam.
Wine Cellar Specialists
6119 Greenville Ave Dallas, TX 75206
(972) 454-0480
winecellarspec.com
Find the right local pro for your project

 Carolyn Reyes
Photo: Carolyn Reyes © 2016 Houzz
Design: Kelly Mack Home
Bedroom - eclectic carpeted bedroom idea in Los Angeles
Bedroom - eclectic carpeted bedroom idea in Los Angeles

 Elite Custom Builders, LLC.
Home office with views of the lake, coffer ceilings and custom crafted chestnut finished cabinets with library feel. Hidden printer that roles out of one of the cabinets.

 Lakeville Homes
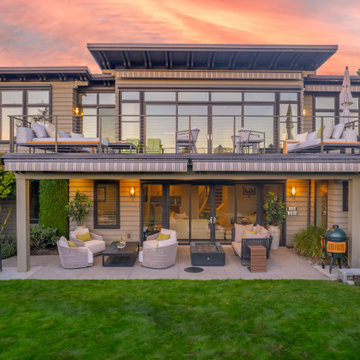
To achieve the clients’ vision, Lakeville Homes combined steel and wood frames for the deck. A long steel beam bridged the considerable gap between two posts. This beam had to be strategically designed, ensuring it didn't obstruct the view and maintained adequate headroom clearance while minimizing its intrusion into the space. A testament to the versatility of steel, it demonstrated its potential beyond heavy-duty or commercial applications, revealing its role in more intricate and innovative projects.


 Treve Johnson Photography
Treve Johnson photography, Eco Steel Building Systems, Carlo Di Fede Architecture
Example of a large minimalist three-story metal exterior home design in San Francisco
Example of a large minimalist three-story metal exterior home design in San Francisco

 Highland Builders LLC
Powder room with glam geometric wallpaper complimented with a vessel sink rustic vanity with riveted hardware. Counter top is quartz Viatera - Truffle. Mirror framed wall mirror.
Ryan Hainey

 Lori Dennis, ASID, LEED AP
Construction by SoCalContractor.com
Note how cabinets open for wheelchair accessibility.
Walk-in shower - transitional white tile and ceramic tile walk-in shower idea in Los Angeles with an undermount sink, flat-panel cabinets, light wood cabinets, marble countertops, a one-piece toilet and an undermount tub
Walk-in shower - transitional white tile and ceramic tile walk-in shower idea in Los Angeles with an undermount sink, flat-panel cabinets, light wood cabinets, marble countertops, a one-piece toilet and an undermount tub

 Nantucket Looms
One of the challenges of the project was to not only have a highly functional space, which meant having the components of a commercial kitchen, all while making it look attractive. Keeping the second floor Action Kitchen space bright and full of light was a main consideration, which is why the palette of light green was chosen for the walls. The light fixtures here are Hubbardton Forge. Housefitters played large role in selecting the cabinetry, tiles and appliances. Ensuring that the noise levels were not distracting to the other parts of the building, an intricate acoustical ceiling panel was designed. Not noticeable to the untrained eye, these panels are covered with a metallic acoustical fabric, which balances the workspace sound.
 Cosmo Builders
Designing a luxury home requires careful consideration of various factors, such as the client's preferences, the location of the property, the available space, and the budget
Layout and Space Planning: A luxury home should have a functional and efficient layout that maximizes the use of available space. The layout should also take into consideration the flow of movement within the house and provide a seamless transition between different areas.
High-Quality Materials: The use of high-quality materials is essential in creating a luxurious home. Materials such as marble, granite, and hardwood floors, are commonly used in luxury homes.
Lighting and Ambiance: Lighting plays a crucial role in creating the ambiance of a luxury home. Adequate natural lighting, as well as carefully placed artificial lighting fixtures, can create a warm and welcoming atmosphere.
Smart Home Technology: Incorporating smart home technology into a luxury home can add convenience and luxury to the homeowner's lifestyle. Smart home systems can control everything from lighting, temperature, and security to entertainment systems.
Outdoor Living Spaces: A luxury home should have well-designed outdoor living spaces, such as a pool, outdoor kitchen, and well-manicured gardens. These spaces provide opportunities for relaxation and entertaining guests.
Custom Details and Finishes: Custom details and finishes can add uniqueness and luxury to a home. Custom cabinetry, unique wall finishes, and one-of-a-kind furniture pieces can elevate the overall design of a luxury home.
Overall, designing a luxury home requires attention to detail and a deep understanding of the client's needs and desires. Working with an experienced designer or architect can help ensure that the final product is a true reflection of luxury and elegance.



 Nantucket Looms
Action Kitchen:
One of the challenges of the project was to not only have a highly functional space, which meant having the components of a commercial kitchen, all while making it look attractive. Keeping the second floor Action Kitchen space bright and full of light was a main consideration, which is why the palette of light green was chosen for the walls. Housefitters played large role in selecting the cabinetry, tiles and appliances. Ensuring that the noise levels were not distracting to the other parts of the building, an intricate acoustical ceiling panel was designed. Not noticeable to the untrained eye, these panels are covered with a metallic acoustical fabric, which balances the workspace sound.
Nantucket Looms supplied the table by Design Workshop - a custom-designed center island with an oak top and steel legs. The legs are on on casters, which allowed flexibility for the space.
The AKDO tile from Housefitters was chosen for the stainless steel element and the warm neutral sand tones that remind us of the beautiful beaches of Nantucket, with a hint of stainless to reflect the contemporary feel.


 Nantucket Looms
Action Kitchen:
One of the challenges of the project was to not only have a highly functional space, which meant having the components of a commercial kitchen, all while making it look attractive. Keeping the second floor Action Kitchen space bright and full of light was a main consideration, which is why the palette of light green was chosen for the walls. Housefitters played large role in selecting the cabinetry, tiles and appliances. Ensuring that the noise levels were not distracting to the other parts of the building, an intricate acoustical ceiling panel was designed. Not noticeable to the untrained eye, these panels are covered with a metallic acoustical fabric, which balances the workspace sound.
Nantucket Looms supplied the table by Design Workshop - a custom-designed center island with an oak top and steel legs. The legs are on on casters, which allowed flexibility for the space.
The AKDO tile from Housefitters was chosen for the stainless steel element and the warm neutral sand tones that remind us of the beautiful beaches of Nantucket, with a hint of stainless to reflect the contemporary feel.

 Kiwi Audio Visual
Please RSVP early for our last LUNCH & LEARN in 2016. This marks Kiwi’s 10th CEU Class we have taught over
the last four years. Counting for 1 CEU Credit, there are 15 spots available. (now only 8 spots left…also welcome to bring a
colleague to event. Please include in your RSVP. )
Reserve your spot now. Here are the details-
What: CONTROLLING AND ISOLATING SOUND WITH
DESIGN AND CONSTRUCTION
Lunch will be catered. This is also a networking event for architects and interior designers.
KIWI AUDIO VISUAL’S 10TH Lunch & Learn!
When: Thursday, NOVEMBER 17 from 11 AM until 1 PM
10:45 a.m. - check-in
11-12-COURSE- CEU Course
12-1 Lunch & Networking
1:00 p.m. end
Where: Kiwi Audio Visual
1950 Kellogg Avenue
Carlsbad, CA 92008 Map of Location Cost: It's free.
Who?: Interior Designers and Residential Architects & Custom home builders/supers, too!
15 SPOTS ONLY- PLEASE RSVP as soon as you can. ~Click link- or email- MShull@kiwiav.com
CEU CLASS DESCRIPTION:
LEARNING OBJECTIVES of “Controlling and Isolating Sound with Design & Construction”
• Define the importance of controlling sound.
• Define how much sound isolation is required in various circumstances.
• List the three tools: mass, absorption, and mechanical isolation and the role of each tool.
• Outline design considerations related to the construction of specialty rooms.
Controlling and Isolating Sound is tricky—without the correct tools, the right people, and the proper design, the results are often
disastrous. Participants in this course will review the needs for creating sound for isolated specialty spaces and discuss how much
sound isolation is needed in varying circumstances. In addition, attendees will dive into the three tools of sound isolation—mass, absorption and
mechanical isolation and the role of each in the design/build process, while discussing the process of designing and constructing the specialty space.
This course will also outline the benefits of working as a team with other trades to provide the client the expertise bringing about a well-designed and functional space.
ASSOCIATION- AIA, AIBD, IDCEC, NARI
Credit: 1.0 LU/HSW, l.0 CEU, 0.1 CEU, 1.0 CEU
COURSE NUMBER: CO1O50 –AIA & 5.1-IDEC
Designations: Health, Safety, and Welfare
1