
Search results for "Considerable implications" in Home Design Ideas

 3SI Design
This custom-designed home movie room with built-in bar blends luxury, comfort, and functionality to create the ultimate entertainment space. Rich deep green walls and blackout drapes set a dramatic tone while optimizing light control for an authentic theater experience. The fully upholstered sectional sofa offers plush, lounge-style seating, complemented by warm leather accent chairs for a refined yet relaxed atmosphere.
A custom marble-top coffee table anchors the space, while layered area rugs add warmth and acoustic softness—ideal for a dedicated media room or basement renovation.
The integrated wet bar with sink, stone countertops, custom cabinetry, and open shelving elevates the room into a true home entertainment suite. Complete with beverage refrigeration and display storage, this space is designed for seamless hosting—whether for movie nights, game days, or intimate gatherings.
Thoughtful lighting design, tailored window treatments, and high-end material selections make this luxury home theater both visually striking and highly functional. Perfect for homeowners seeking a sophisticated basement remodel or custom media room design that balances comfort, performance, and elevated style.

Find the right local pro for your project


 User
UserBrendon Pinola
Example of a classic galley medium tone wood floor enclosed kitchen design in Birmingham with white cabinets, stainless steel appliances and an island
Example of a classic galley medium tone wood floor enclosed kitchen design in Birmingham with white cabinets, stainless steel appliances and an island









 Colin Edward Slais, Architect, LLC
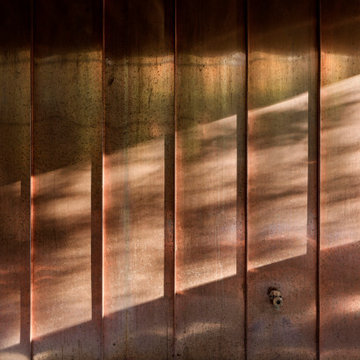
We added the painted wood circles to the roof fascia under the gutter to cast rhythmic shadows on the wall that match the design theme throughout the house.

 JMLegacy Remodeling
This entry wall was only partially here before. It had a couple arches to it and on the other side of the wall was a dining room. We closed the room all in and then added a hidden door that you press on the trim and the door pops open to let you into the now speak easy that is behind the wall. Kind of a fun part of this house project.
 Modern Dwellings
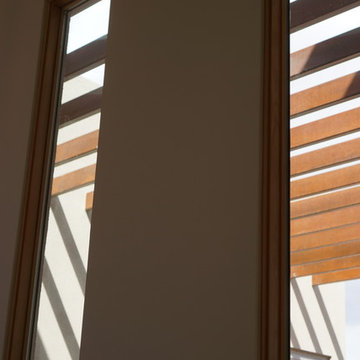
Steel Beams, Open Courtyard, View From Foyer
Photo by: Modern Dwellings LLC
Home design - modern home design idea in Albuquerque
Home design - modern home design idea in Albuquerque


 Refined & Co
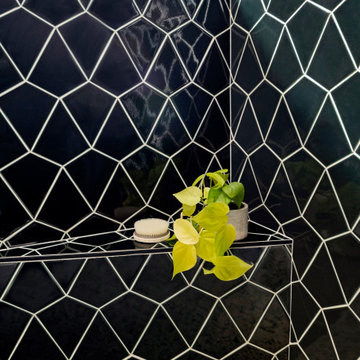
Green kite clay tile in master bath shower
Example of a mid-sized trendy master green tile porcelain tile, beige floor, double-sink and wood wall walk-in shower design in Milwaukee with flat-panel cabinets, medium tone wood cabinets, white walls, a drop-in sink, quartzite countertops, a hinged shower door, beige countertops and a floating vanity
Example of a mid-sized trendy master green tile porcelain tile, beige floor, double-sink and wood wall walk-in shower design in Milwaukee with flat-panel cabinets, medium tone wood cabinets, white walls, a drop-in sink, quartzite countertops, a hinged shower door, beige countertops and a floating vanity
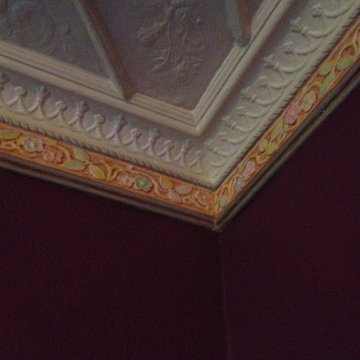
 Construction/Restoration Artist Martin SooHoo
Inspiration for a timeless home design remodel in Detroit

 Classic Kitchens Designs & Renovations Ltd.
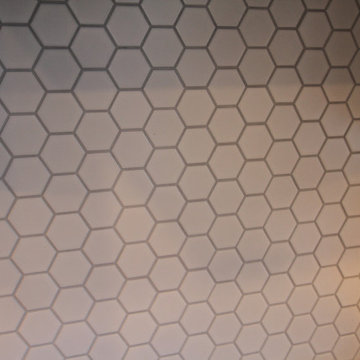
This charming century home is steeped in Oshawa's history, but it needed a facelift that would bring it up to speed for todays living. We removed the tired cabinets and corrected the sagging legacy beam, in order pave the way for a new and fresh look in the kitchen, which was more in keeping with the homeowners lifestyle. New porcilain floors were laid and new shaker style cabinetry was installed, finished with custom Benjamin Moore "Oxford white" paint. Cambria "Brittanica" quartz countertops were used complete with a matching waterfall quartz end to make the look much more contemporary. Mosaic tile was used for the backsplash and open shelving in walnut added to tie in some of the history of the home with the great new look of the kitchen. The end result is simply stunning!
70