
Search results for "Considers" in Home Design Ideas



Find the right local pro for your project
 Creative Outdoor Spaces
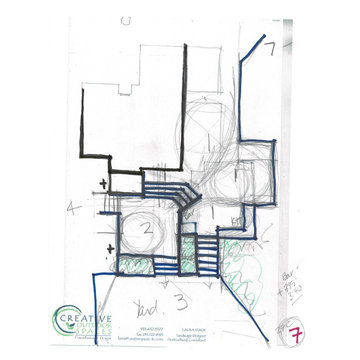
This series of conceptual designs were generated to explore outdoor living spaces as to orientation, size, layout, access, transitions and levels. Multiple doors, a significant grade and elevation changes with a hillside and a slope, along with desired outdoor living spaces and uses were considered. Option #7
 Creative Outdoor Spaces
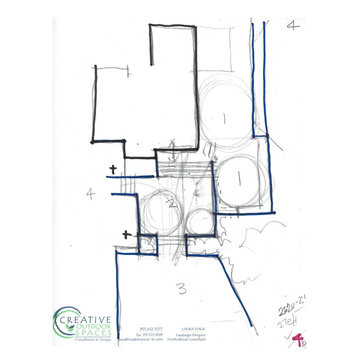
This series of conceptual designs were generated to explore outdoor living spaces as to orientation, size, layout, access, transitions and levels. Multiple doors, a significant grade and elevation changes with a hillside and a slope, along with desired outdoor living spaces and uses were considered. Option #4
 Creative Outdoor Spaces
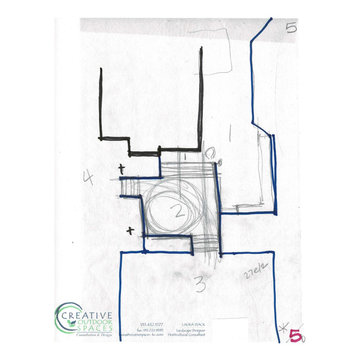
This series of conceptual designs were generated to explore outdoor living spaces as to orientation, size, layout, access, transitions and levels. Multiple doors, a significant grade and elevation changes with a hillside and a slope, along with desired outdoor living spaces and uses were considered. Option #5
 Creative Outdoor Spaces
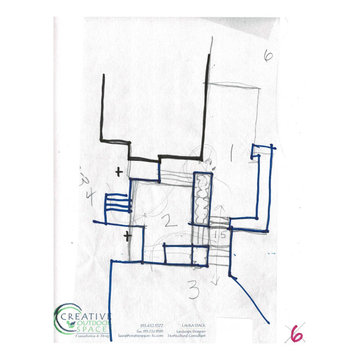
This series of conceptual designs were generated to explore outdoor living spaces as to orientation, size, layout, access, transitions and levels. Multiple doors, a significant grade and elevation changes with a hillside and a slope, along with desired outdoor living spaces and uses were considered. Option #6
 Creative Outdoor Spaces
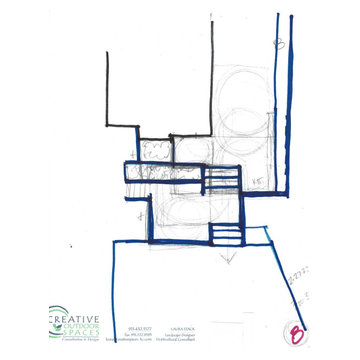
This series of conceptual designs were generated to explore outdoor living spaces as to orientation, size, layout, access, transitions and levels. Multiple doors, a significant grade and elevation changes with a hillside and a slope, along with desired outdoor living spaces and uses were considered. Option #8
 Creative Outdoor Spaces
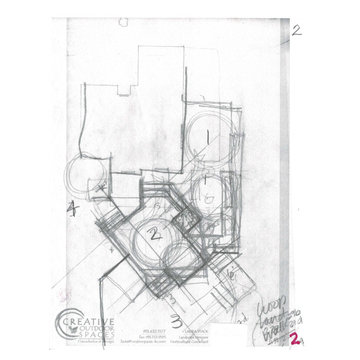
This series of conceptual designs were generated to explore outdoor living spaces as to orientation, size, layout, access, transitions and levels. Multiple doors, a significant grade and elevation changes with a hillside and a slope, along with desired outdoor living spaces and uses were considered. Option #2
 Creative Outdoor Spaces
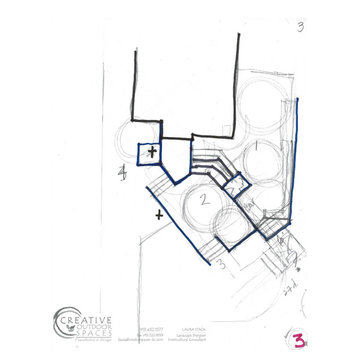
This series of conceptual designs were generated to explore outdoor living spaces as to orientation, size, layout, access, transitions and levels. Multiple doors, a significant grade and elevation changes with a hillside and a slope, along with desired outdoor living spaces and uses were considered. Option #3
 Creative Outdoor Spaces
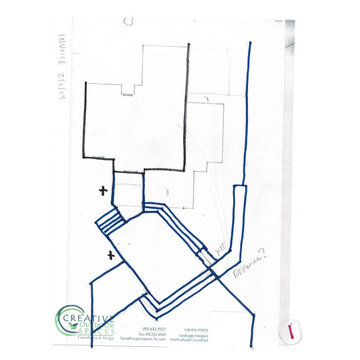
This series of conceptual designs were generated to explore outdoor living spaces as to orientation, size, layout, access, transitions and levels. Multiple doors, a significant grade and elevation changes with a hillside and a slope, along with desired outdoor living spaces and uses were considered. Option #1
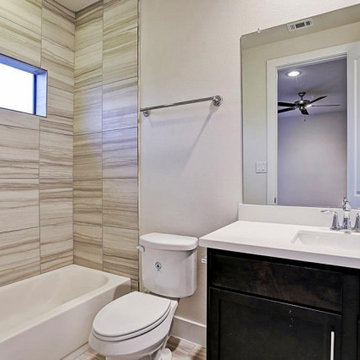
 Victory Home Remodeling
Victory Home Remodeling is one of the most reputed kitchen and bath remodelers in Glendale who has been serving the industry for over a decade with supreme quality kitchen remodeling services in Glendale and bathroom remodeling services in Glendale.
Kitchen and Bathroom Remodeling in Glendale, CA - https://www.victoryhomeremodeling.com/

 Renew Remodeling LLC
Dominic Linnenkamp
The depth seemed too big until the first step and bay windows were considered
Deck - large traditional backyard deck idea in Baltimore
Deck - large traditional backyard deck idea in Baltimore

 Mackenzie Wheeler Architects & Designers
Photo by Marianne Majerus
Example of an urban courtyard gravel patio vertical garden design in London with no cover
Example of an urban courtyard gravel patio vertical garden design in London with no cover
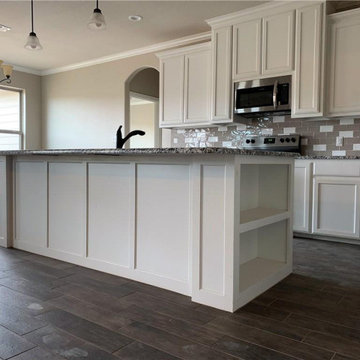
 Queen Remodeling
As professional kitchen and bath remodelers in San Marino, we define success as being able to help people realize their dream. Our success can be attributed to our modern kitchen remodel in San Marino and urban bath remodel in San Marino and neighboring cities.
Kitchen and Bathroom Remodeling in San Marino, CA - https://www.queenremodeling.com/

 RSI Kitchen & Bath
Freestanding bathtub - mid-sized traditional master marble floor freestanding bathtub idea in St Louis with an undermount sink, raised-panel cabinets, black cabinets, marble countertops and gray walls

Kitchen - traditional dark wood floor kitchen idea in Philadelphia with white cabinets, white backsplash, stainless steel appliances and an island


 User
UserJeff Herr
Example of a mid-sized transitional master bathroom design in Atlanta with an undermount sink, gray cabinets, marble countertops and gray walls
Example of a mid-sized transitional master bathroom design in Atlanta with an undermount sink, gray cabinets, marble countertops and gray walls
1