
Search results for "Consistent accessibility" in Home Design Ideas
 GO LOGIC
Trent Bell
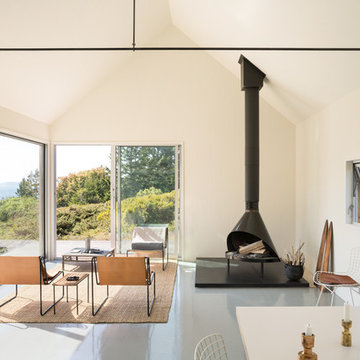
Living room - small rustic open concept living room idea in Portland Maine with white walls and no fireplace
Living room - small rustic open concept living room idea in Portland Maine with white walls and no fireplace
 Dave Fox Design Build Remodelers
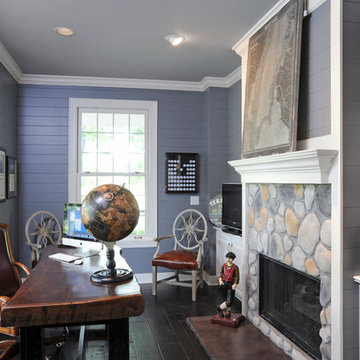
This remodel consisted of a whole house transformation. We took this 3 bedroom dated home and turned it into a 5 bedroom award winning showpiece, all without an addition. By reworking the awkward floor plan and lowering the living room floor to be level with the rest of the house we were able to create additional space within the existing footprint of the home. What was once the small lack-luster master suite, is now 2 kids bedrooms that share a jack and jill bath. The master suite was relocated to the first floor, and the kitchen that was located right at the front door, is now located in the back of the home with great access to the patio overlooking the golf course.
View more about this project and our company at our website: www.davefox.com

 Newschool Builders LLC
This custom home is nestled between Sugarbush and Mad River Glen. The project consisted of knocking down a large part of the original structure and building a new 3000sf wing and then joining the two together. A durable hand split Cedar shingle exterior combined with many architectural trim details made for a stunning and durable envelope.
The noteworthy interior details included reclaimed barn board on the walls, custom cabinetry and builtins, a locally fabricated metal staircase railing, with the clients home mountain resort (Mad River Glen) banner incorporated in the balustrade system. The home combined with the beautiful landscaping, pond, and mountain views make for an amazing sanctuary for our clients to retreat too in both the winter and summer seasons.
 Landis Architects | Builders
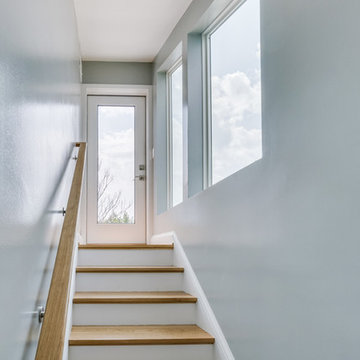
The shape and size of the access structure on the roof was dictated by both the historic rules listed above and structural/code issues. The shape of structure was also dictated by the stairs below. The new stairs had to be angled over the stairs from the first to the second floor such that the lower set of stairs provided head clearance. That set the L-shape and angles of the roof access structure. We used a 3D modeling program called Revit to review four critical height locations. This assured us the design provided the necessary stair clearance without making structure on roof visible from the street. The clients wanted a contemporary look for the stairs, and selected stainless steel cable rail. This material also allows natural light to pass through. We also rebuilt the stairs from the first floor to the second floor, so all the stairs have a consistent look.
HDBros
 Stuga

StugaThe idea for Scandinavian Hardwoods came after years of countless conversations with homeowners, designers, architects, and builders. The consistent theme: they wanted more than just a beautiful floor. They wanted insight into manufacturing locations (not just the seller or importer) and what materials are used and why. They wanted to understand the product’s environmental impact and it’s effect on indoor air quality and human health. They wanted a compelling story to tell guests about the beautiful floor they’ve chosen. At Scandinavian Hardwoods, we bring all of these elements together while making luxury more accessible.
Kahrs Oak Portofino, by Scandinavian Hardwoods
 hut design + build

This is a New England beach house that is regularly confronted by severe nor'easters. The task was to provide a face-lift that could withstand the windblown salt and sand.
The existing exterior cladding consisted of 3 layers of wood clapboard and vertical shiplap siding.
The seal around the windows was significantly compromised causing a cold, drafty house to require extensive heating and expense.
We removed the 2 outer layers of existing siding to access the window flashing, which we sealed with membrane flashing. We then applied fiber cement panels and covering the vertical seams with Atlantic cedar battens.
 Donna Giguere, APLD Landscape Design
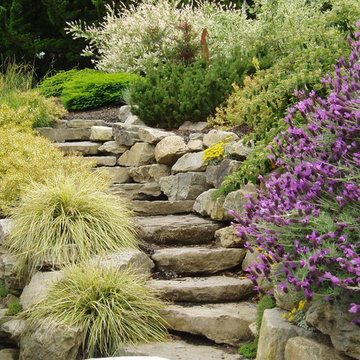
Rustic stone steps provide access to an previously unused garden space.
Donna Giguere, APLD, Landscape Design
Photo of a mid-sized rustic full sun side yard stone landscaping in Portland.
Photo of a mid-sized rustic full sun side yard stone landscaping in Portland.
 Clawson Architects, LLC
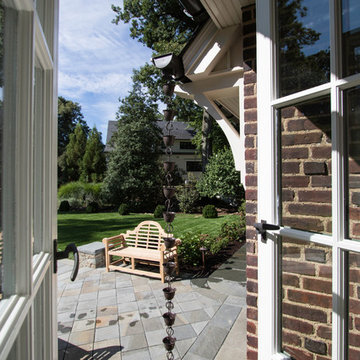
Inspired by the architecture of Sir Edwin Lutyens, the concept for this home was to develop details more consistent with this romantic style and integrate the architecture with the English garden landscape of the property. The architectural improvements were coordinated closely with interior and landscape design to bring the English Arts and Crafts detailing throughout the entire property and offer views into the garden spaces The landscaping on the property was re-imagined in an English garden theme, including a parterre lawn, stone retaining walls and new front access to develop a foreground and better street presence.
 DK Studio
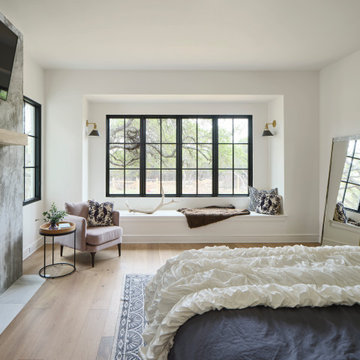
The Ranch Pass Project consisted of architectural design services for a new home of around 3,400 square feet. The design of the new house includes four bedrooms, one office, a living room, dining room, kitchen, scullery, laundry/mud room, upstairs children’s playroom and a three-car garage, including the design of built-in cabinets throughout. The design style is traditional with Northeast turn-of-the-century architectural elements and a white brick exterior. Design challenges encountered with this project included working with a flood plain encroachment in the property as well as situating the house appropriately in relation to the street and everyday use of the site. The design solution was to site the home to the east of the property, to allow easy vehicle access, views of the site and minimal tree disturbance while accommodating the flood plain accordingly.
 Potomac Garage Solutions
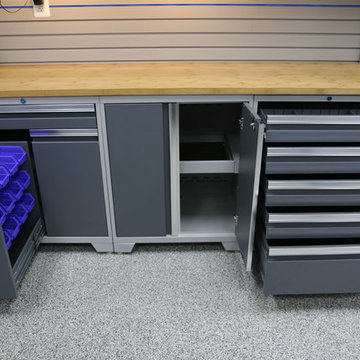
Potomac Garage Solutions offers only high-quality products with many functions. Our garage cabinets consist of fully-welded steel frames, adjustable, soft-close hinges for smooth and silent opening and closing, integrated cable access holes, textured chrome handles and locking latches. They have a weight capacity of 1,000 pounds and an industrial strength powder coated paint finish that is scratch and stain resistant, tough enough for every garage environment.
 Medford Design-Build
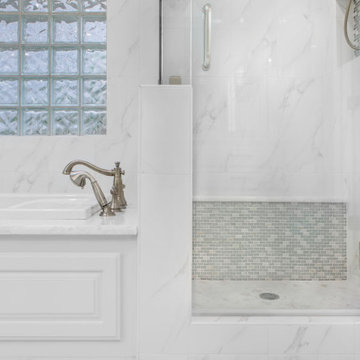
The new tub skirt consists of removable wood cabinet panels, providing easy access should the plumbing need to be serviced. The raised-panel design creates a custom, built-in look that matches the vanity cabinets.
In the shower, hexagon mosaic tiles detail the floor with an eye-catching deco tile accenting the bench and shampoo niche. Sleek stainless-steel fixtures and hardware bring the look together as a cohesive finishing touch.
Final photos by www.impressia.net
 Landis Architects | Builders
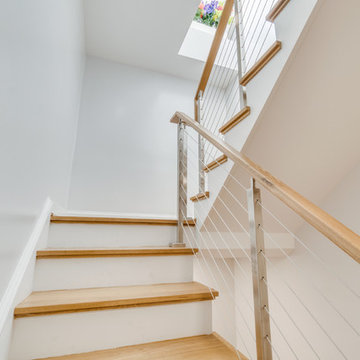
The shape and size of the access structure on the roof was dictated by both the historic rules listed above and structural/code issues. The shape of structure was also dictated by the stairs below. The new stairs had to be angled over the stairs from the first to the second floor such that the lower set of stairs provided head clearance. That set the L-shape and angles of the roof access structure. We used a 3D modeling program called Revit to review four critical height locations. This assured us the design provided the necessary stair clearance without making structure on roof visible from the street. The clients wanted a contemporary look for the stairs, and selected stainless steel cable rail. This material also allows natural light to pass through. We also rebuilt the stairs from the first floor to the second floor, so all the stairs have a consistent look.
HDBros
 Landis Architects | Builders
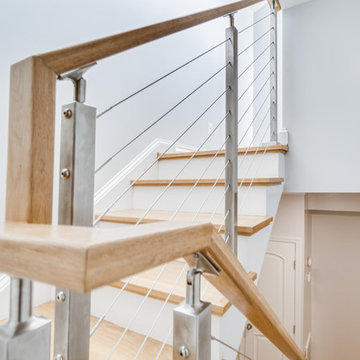
The shape and size of the access structure on the roof was dictated by both the historic rules listed above and structural/code issues. The shape of structure was also dictated by the stairs below. The new stairs had to be angled over the stairs from the first to the second floor such that the lower set of stairs provided head clearance. That set the L-shape and angles of the roof access structure. We used a 3D modeling program called Revit to review four critical height locations. This assured us the design provided the necessary stair clearance without making structure on roof visible from the street. The clients wanted a contemporary look for the stairs, and selected stainless steel cable rail. This material also allows natural light to pass through. We also rebuilt the stairs from the first floor to the second floor, so all the stairs have a consistent look.
HDBros
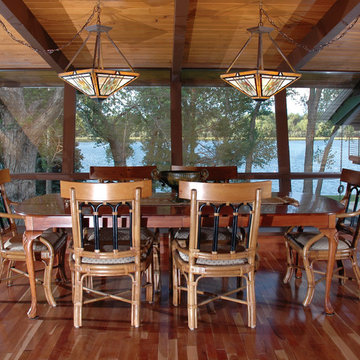
 VFLA Architecture + Interiors
This project consists of an addition to a 1960’s single family residence that included a complete renovation of the interior plan and finishes. The primary goal of this program was to better connect the home to the lake, by visually drawing connections and physically building the house towards the water. Furthermore, to create new, accessible, usable indoor and outdoor living space that linked the owners to all the benefits of their site.
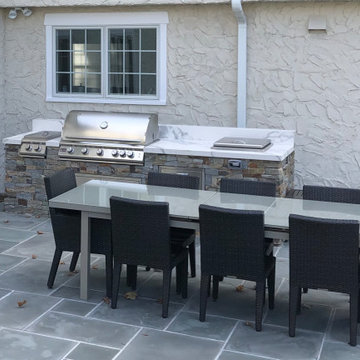
 Curto's Appliances
This outdoor kitchen island consists of (left to right) a Blaze double side burner, Blaze 5 LTE grill, and Blaze ice bin. Underneath are the Blaze 40” access doors and the Blaze dual trash / recycle bin.
No refrigerator was needed due to the proximity to the inside kitchen as well as space constraints on the island.
The table pictured will be used as additional countertop space.
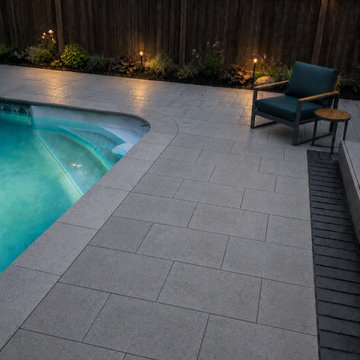
 Homewrap Construction
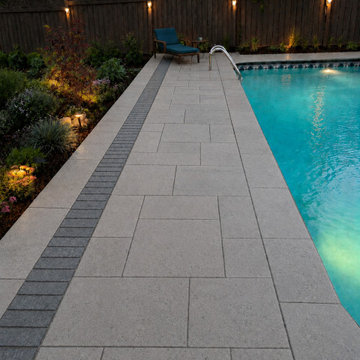
A detailed view of the poolside walkway highlights consistent paver geometry, clean coping and a straight contrasting drainage course. Varied planting and subtle lighting soften the hardscape while keeping circulation open and practical.

 Gardner Architects LLC
Photography by Ken Wyner
2101 Connecticut Avenue (c.1928), an 8-story brick and limestone Beaux Arts style building with spacious apartments, is said to have been “the finest apartment house to appear in Washington between the two World Wars.” (James M. Goode, Best Addresses, 1988.) As advertised for rent in 1928, the apartments were designed “to incorporate many details that would aid the residents in establishing a home atmosphere, one possessing charm and dignity usually found only in a private house… the character and tenancy (being) assured through careful selection of guests.” Home to Senators, Ambassadors, a Vice President and a Supreme Court Justice as well as numerous Washington socialites, the building still stands as one of the undisputed “best addresses” in Washington, DC.)
So well laid-out was this gracious 3,000 sf apartment that the basic floor plan remains unchanged from the original architect’s 1927 design. The organizing feature was, and continues to be, the grand “gallery” space in the center of the unit. Every room in the apartment can be accessed via the gallery, thus preserving it as the centerpiece of the “charm and dignity” which the original design intended. Programmatic modifications consisted of the addition of a small powder room off of the foyer, and the conversion of a corner “sun room” into a room for meditation and study. The apartment received a thorough updating of all systems, services and finishes, including a new kitchen and new bathrooms, several new built-in cabinetry units, and the consolidation of numerous small closets and passageways into more accessible and efficient storage spaces.
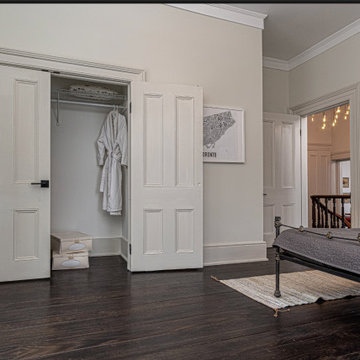
 Stone and Pine Inc.
One of the 5 bedrooms in this house. This bedroom once accessible to a small underwhelming 3 pc bath, was revised to have a large double closet instead. Lending space for a second floor laundry in the adjacent main bathroom. All the of the doors in the house were sanded down and repurposed so there was a great consistency and authenticity throughout. This ceiling was so water damaged it was re-drywalled with new crown added.
 Homewrap Construction
A detailed view of the poolside walkway highlights consistent paver geometry, clean coping and a straight contrasting drainage course. Varied planting and subtle lighting soften the hardscape while keeping circulation open and practical.


16