
Search results for "Consistent accessibility" in Home Design Ideas

 C.E. Pontz Sons
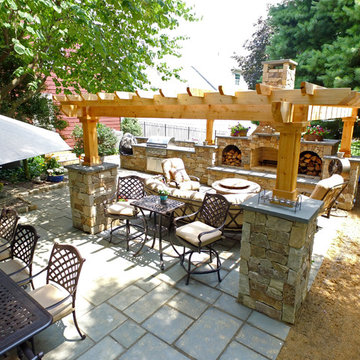
This flagstone patio with fireplace project consisted of the renovation of flagstone patio area. The new installation included flagstone patio, outdoor fireplace, outdoor kitchen, and cedar pergola as per our landscape design. The new portion of the flagstone patio is approximately 250 square feet and matches existing flagstone. Natural ‘thin cut’ stone veneer (dry stack look) was installed on the fireplace, outdoor kitchen, and pillars. 2″ Premium Blue natural flagstone caps and counter tops were installed on fireplace, kitchen, and pillars. For the grill we used a 38″ Delta Heat grill with sear zone and rotisserie, and double access doors under grill. After the project was complete the homeowners did an amazing job in decorating the patio area. All of the outdoor furniture and decorations really brought the whole project together. It turned out amazing! This flagstone patio and fireplace was installed in Lancaster, PA
 C.E. Pontz Sons
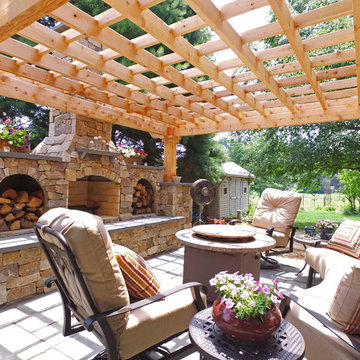
This flagstone patio with fireplace project consisted of the renovation of flagstone patio area. The new installation included flagstone patio, outdoor fireplace, outdoor kitchen, and cedar pergola as per our landscape design. The new portion of the flagstone patio is approximately 250 square feet and matches existing flagstone. Natural ‘thin cut’ stone veneer (dry stack look) was installed on the fireplace, outdoor kitchen, and pillars. 2″ Premium Blue natural flagstone caps and counter tops were installed on fireplace, kitchen, and pillars. For the grill we used a 38″ Delta Heat grill with sear zone and rotisserie, and double access doors under grill. After the project was complete the homeowners did an amazing job in decorating the patio area. All of the outdoor furniture and decorations really brought the whole project together. It turned out amazing! This flagstone patio and fireplace was installed in Lancaster, PA
Find the right local pro for your project
 Stuga
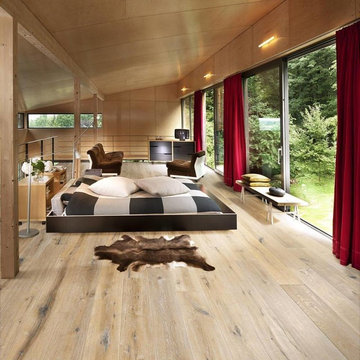
StugaThe idea for Scandinavian Hardwoods came after years of countless conversations with homeowners, designers, architects, and builders. The consistent theme: they wanted more than just a beautiful floor. They wanted insight into manufacturing locations (not just the seller or importer) and what materials are used and why. They wanted to understand the product’s environmental impact and it’s effect on indoor air quality and human health. They wanted a compelling story to tell guests about the beautiful floor they’ve chosen. At Scandinavian Hardwoods, we bring all of these elements together while making luxury more accessible.
 Campion Walker Landscapes
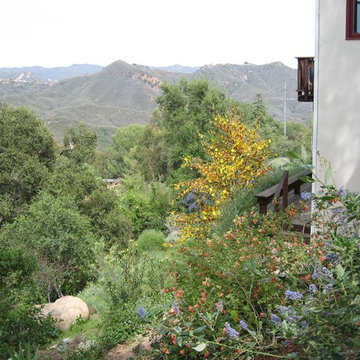
Creating a garden in Topanga involved an exciting contextual proposition: how best to achieve a balance between the built environment, the rocky hillside and the surrounding native live oak woodland.
Specially selected hardscape consisting of Malibu rock and rough-hewn broken concrete married old with new and provided access and definition. A mixed palette of natives and Mediterranean plants joined garden with existing oaks and toyon trees. The resulting effect is one of a layered experience, a transition from semiformal to natural. A visitor to this garden experiences both the feeling of a residential setting and the beckoning wildland beyond.
 Bowman Remodeling
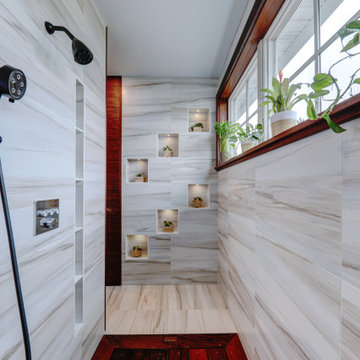
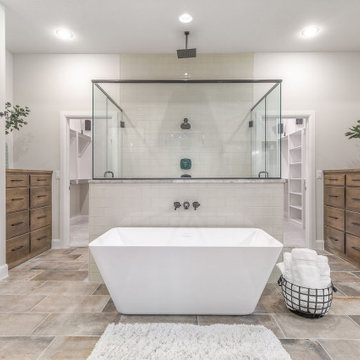
As kitchen and bath remodelers in Los Gatos, Bowman Remodeling offers professional kitchen and bathroom remodeling in Los Gatos. We will help you create the stylish, sophisticated kitchen and bathroom that you have always dreamed. Our elegant kitchen and bathroom designs in Los Gatos are engineered to fulfill all your desires and also withstand the test of time. From tub-to-shower conversions to safe accessibility options for your kitchen, we would get it done.
Kitchen and Bathroom Renovation in Los Gatos, CA - http://www.bowmanremodeling.com/
 C.E. Pontz Sons
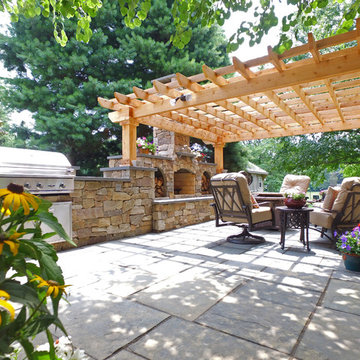
This flagstone patio with fireplace project consisted of the renovation of flagstone patio area. The new installation included flagstone patio, outdoor fireplace, outdoor kitchen, and cedar pergola as per our landscape design. The new portion of the flagstone patio is approximately 250 square feet and matches existing flagstone. Natural ‘thin cut’ stone veneer (dry stack look) was installed on the fireplace, outdoor kitchen, and pillars. 2″ Premium Blue natural flagstone caps and counter tops were installed on fireplace, kitchen, and pillars. For the grill we used a 38″ Delta Heat grill with sear zone and rotisserie, and double access doors under grill. After the project was complete the homeowners did an amazing job in decorating the patio area. All of the outdoor furniture and decorations really brought the whole project together. It turned out amazing! This flagstone patio and fireplace was installed in Lancaster, PA

Sponsored
Sunbury, OH

J.Holderby - Renovations
Franklin County's Leading General Contractors - 2X Best of Houzz!
 CairnsCraft Design & Remodel
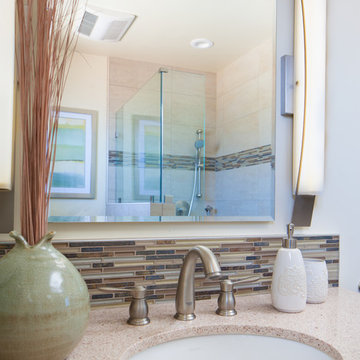
Our client requested a design that reflected their need to renovate their dated bathroom into a transitional floor plan that would provide accessibility and function. The new shower design consists of a pony wall with a glass enclosure that has beautiful details of brushed nickel square glass clamps.
The interior shower fittings entail geometric lines that lend a contemporary finish. A curbless shower and linear drain added an extra dimension of accessibility to the plan. In addition, a balance bar above the accessory niche was affixed to the wall for extra stability.
The shower area also includes a folding teak wood bench seat that also adds to the comfort of the bathroom as well as to the accessibility factors. Improved lighting was created with LED Damp-location rated recessed lighting. LED sconces were also used to flank the Robern medicine cabinet which created realistic and flattering light.
Designer: Marie Cairns
Contractor: Charles Cairns
Photographer: Michael Andrew
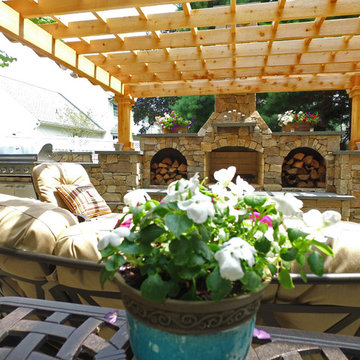 C.E. Pontz Sons
This flagstone patio with fireplace project consisted of the renovation of flagstone patio area. The new installation included flagstone patio, outdoor fireplace, outdoor kitchen, and cedar pergola as per our landscape design. The new portion of the flagstone patio is approximately 250 square feet and matches existing flagstone. Natural ‘thin cut’ stone veneer (dry stack look) was installed on the fireplace, outdoor kitchen, and pillars. 2″ Premium Blue natural flagstone caps and counter tops were installed on fireplace, kitchen, and pillars. For the grill we used a 38″ Delta Heat grill with sear zone and rotisserie, and double access doors under grill. After the project was complete the homeowners did an amazing job in decorating the patio area. All of the outdoor furniture and decorations really brought the whole project together. It turned out amazing! This flagstone patio and fireplace was installed in Lancaster, PA
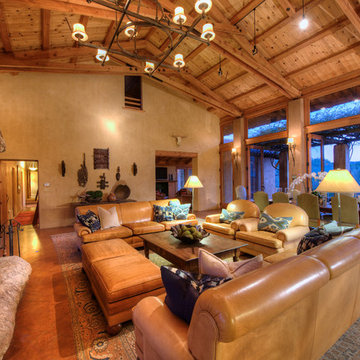
 User
UserThe magnificent Casey Flat Ranch Guinda CA consists of 5,284.43 acres in the Capay Valley and abuts the eastern border of Napa Valley, 90 minutes from San Francisco.
There are 24 acres of vineyard, a grass-fed Longhorn cattle herd (with 95 pairs), significant 6-mile private road and access infrastructure, a beautiful ~5,000 square foot main house, a pool, a guest house, a manager's house, a bunkhouse and a "honeymoon cottage" with total accommodation for up to 30 people.
Agriculture improvements include barn, corral, hay barn, 2 vineyard buildings, self-sustaining solar grid and 6 water wells, all managed by full time Ranch Manager and Vineyard Manager.The climate at the ranch is similar to northern St. Helena with diurnal temperature fluctuations up to 40 degrees of warm days, mild nights and plenty of sunshine - perfect weather for both Bordeaux and Rhone varieties. The vineyard produces grapes for wines under 2 brands: "Casey Flat Ranch" and "Open Range" varietals produced include Cabernet Sauvignon, Cabernet Franc, Syrah, Grenache, Mourvedre, Sauvignon Blanc and Viognier.
There is expansion opportunity of additional vineyards to more than 80 incremental acres and an additional 50-100 acres for potential agricultural business of walnuts, olives and other products.
Casey Flat Ranch brand longhorns offer a differentiated beef delight to families with ranch-to-table program of lean, superior-taste "Coddled Cattle". Other income opportunities include resort-retreat usage for Bay Area individuals and corporations as a hunting lodge, horse-riding ranch, or elite conference-retreat.
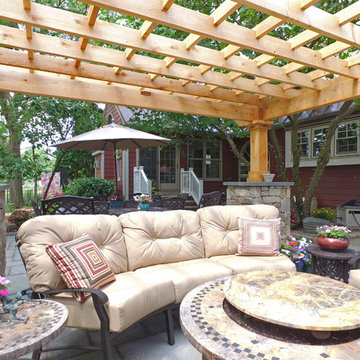 C.E. Pontz Sons
This flagstone patio with fireplace project consisted of the renovation of flagstone patio area. The new installation included flagstone patio, outdoor fireplace, outdoor kitchen, and cedar pergola as per our landscape design. The new portion of the flagstone patio is approximately 250 square feet and matches existing flagstone. Natural ‘thin cut’ stone veneer (dry stack look) was installed on the fireplace, outdoor kitchen, and pillars. 2″ Premium Blue natural flagstone caps and counter tops were installed on fireplace, kitchen, and pillars. For the grill we used a 38″ Delta Heat grill with sear zone and rotisserie, and double access doors under grill. After the project was complete the homeowners did an amazing job in decorating the patio area. All of the outdoor furniture and decorations really brought the whole project together. It turned out amazing! This flagstone patio and fireplace was installed in Lancaster, PA
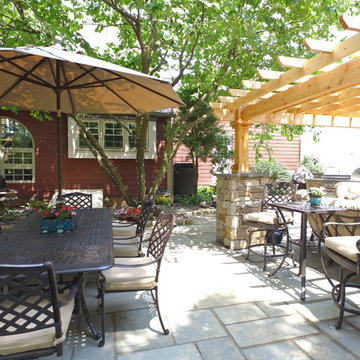 C.E. Pontz Sons
This flagstone patio with fireplace project consisted of the renovation of flagstone patio area. The new installation included flagstone patio, outdoor fireplace, outdoor kitchen, and cedar pergola as per our landscape design. The new portion of the flagstone patio is approximately 250 square feet and matches existing flagstone. Natural ‘thin cut’ stone veneer (dry stack look) was installed on the fireplace, outdoor kitchen, and pillars. 2″ Premium Blue natural flagstone caps and counter tops were installed on fireplace, kitchen, and pillars. For the grill we used a 38″ Delta Heat grill with sear zone and rotisserie, and double access doors under grill. After the project was complete the homeowners did an amazing job in decorating the patio area. All of the outdoor furniture and decorations really brought the whole project together. It turned out amazing! This flagstone patio and fireplace was installed in Lancaster, PA
 User
UserThe magnificent Casey Flat Ranch Guinda CA consists of 5,284.43 acres in the Capay Valley and abuts the eastern border of Napa Valley, 90 minutes from San Francisco.
There are 24 acres of vineyard, a grass-fed Longhorn cattle herd (with 95 pairs), significant 6-mile private road and access infrastructure, a beautiful ~5,000 square foot main house, a pool, a guest house, a manager's house, a bunkhouse and a "honeymoon cottage" with total accommodation for up to 30 people.
Agriculture improvements include barn, corral, hay barn, 2 vineyard buildings, self-sustaining solar grid and 6 water wells, all managed by full time Ranch Manager and Vineyard Manager.The climate at the ranch is similar to northern St. Helena with diurnal temperature fluctuations up to 40 degrees of warm days, mild nights and plenty of sunshine - perfect weather for both Bordeaux and Rhone varieties. The vineyard produces grapes for wines under 2 brands: "Casey Flat Ranch" and "Open Range" varietals produced include Cabernet Sauvignon, Cabernet Franc, Syrah, Grenache, Mourvedre, Sauvignon Blanc and Viognier.
There is expansion opportunity of additional vineyards to more than 80 incremental acres and an additional 50-100 acres for potential agricultural business of walnuts, olives and other products.
Casey Flat Ranch brand longhorns offer a differentiated beef delight to families with ranch-to-table program of lean, superior-taste "Coddled Cattle". Other income opportunities include resort-retreat usage for Bay Area individuals and corporations as a hunting lodge, horse-riding ranch, or elite conference-retreat.

Sponsored
Columbus, OH
Free consultation for landscape design!

Peabody Landscape Group
Franklin County's Reliable Landscape Design & Contracting
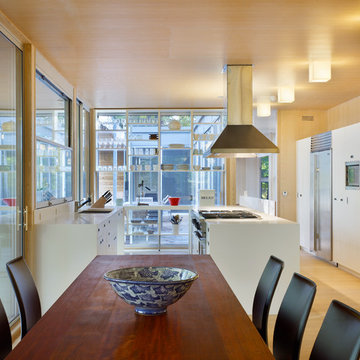
 Kohn Shnier architects
This year round two-family cottage is comprised of seven modules which required just 25 days to construct in an off-site facility. When assembled, these prefabricated units form a building that is 38 metres long but less than 5 metres wide. The length offers a variety of living spaces while the constricted width maintains a level of intimacy and affords views of the lake from every room.
Sited along a north-south axis, the cottage sits obliquely on a ridge. Each of the three levels has a point of access at grade. The shared living spaces are entered from the top of the ridge with the sleeping spaces a level below. Facing the lake, the east elevation consists entirely of sliding glass doors and provides every room with access to the forest or balconies.
Materials fall into two categories: reflective surfaces – glazing and mirror, and those with a muted colouration – unfinished cedar, zinc cladding, and galvanized steel. The objective is to visually push the structure into the background. Photos by Tom Arban
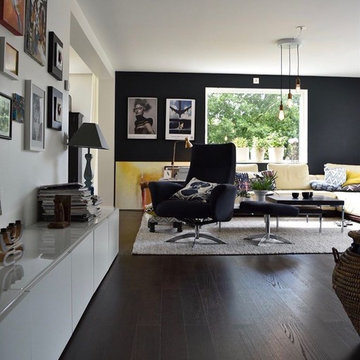 Stuga
StugaThe idea for Scandinavian Hardwoods came after years of countless conversations with homeowners, designers, architects, and builders. The consistent theme: they wanted more than just a beautiful floor. They wanted insight into manufacturing locations (not just the seller or importer) and what materials are used and why. They wanted to understand the product’s environmental impact and it’s effect on indoor air quality and human health. They wanted a compelling story to tell guests about the beautiful floor they’ve chosen. At Scandinavian Hardwoods, we bring all of these elements together while making luxury more accessible.
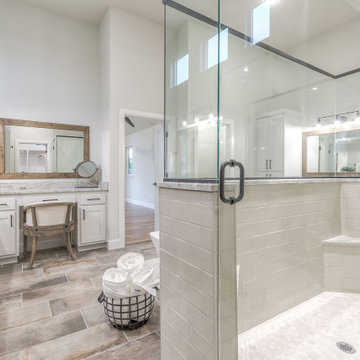 Bowman Remodeling
As kitchen and bath remodelers in Los Gatos, Bowman Remodeling offers professional kitchen and bathroom remodeling in Los Gatos. We will help you create the stylish, sophisticated kitchen and bathroom that you have always dreamed. Our elegant kitchen and bathroom designs in Los Gatos are engineered to fulfill all your desires and also withstand the test of time. From tub-to-shower conversions to safe accessibility options for your kitchen, we would get it done.
Kitchen and Bathroom Renovation in Los Gatos, CA - http://www.bowmanremodeling.com/
 Stuga
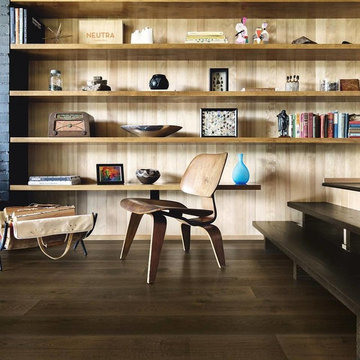
StugaThe idea for Scandinavian Hardwoods came after years of countless conversations with homeowners, designers, architects, and builders. The consistent theme: they wanted more than just a beautiful floor. They wanted insight into manufacturing locations (not just the seller or importer) and what materials are used and why. They wanted to understand the product’s environmental impact and it’s effect on indoor air quality and human health. They wanted a compelling story to tell guests about the beautiful floor they’ve chosen. At Scandinavian Hardwoods, we bring all of these elements together while making luxury more accessible.
Sponsored
Sunbury, OH
J.Holderby - Renovations
Franklin County's Leading General Contractors - 2X Best of Houzz!
 Stuga
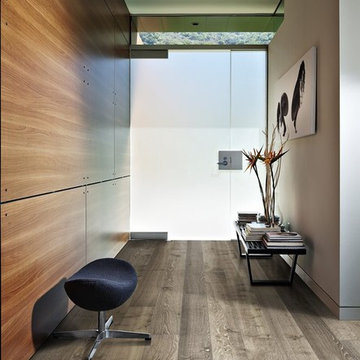
StugaThe idea for Scandinavian Hardwoods came after years of countless conversations with homeowners, designers, architects, and builders. The consistent theme: they wanted more than just a beautiful floor. They wanted insight into manufacturing locations (not just the seller or importer) and what materials are used and why. They wanted to understand the product’s environmental impact and it’s effect on indoor air quality and human health. They wanted a compelling story to tell guests about the beautiful floor they’ve chosen. At Scandinavian Hardwoods, we bring all of these elements together while making luxury more accessible.
 Bowman Remodeling
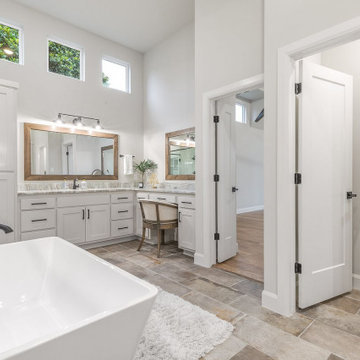
As kitchen and bath remodelers in Los Gatos, Bowman Remodeling offers professional kitchen and bathroom remodeling in Los Gatos. We will help you create the stylish, sophisticated kitchen and bathroom that you have always dreamed. Our elegant kitchen and bathroom designs in Los Gatos are engineered to fulfill all your desires and also withstand the test of time. From tub-to-shower conversions to safe accessibility options for your kitchen, we would get it done.
Kitchen and Bathroom Renovation in Los Gatos, CA - http://www.bowmanremodeling.com/

28