
Search results for "Console table" in Home Design Ideas

 SagreraBrazil Design, Inc.
Hall with our custom designed Art Deco Console
Inspiration for a mid-sized timeless dark wood floor and brown floor entryway remodel in San Francisco with beige walls and a white front door
Inspiration for a mid-sized timeless dark wood floor and brown floor entryway remodel in San Francisco with beige walls and a white front door
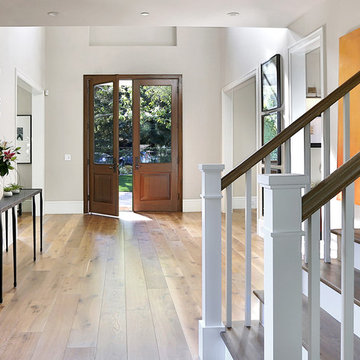
 Clarum Homes
Example of a transitional entryway design in San Francisco with a dark wood front door and beige walls

 Nancy Corzine
Inspiration for a mid-sized transitional porcelain tile hallway remodel in New York with white walls
Find the right local pro for your project
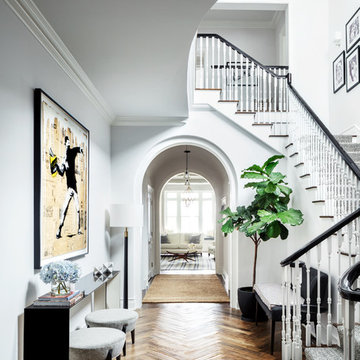
Example of a classic medium tone wood floor and brown floor hallway design in New York with white walls

 Pubillones Salgueiro Interiors
Brantley Photography
Hallway - tropical hallway idea in Other with blue walls
Hallway - tropical hallway idea in Other with blue walls


 Cummings Architecture + Interiors

Inspiration for a victorian medium tone wood floor and brown floor living room remodel in Boston with multicolored walls



 Andrea Leigh Interiors
Example of a transitional medium tone wood floor, brown floor and wallpaper entryway design in Austin with white walls and a glass front door
 Pinnacle Architectural Studio
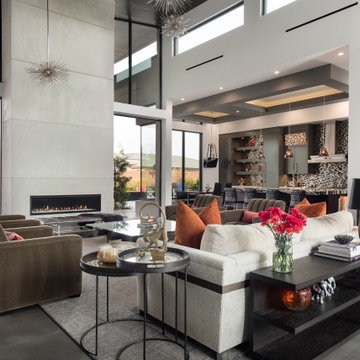
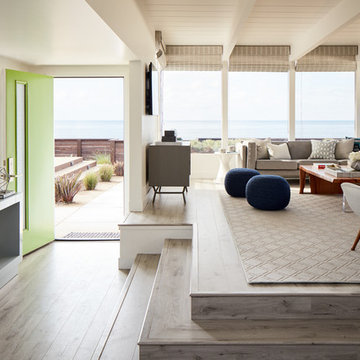
Inspiration for a contemporary formal and open concept concrete floor and gray floor living room remodel in Las Vegas with white walls, a ribbon fireplace, a concrete fireplace and no tv
 Kelly Hohla Interiors
John Merkl
Mid-century modern open concept medium tone wood floor and gray floor living room photo in San Francisco with white walls
Mid-century modern open concept medium tone wood floor and gray floor living room photo in San Francisco with white walls
 Antique & Art Exchange

This is a living room designed by Jaimie Belew for the project of "Antiques in Modern Design". Here Jaimie has mixed a 19th century Swedish fainting couch with a mid century modern buffet. This layered look exemplifies the mix of the mid century and the antique in the modern setting.
 User
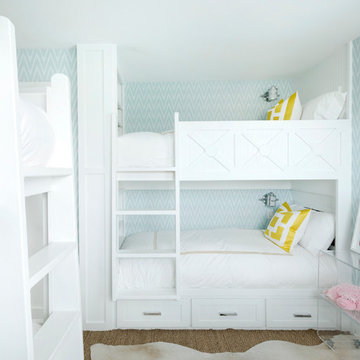
UserKids' bedroom - mid-sized coastal gender-neutral kids' bedroom idea in Houston with multicolored walls
 David Charlez Designs
Landmark Photography

Trendy l-shaped medium tone wood floor and brown floor kitchen photo in Other with an undermount sink, shaker cabinets, medium tone wood cabinets, gray backsplash, stone slab backsplash, paneled appliances, an island and gray countertops
Trendy l-shaped medium tone wood floor and brown floor kitchen photo in Other with an undermount sink, shaker cabinets, medium tone wood cabinets, gray backsplash, stone slab backsplash, paneled appliances, an island and gray countertops

Sponsored
Sunbury, OH

J.Holderby - Renovations
Franklin County's Leading General Contractors - 2X Best of Houzz!

 BC&J Architecture
This four bedroom beach house in Washington's South Sound is all about growing up near the water's edge during summer's freedom from school. The owner's childhood was spent in a small cabin on this site with her parents and siblings. Now married and with children of her own, it was time to savor those childhood memories and create new ones in a house designed for generations to come.
At 3,200 square feet, including a whimsical Crow's Nest, the new summer cabin is much larger than the original cabin. The home is still about family and fun though. Above the 600 square foot water toys filled garage, there is a 500 square foot bunk room for friends and family. The bunk room is connected to the main house by an upper bridge where built-in storage frames a window seat overlooking the property.
Throughout the home are playful details drawing from the waterfront locale. Paddles are integrated into the stair railing, engineered flooring with a weathered look, marine cleats as hardware, a boardwalk to the main entry, and nautical lighting are found throughout the house.
Designed by BC&J Architecture.
 Dallas Builders Association

3104 Hanover, Booth Brothers Homes
Mid-sized transitional entryway photo in Dallas with gray walls and a glass front door
Mid-sized transitional entryway photo in Dallas with gray walls and a glass front door
 Attica Furnishings

Photo credit: Julian Parkinson
Attica Furnishings staged this home renovation project by architect Peter Braithwaite, located in the historic South End of Halifax, Nova Scotia, near the cities largest municipal park. The project was a complete redesign and transformation of a dated house in a traditional neighborhood into a contemporary residence. The design intent was to pay homage to the historical neighborhood by maintaining the original form of the structure while modernizing the aesthetic and detailing. Painting and coffee table by Christopher Joyce. Rug designed by Christopher Joyce.
 Fenton & Fenton

Inspiration for a contemporary painted wood floor and black floor hallway remodel in Melbourne with white walls


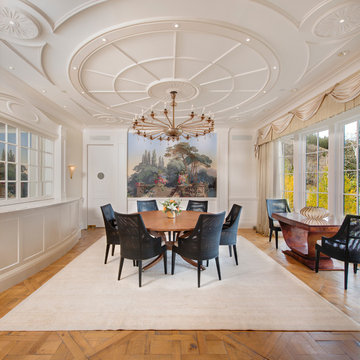
 Dubbe Moulder Architects
Lane G. Valiante

Example of a classic medium tone wood floor enclosed dining room design in Other with beige walls
Example of a classic medium tone wood floor enclosed dining room design in Other with beige walls
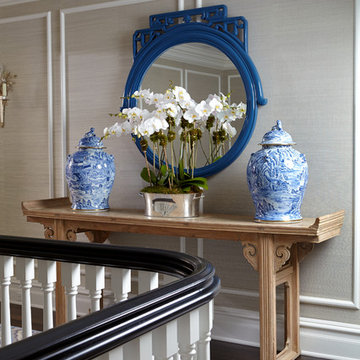
 JBMP Architecture and Interior Design
Example of a classic hallway design in New York with gray walls
146