
Search results for "Console table" in Home Design Ideas

 O'Guin Decorative Finishes
Distressed Acrylic Plaster Walls in Foyer.
Photographer Kim Sargent
Example of a mid-sized tuscan entryway design in Miami with beige walls and a glass front door
Example of a mid-sized tuscan entryway design in Miami with beige walls and a glass front door
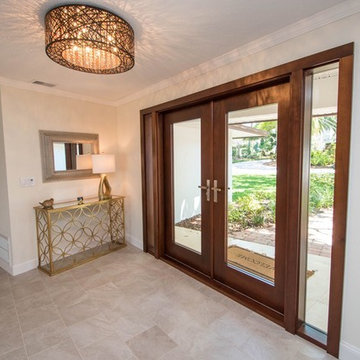
 Aravela & Co. Design Studio and Arthaus
Entryway - mid-sized coastal porcelain tile entryway idea in Tampa with white walls and a glass front door

 Marrokal Design & Remodeling
Milan Kovacevic
Large beach style open concept and formal medium tone wood floor living room photo in San Diego with a ribbon fireplace, a wall-mounted tv and beige walls
Large beach style open concept and formal medium tone wood floor living room photo in San Diego with a ribbon fireplace, a wall-mounted tv and beige walls
Find the right local pro for your project
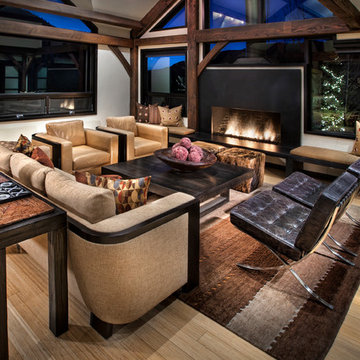
 Cathers Home Furniture + Interior Design
AMG Marketing
Large trendy formal and open concept medium tone wood floor and beige floor living room photo in Denver with white walls, a standard fireplace, a concrete fireplace and no tv
Large trendy formal and open concept medium tone wood floor and beige floor living room photo in Denver with white walls, a standard fireplace, a concrete fireplace and no tv
 Ne Designs Inc.

Want a polished home? Upgrade to marble floors // interior designed by Nathalie Gispan of NE Designs #InteriorDesign #InteriorDesignLA
Example of a trendy formal and open concept beige floor living room design in Los Angeles with a ribbon fireplace and no tv
Example of a trendy formal and open concept beige floor living room design in Los Angeles with a ribbon fireplace and no tv
 PBS Contractors
Rick Bethem

Example of a mid-sized trendy light wood floor entryway design in Miami with white walls and a white front door
Example of a mid-sized trendy light wood floor entryway design in Miami with white walls and a white front door

Inspiration for a transitional dark wood floor enclosed dining room remodel in Toronto with gray walls


 Cuppett Kilpatrick Architecture + Interior Design
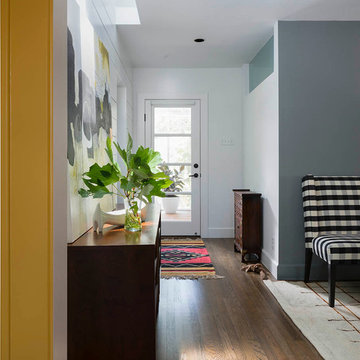
Entry from screened porch into dining room. Dark accent wall is Benjamin Moore, Shaker Gray.
Photo by Whit Preston
Inspiration for a small transitional medium tone wood floor single front door remodel in Austin with gray walls and a glass front door
Inspiration for a small transitional medium tone wood floor single front door remodel in Austin with gray walls and a glass front door

 Dynamic Architectural Windows & Doors
Austin Patterson Disston Architects and Hobbs, Inc. Builder featuring our steel windows and doors.
Living room - traditional dark wood floor and brown floor living room idea in Vancouver with white walls and a standard fireplace
Living room - traditional dark wood floor and brown floor living room idea in Vancouver with white walls and a standard fireplace

 Murakami Design Inc.
At Murakami Design Inc., we are in the business of creating and building residences that bring comfort and delight to the lives of their owners.
Murakami provides the full range of services involved in designing and building new homes, or in thoroughly reconstructing and updating existing dwellings.
From historical research and initial sketches to construction drawings and on-site supervision, we work with clients every step of the way to achieve their vision and ensure their satisfaction.
We collaborate closely with such professionals as landscape architects and interior designers, as well as structural, mechanical and electrical engineers, respecting their expertise in helping us develop fully integrated design solutions.
Finally, our team stays abreast of all the latest developments in construction materials and techniques.

 ROJO Architecture
Mark Borosch
Example of a mid-sized zen medium tone wood floor family room library design in Tampa with white walls and no tv
Example of a mid-sized zen medium tone wood floor family room library design in Tampa with white walls and no tv

 Cardello Architects
Jane Beiles Photography
Interior Design: Julie Nightingale Design
Beach style formal living room photo in New York with gray walls, a standard fireplace and a stone fireplace
Beach style formal living room photo in New York with gray walls, a standard fireplace and a stone fireplace

 Evergreen Building Systems LLC
Family room - coastal family room idea in Bridgeport with a standard fireplace and a stone fireplace


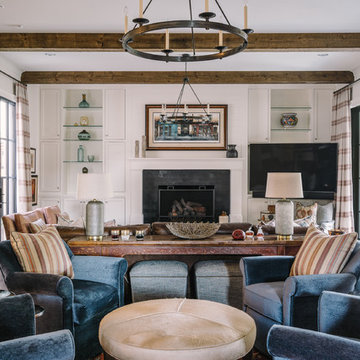
 User
UserPhoto: Ten Ten Creative
Example of a classic family room design in Dallas with white walls and a standard fireplace
Example of a classic family room design in Dallas with white walls and a standard fireplace

 Rikki Snyder
Photo: Rikki Snyder © 2015 Houzz
Example of a country dark wood floor bathroom design in New York with an undermount sink, dark wood cabinets, multicolored walls and raised-panel cabinets
Example of a country dark wood floor bathroom design in New York with an undermount sink, dark wood cabinets, multicolored walls and raised-panel cabinets
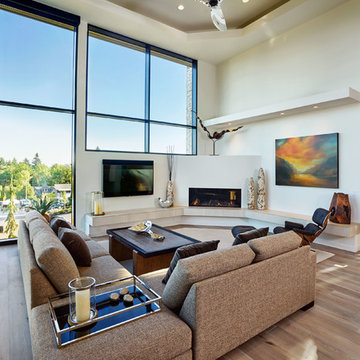
 Brian Schmidt Builder
Blackstone Edge
Living room - contemporary formal and open concept light wood floor living room idea in Portland with a ribbon fireplace and a wall-mounted tv
Living room - contemporary formal and open concept light wood floor living room idea in Portland with a ribbon fireplace and a wall-mounted tv

 Arcadia Custom Homes & Renovations
Mid-sized transitional enclosed family room photo in Charlotte with beige walls, a wall-mounted tv, a standard fireplace and a plaster fireplace

Sponsored
Columbus, OH

Hope Restoration & General Contracting
Columbus Design-Build, Kitchen & Bath Remodeling, Historic Renovations
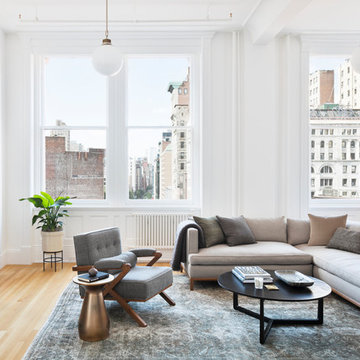
 Michelle Dokey Interiors
Inspiration for a transitional formal and open concept light wood floor and beige floor living room remodel in New York with white walls and a wall-mounted tv

 Realty Pro Shots
J. Ryan Caruthers

Elegant master bedroom photo in Dallas with red walls and a standard fireplace
Elegant master bedroom photo in Dallas with red walls and a standard fireplace
167