
Search results for "Console table" in Home Design Ideas
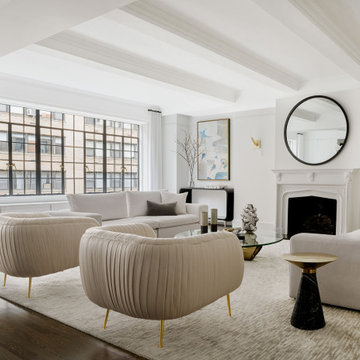
 Interior Marketing Group
Trendy formal and open concept dark wood floor living room photo in New York with white walls, a standard fireplace and no tv

 Betty Wasserman Art & Interiors
A large 2 bedroom, 2.5 bath home in New York City’s High Line area exhibits artisanal, custom furnishings throughout, creating a Mid-Century Modern look to the space. Also inspired by nature, we incorporated warm sunset hues of orange, burgundy, and red throughout the living area and tranquil blue, navy, and gray in the bedrooms. Stunning woodwork, unique artwork, and exquisite lighting can be found throughout this home, making every detail in this home add a special and customized look.
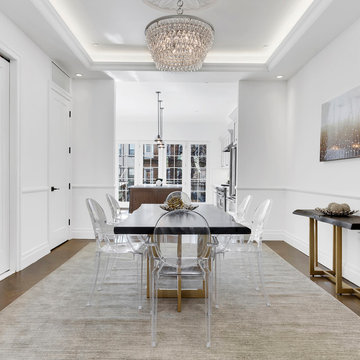
 Griffin Design Studios
Inspiration for a transitional medium tone wood floor and brown floor dining room remodel in New York with white walls
Find the right local pro for your project
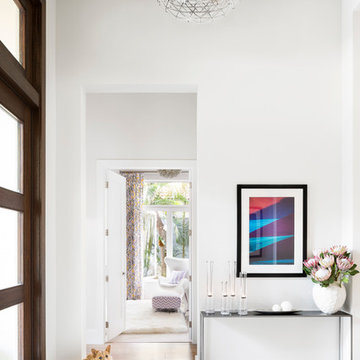
 Krista + Home
Modern, airy, minimalist foyer. Artwork by Seth Resnick. Photography by Jessica Glynn. Light fixture by Mooi. Console by Room and Board.
By Krista Watterworth Design Studio of Palm Beach Gardens, Florida
Paint color: Benjamin Moore Edgecomb Gray
 User
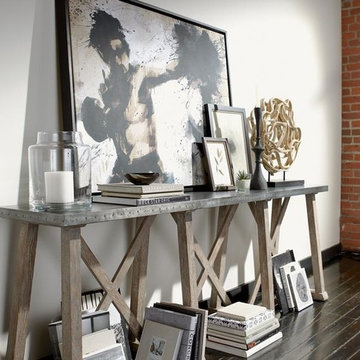
UserMid-sized urban formal and open concept dark wood floor and black floor living room photo in Sacramento with multicolored walls, no fireplace and no tv
 Katie Leede & Company Studio

Mid-sized elegant medium tone wood floor enclosed dining room photo in New York with blue walls
 Greenwich Redesign
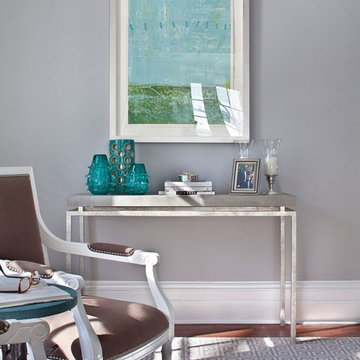
Example of a large transitional brown floor home office design in New York with gray walls


 Magleby Construction

Example of a large mountain style open concept medium tone wood floor and brown floor family room design in Salt Lake City with white walls, a standard fireplace, a stone fireplace, a wall-mounted tv and a bar
 Kate Jackson Design
Nat Rea

Inspiration for a mid-sized coastal medium tone wood floor foyer remodel in Providence with yellow walls
Inspiration for a mid-sized coastal medium tone wood floor foyer remodel in Providence with yellow walls
 Susan Gilmore Photography
Susan Gilmore
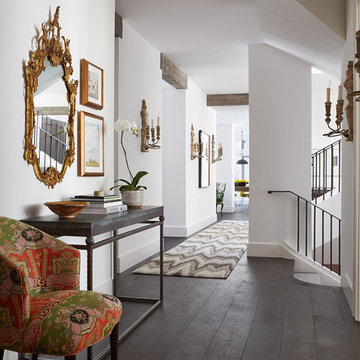
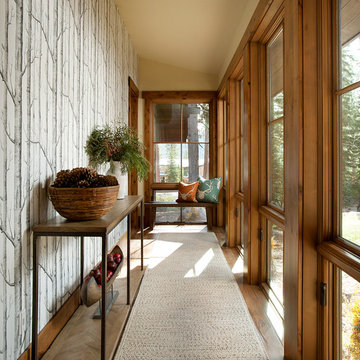
Example of a large transitional dark wood floor hallway design in Minneapolis with white walls
Example of a large transitional dark wood floor hallway design in Minneapolis with white walls

 Tracy Lynn Studio
Photo by Zack Benson
Mid-sized beach style open concept light wood floor family room photo in San Diego with a tile fireplace, beige walls, a standard fireplace and a wall-mounted tv
Mid-sized beach style open concept light wood floor family room photo in San Diego with a tile fireplace, beige walls, a standard fireplace and a wall-mounted tv

 Soglia Architecture
The Lincoln House is a residence in Rye Brook, NY. The project consisted of a complete gut renovation to a landmark home designed and built by architect Wilson Garces, a student of Mies van der Rohe, in 1961.
The post and beam, mid-century modern house, had great bones and a super solid foundation integrated into the existing bedrock, but needed many updates in order to make it 21st-century modern and sustainable. All single pane glass panels were replaced with insulated units that consisted of two layers of tempered glass with low-e coating. New Runtal baseboard radiators were installed throughout the house along with ductless Mitsubishi City-Multi units, concealed in cabinetry, for air-conditioning and supplemental heat. All electrical systems were updated and LED recessed lighting was used to lower utility costs and create an overall general lighting, which was accented by warmer-toned sconces and pendants throughout. The roof was replaced and pitched to new interior roof drains, re-routed to irrigate newly planted ground cover. All insulation was replaced with spray-in foam to seal the house from air infiltration and to create a boundary to deter insects.
Aside from making the house more sustainable, it was also made more modern by reconfiguring and updating all bathroom fixtures and finishes. The kitchen was expanded into the previous dining area to take advantage of the continuous views along the back of the house. All appliances were updated and a double chef sink was created to make cooking and cleaning more enjoyable. The mid-century modern home is now a 21st century modern home, and it made the transition beautifully!
Photographed by: Maegan Walton
 Home Elements Design Studio
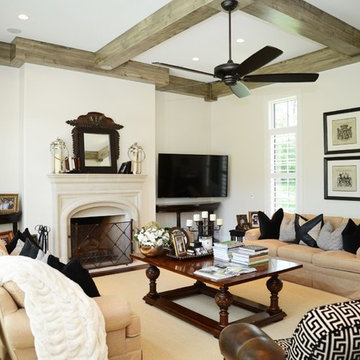
Elegant open concept family room photo in St Louis with white walls, a standard fireplace and a wall-mounted tv

Sponsored
Sunbury, OH

J.Holderby - Renovations
Franklin County's Leading General Contractors - 2X Best of Houzz!
 MDG ESTATES

Example of a tuscan gray floor entryway design in Orange County with white walls and a dark wood front door
 Chambers Interiors & Associates, Inc.

Living room - transitional medium tone wood floor living room idea in Dallas with white walls
 Home On Cameron

Living room - farmhouse enclosed brick floor and brown floor living room idea in DC Metro with no tv and yellow walls




 River Woodcraft

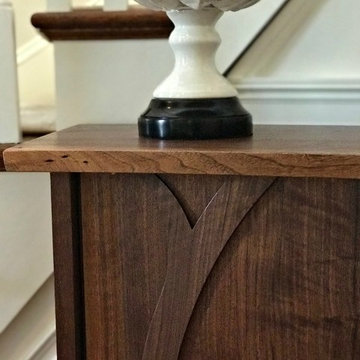
Foyer - mid-sized traditional medium tone wood floor and brown floor foyer idea in Philadelphia with beige walls
 River Woodcraft
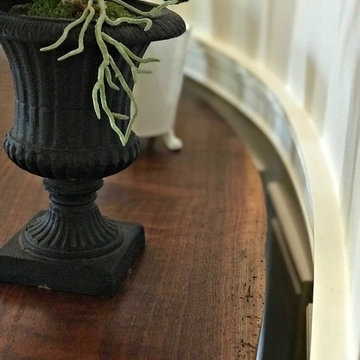
Mid-sized elegant medium tone wood floor and brown floor foyer photo in Philadelphia with beige walls
96