
Search results for "Construct abilities" in Home Design Ideas
 May Construction, Inc.
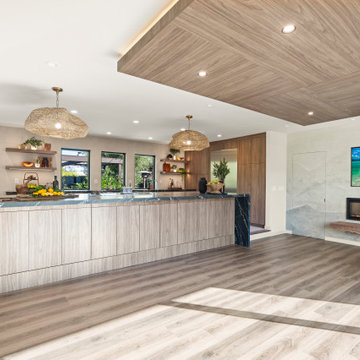
Well planned design effortlessly provides a room full of focal points. Open shelving lighting provides a subtle glow and compliments the attractive Giffoni Walnut cabinets and full wall tiled backsplash. Well-crafted wooden accents flood the ceiling, mantle, dividing wall and striking barn door barn that glides across a slat wall dying right into the new patio door, Its size and placement completely unites the kitchen with the patio. Large format, low maintenance porcelain tile and mixture of wood flooring is the perfect compromise between aesthetics and ability to stand up to foot and paw traffic.
 Coastal Construction and Building
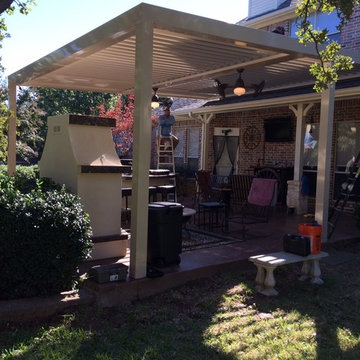
We are the Exclusive East Coast Partner Dealer for Arcadia Roof Systems. Arcadia Louvered Roofs are manufactured entirely in the U.S.A. We use recycled aluminum and stainless steel components to give our customers a low maintenance product that they can enjoy for many years to come. Our roofs were specifically designed to be more durable than our competitors. Our system is engineered to withstand high winds and heavy snowfall. Arcadia Louvered Roofs come in many styles and colors allowing us the ability to compliment any home, business or landscape. Our design allows you to adjust the louvers from 0 degrees to almost 180 degrees so you can control the sun, wind and rain. Another advantage of the Arcadia roof system is that it is self sustaining operating independently from your homes electricity.
 Blue Sea Construction LLC
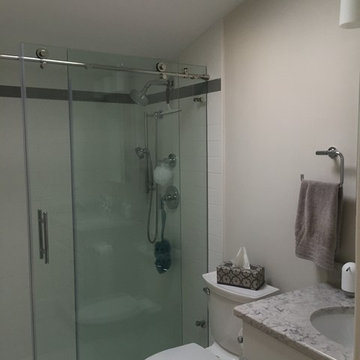
The homeowner was looking for a complete Renovation. This home is a perfect example of a traditional home that shows off our excellent landscape ability. Traditional house with modern remodeling, but also has classic features like hard wood flooring.
Find the right local pro for your project
 Paul Construction & Awning
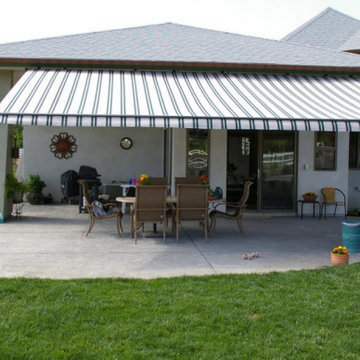
With a Sunesta Retractable Awning, you can make the most of your outdoor living space. Sunesta’s custom-made products have made the company a pioneer in the awning manufacturing industry.
Every component and feature of Sunesta awnings is designed to be innovative and provide engineering excellence for efficient usage every time. By giving you the ability to protect yourself from the sun or embrace it when you want to, you, your family, and your guests can always remain comfortable on your deck or patio.
 Bel Air Construction
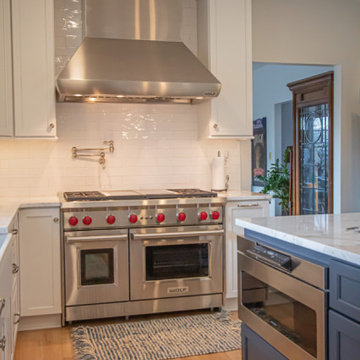
The homeowner’s goal for this kitchen remodel was to improve functionality and increase the home’s value. The existing kitchen was old and needed an update – cabinets were falling apart, the downdraft on the Jenn-Air range made it difficult to cook items correctly, there was little to no storage, lighting was insufficient. A poor layout dominated by a hook-shaped peninsula inhibited the ability to work efficiently
 Harbour Towne Construction

The new arrangement gave the cook much more usable counter space in addition to appliances that would work with her culinary skills. A large island and an opening to the living area gave her more ability to entertain guests.
In addition an in-home elevator was added to the corner of the kitchen.
 Ravenwood Construction Ltd
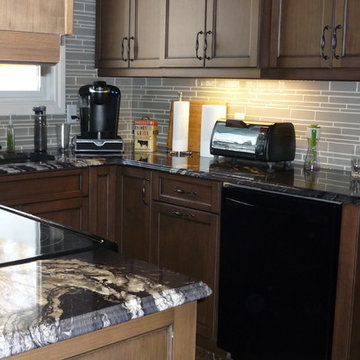
As seen in another photo within this project showing the before picture, this kitchen suffered from poor flow and felt quite cramped. During the first consultation, there was discussion about knocking walls down and including the dining room as part of the kitchen. We went to the design board and came up with the most economical solution we could to meet all the requirements. No walls needed to be removed.
We redesigned the entire kitchen to allow for better flow and space. The end product is still amazing. A few of the changes included the relocation of the dishwasher, fridge and the centering of the sink. Originally the dishwasher and sink were located on the same wall making it very cramped and non-functional. By moving the dishwasher to where the fridge originally was located and then centering the sink allows for a comfortable and functional use of space.
Lighting was an essential part of the design with the addition of numerous recessed lights and under cabinet lighting all with the ability to dim. This allows for a full range of ambient lighting.
A good portion of the budget went to installing the granite counter tops. The movement is unique in every piece and draws the eye immediately. The glass mosaic tile back splash adds glamour without taking anything away from the granite. The use of different size upper cabinets accentuates the crown molding and gives the kitchen a more custom look but helped stay on budget by using standard sizes. A new Delta kitchen faucet with two wave technology locations make clean up easy when your hands are dirty, and filling a pot less straining on the wrist as you just place it under the faucet and the water turns on automatically. Finishing the kitchen off is the Mannington vinyl tile flooring that requires grouting. Laid on a diagonal, again raises the level of this kitchen to a more custom feel.


 May Construction, Inc.
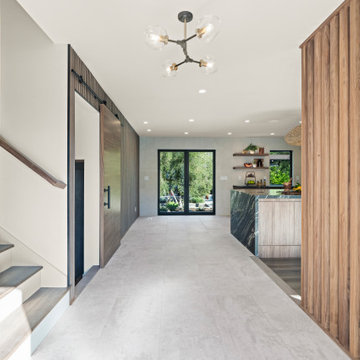
Well planned design effortlessly provides a room full of focal points. Open shelving lighting provides a subtle glow and compliments the attractive Giffoni Walnut cabinets and full wall tiled backsplash. Well-crafted wooden accents flood the ceiling, mantle, dividing wall and striking barn door barn that glides across a slat wall dying right into the new patio door, Its size and placement completely unites the kitchen with the patio. Large format, low maintenance porcelain tile and mixture of wood flooring is the perfect compromise between aesthetics and ability to stand up to foot and paw traffic. This loving family spends most of their free time fostering disabled pooches, so many amenities during this San Jose remodel had our furry friends in mind.
 Dina2Decor Construction & Interior Design
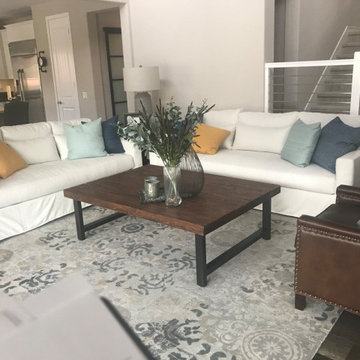
A complete view of the transitional living room design, featuring a curated selection of high-end furnishings and custom staging. I selected a neutral, deep-seated sectional to maximize comfort and paired it with a rustic wood coffee table to anchor the room. The space is tied together with a vintage-inspired area rug and leather accent chairs, creating a sophisticated yet approachable environment. This project demonstrates my ability to manage the full interior design process, from spatial planning to the final placement of furniture and decor.
 Cousin's Construction of Moose Lake
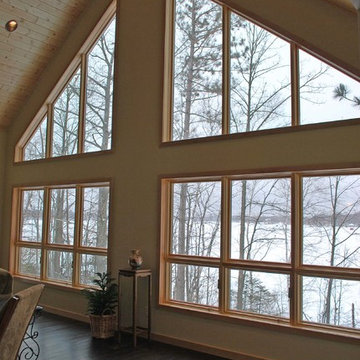
Here the dark floor anchors the high vaulted ceiling. The lower window units are a fixed picture window with an awning below. This provides a great view at eye level and the ability still capture the summer breezes off the lake.
 Blue Sea Construction LLC
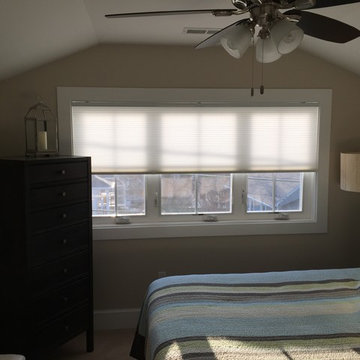
The homeowner was looking for a complete Renovation. This home is a perfect example of a traditional home that shows off our excellent landscape ability. Traditional house with modern remodeling, but also has classic features like hard wood flooring.
 Bel Air Construction
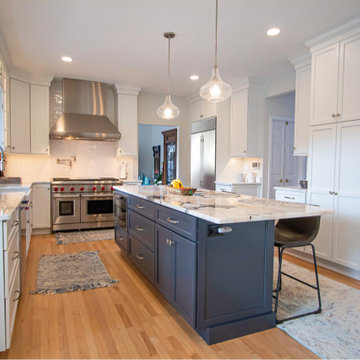
The homeowner’s goal for this kitchen remodel was to improve functionality and increase the home’s value. The existing kitchen was old and needed an update – cabinets were falling apart, the downdraft on the Jenn-Air range made it difficult to cook items correctly, there was little to no storage, lighting was insufficient. A poor layout dominated by a hook-shaped peninsula inhibited the ability to work efficiently
 Legacy Design & Construction, Inc.
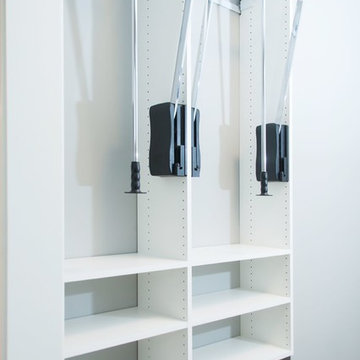
Custom closet system with pull-down closet rods for universal design assess ability.
Inspiration for a mid-sized transitional gender-neutral walk-in closet remodel in Chicago with flat-panel cabinets
Inspiration for a mid-sized transitional gender-neutral walk-in closet remodel in Chicago with flat-panel cabinets

Sponsored
Fredericksburg, OH

High Point Cabinets
Columbus' Experienced Custom Cabinet Builder | 4x Best of Houzz Winner
 May Construction, Inc.
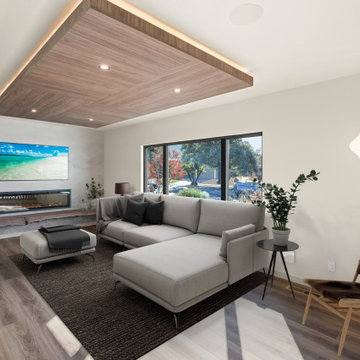
Well planned design effortlessly provides a room full of focal points. Open shelving lighting provides a subtle glow and compliments the attractive Giffoni Walnut cabinets and full wall tiled backsplash. Well-crafted wooden accents flood the ceiling, mantle, dividing wall and striking barn door barn that glides across a slat wall dying right into the new patio door, Its size and placement completely unites the kitchen with the patio. Large format, low maintenance porcelain tile and mixture of wood flooring is the perfect compromise between aesthetics and ability to stand up to foot and paw traffic.
 New Explode Construction
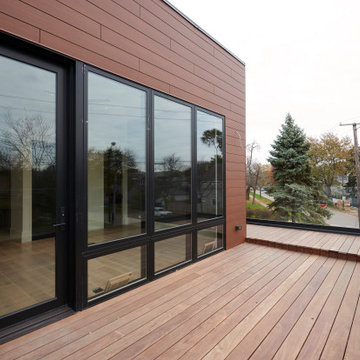
Perched above the street, this upper-level deck is a study in warmth, proportion, and connection to the outdoors. The rich wood-toned cladding wraps the facade in an inviting, tactile finish, contrasting beautifully with the sleek black-framed glass doors and windows. The architectural balance between horizontal wood grain and vertical glass panels brings rhythm and visual interest to the composition.
The expansive glass openings flood the interior with natural light and open directly onto the deck, creating a seamless flow for entertaining or quiet retreat. By aligning the deck with the home's main living level, the space becomes an effortless extension of the kitchen and lounge, inviting alfresco dining or evening conversations under the stars.
Durability and performance were as important as aesthetics here. The cladding material was selected for its longevity and ability to withstand Chicago's winters and summers alike. The black window frames provide a strong architectural outline, while the wide deck planks create a grounded, stable surface for gatherings of all sizes.
From the street, this space signals the home's dedication to integrating outdoor living into everyday life. From inside, it feels like a private retreat—a place to exhale, unwind, and connect with the seasons.
 Coastal Construction and Building
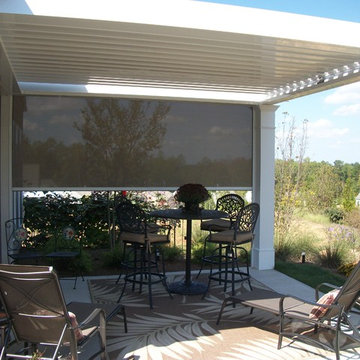
We are the Exclusive East Coast Partner Dealer for Arcadia Roof Systems. Arcadia Louvered Roofs are manufactured entirely in the U.S.A. We use recycled aluminum and stainless steel components to give our customers a low maintenance product that they can enjoy for many years to come. Our roofs were specifically designed to be more durable than our competitors. Our system is engineered to withstand high winds and heavy snowfall. Arcadia Louvered Roofs come in many styles and colors allowing us the ability to compliment any home, business or landscape. Our design allows you to adjust the louvers from 0 degrees to almost 180 degrees so you can control the sun, wind and rain. Another advantage of the Arcadia roof system is that it is self sustaining operating independently from your homes electricity.
 May Construction, Inc.

The outdated kitchen’s confining walls were torn down relieving this space from being cramped. Out were the oak senseless upper cabinets that looked over the peninsula blocking site lines. Rolling baby blue and jolly blue porcelain tiles enshroud the kitchen backsplash bringing forth a burst of color against the raven new cabinetry. An expansive island with the ability to seat six is the perfect place to entertain. All new stainless-steel appliances create a sleek modern feel to this renovated kitchen. A fine detail in this space are the seafoam green glass knobs and pulls delivering in a small yet significant ocean element.

 Romero Construction Inc.
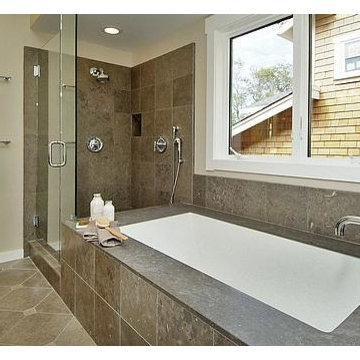
This six-foot soaking tub is the ultimate in luxury. The ledge, shower, and floor is limestone tile with chrome Kohler fixtures creating a clean, modern atmosphere. The earth tones enhance your ability to have a few moments to relax and enjoy pampering yourself in this bathroom suite.
 Cortese Construction Services Corp.
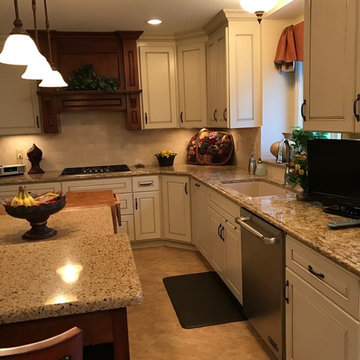
Creative reuse of old fashion butcher block, made possible by Cortese's custom cabinet fabrication abilities. The island in this project is stained in a nutmeg on cherry, with painted clear maple main cabinetry. The range hood was custom designed to complement the cabinetry and island base color. Cambria Quartz was used on the countertop surface in Bradshaw. The cabinets are equipped with more custom features like in cabinet wine glass racks and base cabinet with wine bottle storage.
 Saltwood Construction
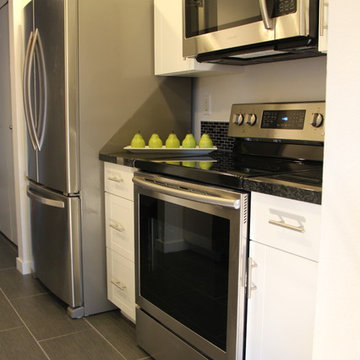
Remodeled kitchen features white cabinets, granite countertops and porcelain tile flooring. The unit is a rental, so all items were purchased with budget and the ability to withstand abuse in mind.
28