
Search results for "Construct abilities" in Home Design Ideas
 Harbour Towne Construction
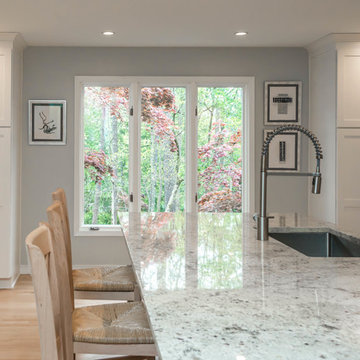
The new arrangement gave the cook much more usable counter space in addition to appliances that would work with her culinary skills. A large island and an opening to the living area provided greater ability to entertain guests. In addition an 8’ x 10’ offset in the garage was closed in to create a mudroom.
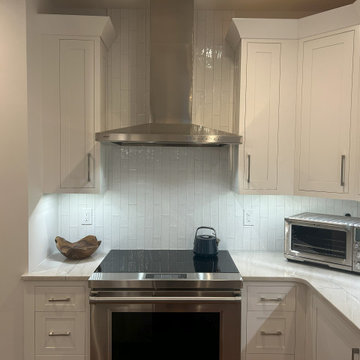
The homeowner requested a kitchen that would uphold their culinary ability and appliances that will do the same. The following appliances were used in this remodel:
- Zephyr Tempest 1 Pro-Style Under Cabinet Range Hood
- Moen Align Single Lever Stainless Faucet
- Elkay Crosstown Stainless Single Bowl Farmhouse sink
- Colonial White Granite
- Daltile Elevare Glazed Ceramic backsplash in Element
- Maple Wood Floor in Waterborne finish
- Custom Wedge Casing
 Vanco Construction Inc.
Master Bathroom Construction:
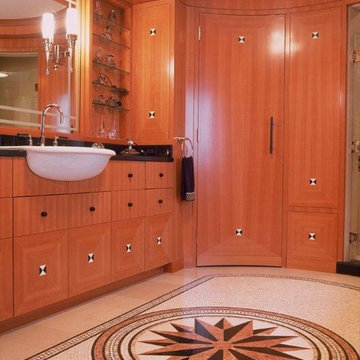
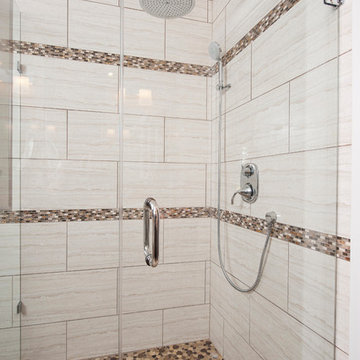
Luxury can be incorporated into any master bathroom renovation. Remodeling takes proper planning and construction. A bathroom must stand up to high humidity, unique electrical needs, safe slip-proof floors, and adequate lighting. As bathroom remodel contractors we listen and translate your preferences into a stylish, quiet retreat. Vanco Construction can help you select materials and features that fit within your budget and suggest alternatives to improve the room’s function and style such as hanging an extravagant chandelier; add built-in heated towel bars or install a pass-through fireplace for ambience and warmth. You might also consider increasing the master bathroom's convenience by housing your washer and dryer, adjacent dressing rooms or even massage tables in the space.
Additional finishing touches will add that extra bit of luxury to an already spa-like master bath remodel. Warming floors, sound systems and flat screens are becoming more popular in in-mirror models and the sound emanates from the glass shower door. Universal design in master bathrooms is the approach to accommodate people of all ages and abilities, which includes wider doorways, showers with no raised lip around the bottom, larger shower doors and more room around and under the counters/sinks. Universal elements such as grab bars now blend seamlessly into even the most luxurious master bathrooms. Vanco Construction can guide you and the remodeling of your master bathroom quickly, cleanly and within budget. Give us a call (973) 994-0616
 Levite Construction Co
Project Completion Announcement:
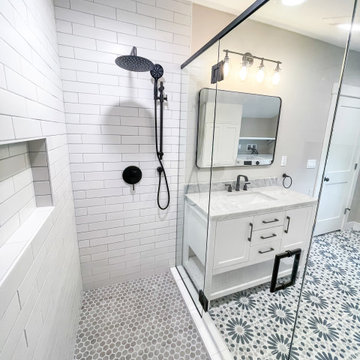
We are thrilled to announce the successful completion of another transformative project by Levite Construction Co.! This time, we had the privilege of working on a unique and exciting project: the design and build of a combined Bathroom and Laundry Room. The transformation from separate spaces to a spacious, functional, and elegant area is a testament to our dedication and expertise in the construction industry.
Our skilled team at Levite Construction Co. was tasked to combine a powder room and a storage room, creating a stunningly spacious Bathroom and Laundry Room.
The project included:
Bathroom and Laundry Room Design and Build: From concept to reality, we executed a seamless transformation that turned two separate spaces into a luxurious bathroom. Our team meticulously incorporated high-quality fixtures, exquisite tiling, and efficient storage solutions to maximize both comfort and functionality. With modern appliances and smart storage solutions, this room is now a hub of convenience for everyday chores.
3D Design and Design Guidelines:
Our design team played a pivotal role in this project's success. Through meticulous 3D renderings and comprehensive design guidelines, they brought our client's vision to life. The ability to visualize the end result before construction began ensured a harmonious and well-planned layout, resulting in a space that seamlessly blends elegance and practicality.
From Vision to Reality:
At Levite Construction Co., we believe in turning dreams into reality. Our team worked tirelessly to blend innovation, functionality, and aesthetic appeal in every corner of this transformed space. The amalgamation of the powder room and storage room resulted in a Bathroom and Laundry Room that exceeded expectations.
Client Satisfaction:
The smiles on our clients' faces upon seeing their new space for the first time is what drives us forward. We are overjoyed that our work has not only met but surpassed their expectations, and we are proud to have played a role in enhancing their living environment.
We extend our heartfelt gratitude to our talented team, dedicated clients, and partners who collaborated with us on this remarkable journey. The success of every project is a reflection of our commitment to excellence and innovation in every project we undertake.
Stay tuned for more exciting transformations from Levite Construction Co.! If you're looking to bring your construction or remodeling ideas to life, reach out to us today. Together, we can turn your vision into a masterpiece.
#LeviteConstruction #ProjectCompletion #BathroomAndLaundryTransformation #InnovationInConstruction #BathroomDesignAndBuild #BathroomRemodeling
Find the right local pro for your project
 Talon Construction Inc.
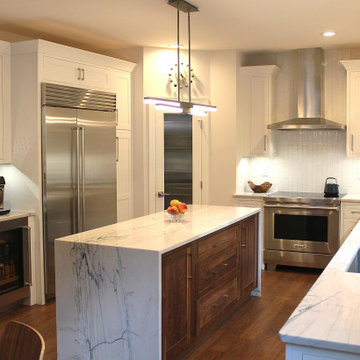
A stunning design-build kitchen remodel in North Potomac by Talon Construction Inc. features a dramatic quartz island countertop with vibrant blue veining, serving as the focal point of the space. Showcasing Talon Construction’s ability to bring unique kitchen visions to life.
 Riverside Construction, LLC
Challenge
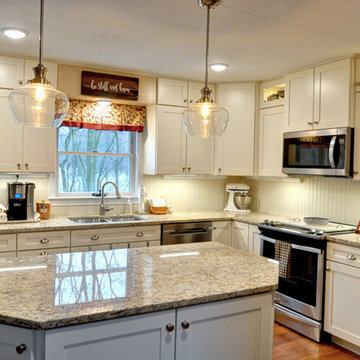
This Lafayette kitchen was dark and poorly-lit due to the unsightly soffits that hindered adequate lighting throughout the space. A bulky microwave cabinet impeded the homeowners’ ability to use the counter space below it, and the full range cooktop on the center island took up valuable prep space. Additional space was lost in an unused desk area that had no functional purpose. To make matters worse, a leaky appliance damaged their beautiful hardwood floors. Needless to say, these Lafayette homeowners were ready to remodel. With insurance check in hand, they contacted Riverside Construction to help them design and build a kitchen that would solve all of their functional challenges.
Solution
By removing the soffits, Riverside Construction was able to design the cabinets to reach all the way to the ceiling. This allowed for ample storage, and the ability for the homeowner to display her pretty dishes and other kitchen collectibles along one wall.
A non-removable pipe along the second wall and above the sink prohibited Riverside Construction from adding glass panels. However, we were still able to attach a standard cabinet door instead and preserve the seamless look that the homeowner was looking for.
The appliances were rearranged to make better use of the workspace and create better traffic flow.
Luckily, we were able to locate the same hardwood flooring that had been laid in their kitchen (not always feasible). This allowed us to repair the damaged wood and blend it seamlessly with the existing floor.
Although required by code, the homeowner didn’t like the outlets disrupting the visual appeal of the backsplash. She wanted Riverside Construction to figure out a way to hide all of the outlets. Our solution was to install power strips that mounted under the cabinets at a slight angle where the cabinet met the wall, making them less visible but still easily accessible.
Results
The homeowners were thrilled they didn’t need to pay for the cost of an entire new floor. They were also pleased with a beautiful new kitchen that met all of their needs exactly.
 David Patios
With our patio contractor services in Livermore, you can make your outdoor living more enjoyable and even increase the decorating ability! We have more than a decade of experience in building patios, pergolas, sunrooms and other outdoor spaces. So, contact us and get the right solutions.
Our Services:
-Patio Cover Design and Construction in Livermore CA.
-Patio Enclosure Design and Construction in Livermore CA.
-Pergola Design and Construction in Livermore CA.
-Aluminum Patios in Livermore CA.
-Alumawood Patios in Livermore CA.
-Sunroom Design and Construction in Livermore CA.
-Deck Design and Building in Livermore CA
Patio Construction Services in Livermore, CA - https://www.davidpatios.com/
 Huffmans Construction Group
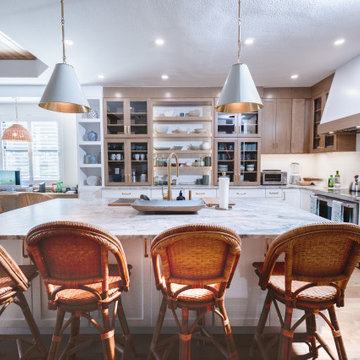
Focusing on the unique bespoke cabinetry that defines this Naples luxury renovation. Our design-build team utilized a mix of natural oak custom shelving and modern shaker cabinetry to create this 'Curated Coastal' vibe. This photo captures the synthesis of raw materials and precision finishing, demonstrating Huffmans Construction Group's ability to execute complex, architect-level details that distinguish our work in high-net-worth enclaves.


 Miller Patios
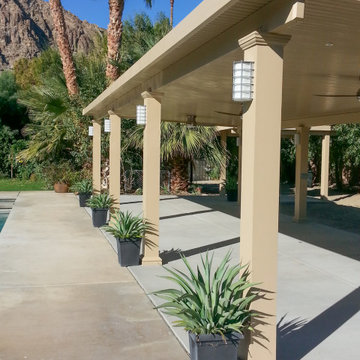
With our patio contractor services in Pleasanton, you can make your outdoor living more enjoyable and even increase the decorating ability! We have more than a decade of experience in building patios, pergolas, sunrooms and other outdoor spaces. So, contact us and get the right solutions.
Our Services:
-Patio Cover Design and Construction in Pleasanton CA.
-Patio Enclosure Design and Construction in Pleasanton CA.
-Pergola Design and Construction in Pleasanton CA.
-Aluminum Patios in Pleasanton CA.
-Alumawood Patios in Pleasanton CA.
-Sunroom Design and Construction in Pleasanton CA.
-Deck Design and Building in Pleasanton CA
Patio Construction Services in Pleasanton, CA - https://www.millerpatios.com/

 Leona Mozes Photography
Leona Mozes Photography for Lakeshore Construction
Inspiration for a contemporary gender-neutral medium tone wood floor kids' room remodel in Montreal with multicolored walls
Inspiration for a contemporary gender-neutral medium tone wood floor kids' room remodel in Montreal with multicolored walls
 Talon Construction Inc.
A stunning design-build kitchen remodel in North Potomac by Talon Construction Inc. features a dramatic quartz island countertop with vibrant blue veining, serving as the focal point of the space. Showcasing Talon Construction’s ability to bring unique kitchen visions to life.
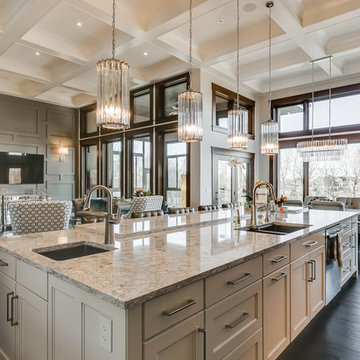

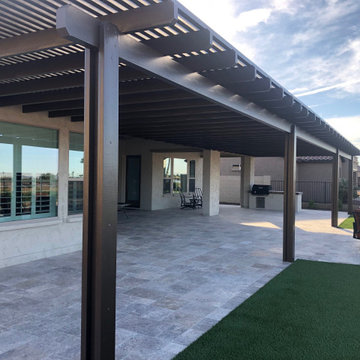 Miller Patios
With our patio contractor services in Pleasanton, you can make your outdoor living more enjoyable and even increase the decorating ability! We have more than a decade of experience in building patios, pergolas, sunrooms and other outdoor spaces. So, contact us and get the right solutions.
Our Services:
-Patio Cover Design and Construction in Pleasanton CA.
-Patio Enclosure Design and Construction in Pleasanton CA.
-Pergola Design and Construction in Pleasanton CA.
-Aluminum Patios in Pleasanton CA.
-Alumawood Patios in Pleasanton CA.
-Sunroom Design and Construction in Pleasanton CA.
-Deck Design and Building in Pleasanton CA
Patio Construction Services in Pleasanton, CA - https://www.millerpatios.com/

 Gallery KBNY
For our full gut renovation of this Manhattan loft penthouse, we partnered with architecture firm Todd Zwigard Architects. Many of our clients know us as experts in the full design-build approach, where we handle every aspect of the project. But in this case, architectural plans were already drawn, the full schedule was finished, and our clients needed a partner to execute on the architectural plans – enter Gallery. Construction management is as vital to a project as the design phase, so we’re happy to offer our expertise in this type of scenario.
A DIFFERENT APPROACH
Construction and design are often the face of most renovations, but the planning and follow-through are naturally just as necessary to make it all come together. The project itself was a fairly straightforward gut renovation of the loft. Everything was included: new floors, a new kitchen, new bathrooms, new lighting. Our task was to manage every aspect of the construction, ensuring that the planning work of Todd Zwigard Architects was executed to the exact vision imagined for this Manhattan loft renovation.
CONTEMPORARY GOES ECLECTIC
Although we didn’t contribute to the aesthetic of the interior design in this project, we did carry out the plans that brought it life. The tone was very modern, with some eclectic touches. The kitchen, featuring an island with a baby blue lacquered finish, blends contemporary clean lines into an industrial-tinged, almost futuristic aesthetic. Reclaimed wooden doors and art pieces collected throughout the years are an ode to the client's travels, an artistic touch from Todd Zwigard Architects.
LET’S TALK
Quality of work is of course important, but there are several components of construction management that are equally vital: communication; processes that make sure you're able to adhere to schedules; protocols with both safety and communication. You might say this is the nerding out of the construction process. It’s not often the face of a project, but it’s absolutely massive in terms of carrying out a successful renovation, whether it’s a penthouse loft in Manhattan, a condo in Prospect Heights, or a kitchen in a Brooklyn brownstone. Quality construction management is probably one of the biggest ways to separate professional contractors from those who aren’t.
ART FROM CHAOS
This was such a large project, so our ability to procure and source all the finishes and fixtures was hugely important to our clients. The sheer number of floors, tiles, and plumbing fixtures alone that need to be ordered, in addition to everything else, plus figuring out lead times, shipments, deliveries, and inspections. It can quickly become chaotic, but there’s an art to the planning and organization, and we’ve mastered it.
The larger a project is, the more likely that havoc will rear its head. The antidote is not only really proper planning and construction management, as we achieved in this Manhattan loft penthouse renovation, but also a great working relationship with everyone else involved in the project: contractors, architect, and clients alike.
GET IN TOUCH
Is a loft renovation in New York in your future? We’re experts in renovating New York homes, from apartment combinations in managed buildings to kitchens and bathrooms in co-ops and condos to gut renovations of historic spaces and landmark renovations.
Contact us to learn more about our approach as a design-and-build firm, where all aspects of your project are handled under the same roof. In addition to construction management, you’ll get our in-house architect in-house and the added renovation benefits of experts in design, material selection, and paperwork.

 SteelBeam Construction
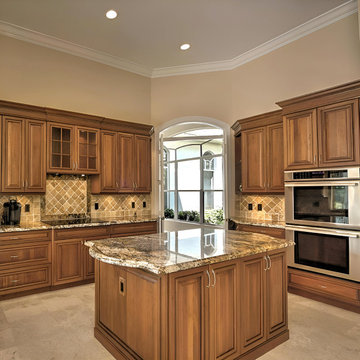
This kitchen remodel in San Jose’s River Oaks neighborhood highlights traditional solid wood overlay cabinets with raised panel doors in a warm wood finish. The cabinetry design emphasizes durability and craftsmanship, paired with soft-close hinges and smooth drawer slides for everyday convenience.
A single central island, finished in the same raised panel cabinetry and granite countertop, provides additional workspace and anchors the layout. The granite continues across the perimeter cabinetry, integrating seamlessly with an electric glass cooktop cut into the stone.
A custom stone tile backsplash in earthy tones adds warmth and texture, complementing the cabinetry’s natural wood character. Built-in wall ovens and a microwave are integrated into the design, while LED lighting beneath the upper glass-front cabinets enhances visibility and ambiance.
This San Jose kitchen remodel with solid wood raised panel overlay cabinets showcases SteelBeam Construction’s ability to balance timeless cabinet design with modern function, delivering a kitchen built for longevity and everyday performance.

 David Patios
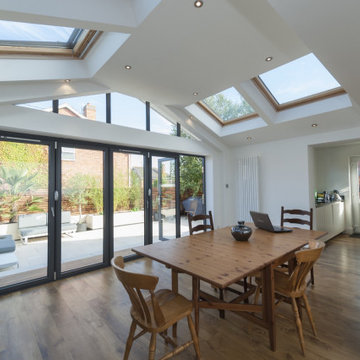
With our patio contractor services in Livermore, you can make your outdoor living more enjoyable and even increase the decorating ability! We have more than a decade of experience in building patios, pergolas, sunrooms and other outdoor spaces. So, contact us and get the right solutions.
Our Services:
-Patio Cover Design and Construction in Livermore CA.
-Patio Enclosure Design and Construction in Livermore CA.
-Pergola Design and Construction in Livermore CA.
-Aluminum Patios in Livermore CA.
-Alumawood Patios in Livermore CA.
-Sunroom Design and Construction in Livermore CA.
-Deck Design and Building in Livermore CA
Patio Construction Services in Livermore, CA - https://www.davidpatios.com/
 Levite Construction Co
Project Completion Announcement:
We are thrilled to announce the successful completion of another transformative project by Levite Construction Co.! This time, we had the privilege of working on a unique and exciting project: the design and build of a combined Bathroom and Laundry Room. The transformation from separate spaces to a spacious, functional, and elegant area is a testament to our dedication and expertise in the construction industry.
Our skilled team at Levite Construction Co. was tasked to combine a powder room and a storage room, creating a stunningly spacious Bathroom and Laundry Room.
The project included:
Bathroom and Laundry Room Design and Build: From concept to reality, we executed a seamless transformation that turned two separate spaces into a luxurious bathroom. Our team meticulously incorporated high-quality fixtures, exquisite tiling, and efficient storage solutions to maximize both comfort and functionality. With modern appliances and smart storage solutions, this room is now a hub of convenience for everyday chores.
3D Design and Design Guidelines:
Our design team played a pivotal role in this project's success. Through meticulous 3D renderings and comprehensive design guidelines, they brought our client's vision to life. The ability to visualize the end result before construction began ensured a harmonious and well-planned layout, resulting in a space that seamlessly blends elegance and practicality.
From Vision to Reality:
At Levite Construction Co., we believe in turning dreams into reality. Our team worked tirelessly to blend innovation, functionality, and aesthetic appeal in every corner of this transformed space. The amalgamation of the powder room and storage room resulted in a Bathroom and Laundry Room that exceeded expectations.
Client Satisfaction:
The smiles on our clients' faces upon seeing their new space for the first time is what drives us forward. We are overjoyed that our work has not only met but surpassed their expectations, and we are proud to have played a role in enhancing their living environment.
We extend our heartfelt gratitude to our talented team, dedicated clients, and partners who collaborated with us on this remarkable journey. The success of every project is a reflection of our commitment to excellence and innovation in every project we undertake.
Stay tuned for more exciting transformations from Levite Construction Co.! If you're looking to bring your construction or remodeling ideas to life, reach out to us today. Together, we can turn your vision into a masterpiece.
#LeviteConstruction #ProjectCompletion #BathroomAndLaundryTransformation #InnovationInConstruction #BathroomDesignAndBuild #BathroomRemodeling




8