
Search results for "Construction zone" in Home Design Ideas

 Potter Construction Inc
A timeless kitchen blends classic design with lasting functionality, creating a space that stays stylish and relevant for years. It is more than a kitchen - it is the hub of the household.
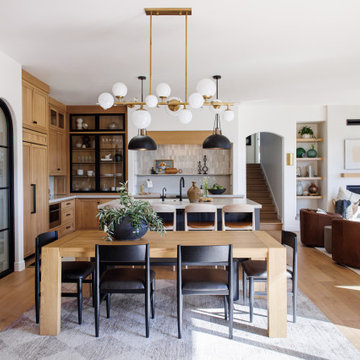
 Airehart Construction, Inc.
Transitional medium tone wood floor and brown floor great room photo in Other with white walls
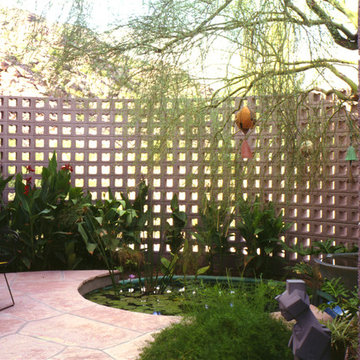
 the construction zone, ltd.
Personal home of Architect Eddie Jones of Jones Studio.
Example of a minimalist patio design in Phoenix
Example of a minimalist patio design in Phoenix
Find the right local pro for your project

 Innovative Design Build
Example of a transitional open concept dark wood floor and brown floor living room design in Atlanta with gray walls, a standard fireplace, a brick fireplace and a wall-mounted tv
 the construction zone, ltd.
path leading to the main entry. custom steel and wood entry door is surrounded by ground face stack bond masonry and weathered steel walls.
photo: bill timmerman
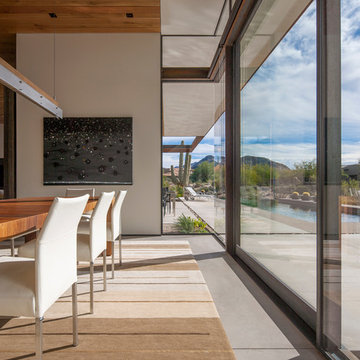 the construction zone, ltd.
interior view of dining room and custom steel window system.
photo: bill timmerman
Dining room - modern dining room idea in Phoenix
Dining room - modern dining room idea in Phoenix
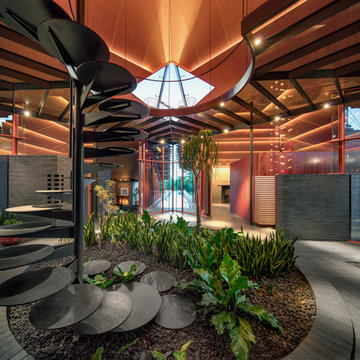






 Cummings Architecture + Interiors
Joyelle West Photography
Example of a small classic open concept medium tone wood floor family room design in Boston with white walls, a standard fireplace, a wood fireplace surround and a wall-mounted tv
Example of a small classic open concept medium tone wood floor family room design in Boston with white walls, a standard fireplace, a wood fireplace surround and a wall-mounted tv
 the construction zone, ltd.
Path from the main house leading to the guest house. Adaptive reuse of a former horse barn into a modern glass and steel guest suite. photograph: bill timmerman
 the construction zone, ltd.
Desert Modern design by Eddie Jones of Jones Studio with handcrafted detail and construction by The Construction Zone.
Garage - southwestern detached three-car garage idea in Phoenix
Garage - southwestern detached three-car garage idea in Phoenix
 the construction zone, ltd.
view of the kitchen.
photo: bill timmerman
Minimalist u-shaped open concept kitchen photo in Phoenix with flat-panel cabinets, medium tone wood cabinets and stainless steel appliances
Minimalist u-shaped open concept kitchen photo in Phoenix with flat-panel cabinets, medium tone wood cabinets and stainless steel appliances

 Allen+Killcoyne Architects
Family room - small scandinavian open concept light wood floor and white floor family room idea in New York with white walls, no fireplace and a tv stand

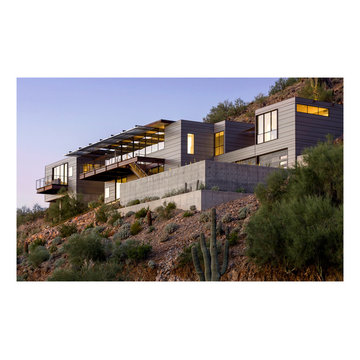 the construction zone, ltd.
View of the home from below. Carefully sited to preserve and take advantage of the native desert landscape. Clean modern lines & materials throughout and Construction Zone's custom fabricated steel windows open up to the mountain and views.
architecture & construction: The Construction Zone, LTD
photo:bill timmerman
 the construction zone, ltd.
Desert Modern design by Eddie Jones of Jones Studio with handcrafted detail and construction by The Construction Zone.
Example of a southwest l-shaped concrete floor and gray floor eat-in kitchen design in Phoenix with an undermount sink, flat-panel cabinets, light wood cabinets, white backsplash, an island and white countertops
Example of a southwest l-shaped concrete floor and gray floor eat-in kitchen design in Phoenix with an undermount sink, flat-panel cabinets, light wood cabinets, white backsplash, an island and white countertops
 the construction zone, ltd.

Master Bathroom. Free standing soaking tub surround by custom made concrete tile with three dimensional pattern. Architecture and Construction by The Construction Zone, LTD.
photo: Bill Timmerman
 the construction zone, ltd.
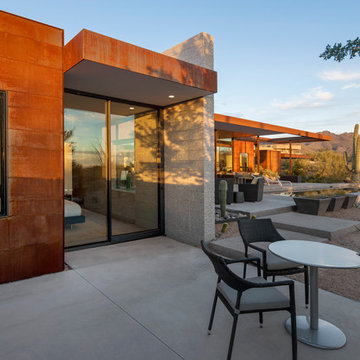
patio off guest suite.
photo: bill timmerman
Minimalist patio photo in Phoenix
Minimalist patio photo in Phoenix

 the construction zone, ltd.
View of the patio, bocce ball court and guest house. Adaptive reuse of a former horse barn into a modern glass and steel guest suite. photograph: bill timmerman
 the construction zone, ltd.
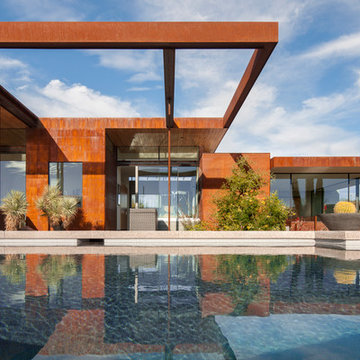
view of the house across the pool.
photo: bill timmerman
Inspiration for a modern infinity pool remodel in Phoenix
Inspiration for a modern infinity pool remodel in Phoenix

 Alden Miller Interiors
Architecture by Liebes Architects, Photo by Joseph Schell Photography
Patio - eclectic backyard brick patio idea in San Francisco with no cover
Patio - eclectic backyard brick patio idea in San Francisco with no cover
1