
Search results for "Construction process" in Home Design Ideas
 ARC22 CONSTRUCTION INC
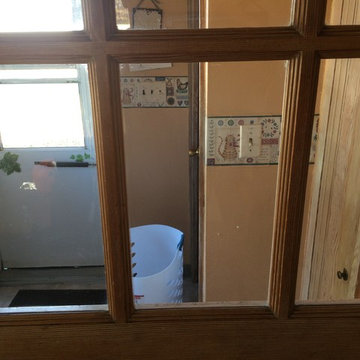
Gut remodel of old farmhouse kitchen (last updated in the 60's). We even had to level out floor joists, which in doing so came across a layer of plaster between two layers of subfloor. That was absolutely a first for us and have to wonder what the thought process was in the original builder doing such a thing. We rebuilt the space with new joists, subfloor, spray foam insulation, plumbing, electrical, drywall, Schluter Ditra Heat under CERAMICA FIORANESE Old Wood Moka tile, custom cabinets, farmhouse sink, granite countertops, and coordinating Old Wood Moka backsplash tile.
 Talon Construction Inc.
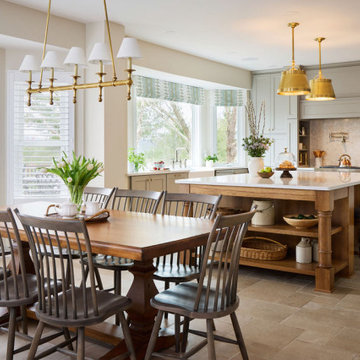
When a design-build kitchen remodel and interior design are in unison, it means that the process of renovating or creating a new kitchen is seamlessly integrated with the overall aesthetic and functional goals of the entire interior space. This unified approach ensures that every aspect of the kitchen remodel aligns with and enhances the broader design vision for the home. This stunning Ijamsville Maryland home renovation is an example of that unity in a project.
 ARC22 CONSTRUCTION INC
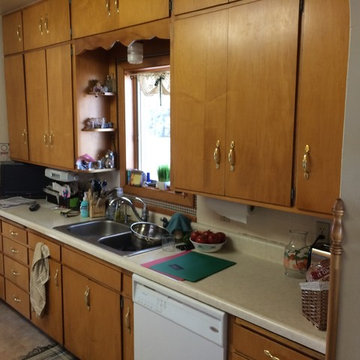
Gut remodel of old farmhouse kitchen (last updated in the 60's). We even had to level out floor joists, which in doing so came across a layer of plaster between two layers of subfloor. That was absolutely a first for us and have to wonder what the thought process was in the original builder doing such a thing. We rebuilt the space with new joists, subfloor, spray foam insulation, plumbing, electrical, drywall, Schluter Ditra Heat under CERAMICA FIORANESE Old Wood Moka tile, custom cabinets, farmhouse sink, granite countertops, and coordinating Old Wood Moka backsplash tile.
Find the right local pro for your project
 DAR Design and Remodeling
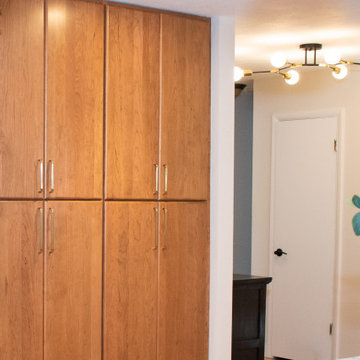
This stunning kitchen remodel in Highlands Ranch transformed an outdated space into a bright, functional, and modern gathering place for the entire family. Our team redesigned the layout to improve flow, maximize storage, and create a more open-concept feel that connects seamlessly with the surrounding living areas.
The project features custom cabinetry, premium countertops, designer lighting, updated flooring, and carefully selected finishes that balance beauty with everyday practicality. Through our 3D design process, the homeowners were able to visualize every detail before construction began, ensuring the final result matched their vision perfectly.
Led by Veli and the DAR Design and Remodeling team, this kitchen remodeling project showcases quality craftsmanship, thoughtful design, and attention to detail. The result is a timeless kitchen built for entertaining, cooking, and making memories for years to come.
 ONE Design
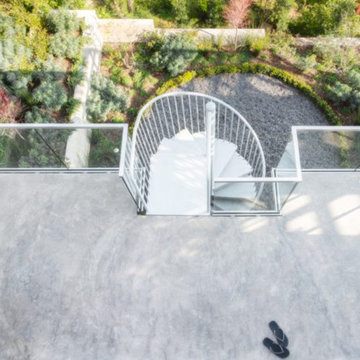
This Bernal junior home had a spectacular view that no one could see. Standard of junior floor plans of the era, the bathroom and kitchen had tiny windows that tied up some of the best space the home had to offer. A complete renovation and addition to this home doubled its living space allowing us to capture the view and provide ample space for modern living.
Bi-folding NanaWall and a seamless concrete finish bring the outside in and inextricably tie this home to the uninterrupted panorama.
Constructed at the end of the project, the deck proves that necessity is the mother of invention. Given budget and access constraints, it was not possible to excavate any more foundations. The braced structural supports provide the innovative solution without relinquishing aesthetic and function, allowing the concrete floors to spill out and provide access to the back garden.
Given the transformation this project offered, renderings of the proposed spaces early in the process enabled the owners to visualize and add the finishing touches to complete their new home.
 R Remodeling
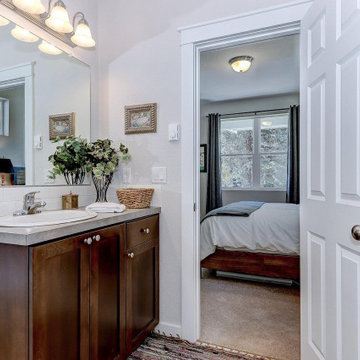
As general contractors in Pico Rivera, we help you make the right choices and get the results home, kitchen and bathroom remodeling in Pico Rivera. Throughout the process of bathroom remodeling in Pico Rivera, we would keep an eye on the budget. After all, it’s your hard earned money! So, get in touch with us today and get the best general remodeling services in Pico Rivera at the best prices!
Bathroom Remodeling in Pico Rivera, CA - http://www.rremodeling.com/
 User
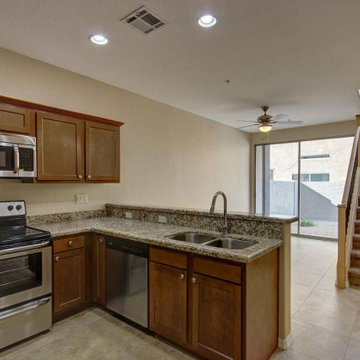
As kitchen and bath remodelers in Santa Ana, we help you make the right choices and get the results that your heart desires. Throughout the process of bathroom remodeling in Santa Ana, we would keep an eye on the budget. Our kitchen remodeling in Santa Ana is also aligned to suit your needs. After all, it’s your hard earned money! So, get in touch with us today and get the best bathroom and kitchen remodeling services in Santa Ana at the best prices!
Bathroom and Kitchen Remodeling in Santa Ana, CA - https://www.kremodeling.com/


 Bell+Associates Architecture Inc.
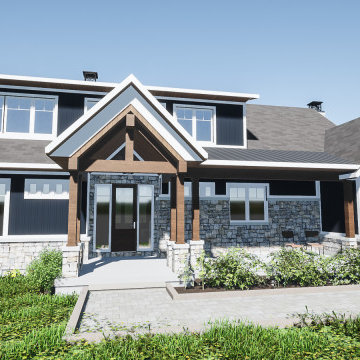
It’s all about the light for this custom waterfront home. Our clients’ primary focus is to ensure their living areas will be filled with light. The cathedral ceiling and soaring windows help to optimize the light and the view in the great room. The upper yoga space is oriented to receive morning light, and overall, the light and views drove the design process.
Since this is their retirement home, accessibility was also a key design consideration. The primary bedroom suite is located on the main level, along with the great room, kitchen, dining, and laundry room. The walk-in front closet and pantry provide plentiful storage space.
The upper level includes a second bedroom, washroom, and light-filled loft space. The attached single-car garage compliments the existing detached garage. All of this was achieved respecting a relatively modest construction budget.
 User
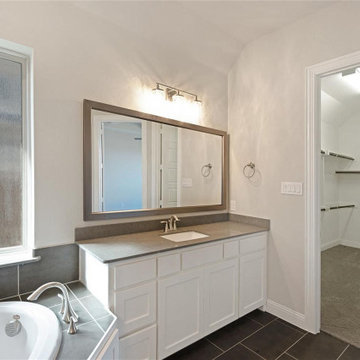
As kitchen and bath remodelers in Orange, we help you make the right choices and get the results that your heart desires. Throughout the process of bathroom remodeling in Orange, we would keep an eye on the budget. Our kitchen remodeling in Orange is also aligned to suit your needs. After all, it’s your hard earned money! So, get in touch with us today and get the best bathroom and kitchen remodeling services in Orange at the best prices!
Bathroom and Kitchen Remodeling in Orange, CA - https://www.kremodeling.com/
 Boon Docks and Outdoor LLC
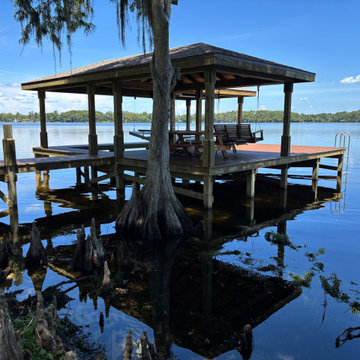
This project was completed for a homeowner in East Orlando who was looking to remove and old, dilapidated boathouse and replace with something much more useful.
Not only did our team handle the demo of the existing dock , but we handled the engineering, permitting, and of course, the new dock construction. The finished space now offers Trex Select composite decking, a motorized boat lift system, shingle roof to match the main residence, and a bench swing for slow sunsets.
This dock build is a great example of the work we provide for homeowners throughout Orlando and the Central Florida area who want the dock building process done right and without any surprises.
 Bell+Associates Architecture Inc.
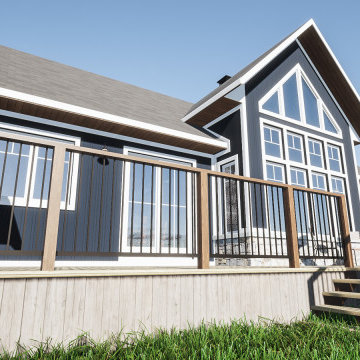
It’s all about the light for this custom waterfront home. Our clients’ primary focus is to ensure their living areas will be filled with light. The cathedral ceiling and soaring windows help to optimize the light and the view in the great room. The upper yoga space is oriented to receive morning light, and overall, the light and views drove the design process.
Since this is their retirement home, accessibility was also a key design consideration. The primary bedroom suite is located on the main level, along with the great room, kitchen, dining, and laundry room. The walk-in front closet and pantry provide plentiful storage space.
The upper level includes a second bedroom, washroom, and light-filled loft space. The attached single-car garage compliments the existing detached garage. All of this was achieved respecting a relatively modest construction budget.
 ONE Design
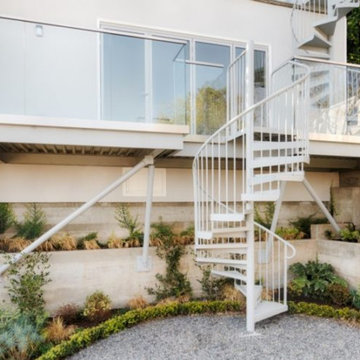
This Bernal junior home had a spectacular view that no one could see. Standard of junior floor plans of the era, the bathroom and kitchen had tiny windows that tied up some of the best space the home had to offer. A complete renovation and addition to this home doubled its living space allowing us to capture the view and provide ample space for modern living.
Bi-folding NanaWall and a seamless concrete finish bring the outside in and inextricably tie this home to the uninterrupted panorama.
Constructed at the end of the project, the deck proves that necessity is the mother of invention. Given budget and access constraints, it was not possible to excavate any more foundations. The braced structural supports provide the innovative solution without relinquishing aesthetic and function, allowing the concrete floors to spill out and provide access to the back garden.
Given the transformation this project offered, renderings of the proposed spaces early in the process enabled the owners to visualize and add the finishing touches to complete their new home.
 ARC22 CONSTRUCTION INC
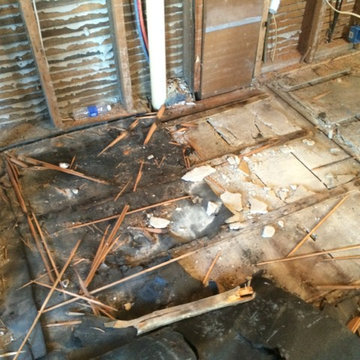
Gut remodel of old farmhouse kitchen (last updated in the 60's). We even had to level out floor joists, which in doing so came across a layer of plaster between two layers of subfloor. That was absolutely a first for us and have to wonder what the thought process was in the original builder doing such a thing. We rebuilt the space with new joists, subfloor, spray foam insulation, plumbing, electrical, drywall, Schluter Ditra Heat under CERAMICA FIORANESE Old Wood Moka tile, custom cabinets, farmhouse sink, granite countertops, and coordinating Old Wood Moka backsplash tile.


 VisionScapes
This backyard renovation in one of Calgary's exclusive lake communities demanded the expertise of a skilled team of contractors. The pool originally constructed in the 70's needed refinishing and while many contractors said they could not complete the project without demolishing the existing pool, VisionScapes managed to salvage the existing structure, replace the mechanical, install an new delifol liner and ultimately save the clients from a lengthy and costly permitting process due to multiple regulation changes. This yard now has all the amenities necessary to provide this growing Calgary family years of future enjoyment.
Photo Credit: Jamen Rhodes
 Bell+Associates Architecture Inc.
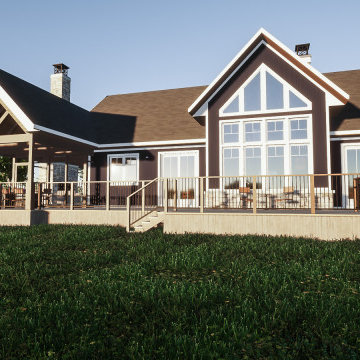
It’s all about the light for this custom waterfront home. Our clients’ primary focus is to ensure their living areas will be filled with light. The cathedral ceiling and soaring windows help to optimize the light and the view in the great room. The upper yoga space is oriented to receive morning light, and overall, the light and views drove the design process.
Since this is their retirement home, accessibility was also a key design consideration. The primary bedroom suite is located on the main level, along with the great room, kitchen, dining, and laundry room. The walk-in front closet and pantry provide plentiful storage space.
The upper level includes a second bedroom, washroom, and light-filled loft space. The attached single-car garage compliments the existing detached garage. All of this was achieved respecting a relatively modest construction budget.
 Talon Construction Inc.
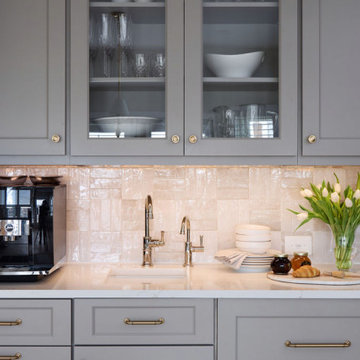
When a design-build kitchen remodel and interior design are in unison, it means that the process of renovating or creating a new kitchen is seamlessly integrated with the overall aesthetic and functional goals of the entire interior space. This unified approach ensures that every aspect of the kitchen remodel aligns with and enhances the broader design vision for the home. This stunning Ijamsville Maryland home renovation is an example of that unity in a project.

 Alair Homes Lake Keowee
Your home is where the heart is. We will ask you the 3 most important questions that guarantee a design you will love. Coupled with Alair's award winning home building ability, and you can have your dream home!
Creating your home begins with our 100% transparent discovery and design process. Based on your guidance we draw up plans, create 3D models, and secure fixed-price quotes; we want you to stop imagining that home and start seeing it. From design to construction you have total control and insight.

Sponsored
Fredericksburg, OH

High Point Cabinets
Columbus' Experienced Custom Cabinet Builder | 4x Best of Houzz Winner
 King Home Remodeling
As reliable general contractors in Los Angeles, our professional kitchen remodeling service in Los Angeles is crafted to help develop your dream spaces. Whether you are looking for a complete makeover, a luxurious, or doing fittings, our bath and kitchen remodeling in Los Angeles will ensure the process is executed with ease and efficiency.
Kitchen Remodelers in Los Angeles, CA - https://www.kinghomeremodeling.com/
 R Remodeling
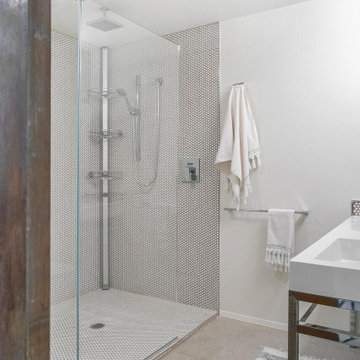
As general contractors in Hacienda Heights, we help you make the right choices and get the results home, kitchen and bathroom remodeling in Hacienda Heights. Throughout the process of bathroom remodeling in Hacienda Heights, we would keep an eye on the budget. After all, it’s your hard earned money! So, get in touch with us today and get the best general remodeling services in Hacienda Heights at the best prices!
Bathroom Remodeling in Hacienda Heights, CA - http://www.rremodeling.com/

 ING Construction
Pasadena, CA - Complete Bathroom Addition to an Existing House
For this Master Bathroom Addition to an Existing Home, we first framed out the home extension, and established a water line for Bathroom. Following the framing process, we then installed the drywall, insulation, windows and rough plumbing and rough electrical.
After the room had been established, we then installed all of the tile; shower enclosure, backsplash and flooring.
Upon the finishing of the tile installation, we then installed all of the sliding barn door, all fixtures, vanity, toilet, lighting and all other needed requirements per the Bathroom Addition.
205