
Search results for "Construction zone" in Home Design Ideas
 EDR Design Build
Home expansion services including second-story additions, master suite expansions, guest bedroom additions, and multi-room projects. EDR Design Build handles structural analysis, foundation work, roofing integration, interior finishes, and seamless connection to existing home systems. Manages permits, zoning compliance, and ensures architectural consistency between original structure and new construction. Typical projects 500-2000 sq ft with 6-12 month timelines.

 Anthony Joseph Custom Wood
This is a first floor remodel of a single family home in Castle Pines Colorado. Homeowner resides in Cave Creek Arizona and this was there summer home. We were able to accomplish this remodel over the winter months while the homeowner was away limiting the headache of living through a construction zone. As you can see we eliminated an unused dining space and replaced that with a walk in pantry and overall larger kitchen footprint. Then we removed the kneewall in the great room and replaced with railings and spindles. Included are before, during and after photos of the project.
 Anthony Joseph Custom Wood
This is a first floor remodel of a single family home in Castle Pines Colorado. Homeowner resides in Cave Creek Arizona and this was there summer home. We were able to accomplish this remodel over the winter months while the homeowner was away limiting the headache of living through a construction zone. As you can see we eliminated an unused dining space and replaced that with a walk in pantry and overall larger kitchen footprint. Then we removed the kneewall in the great room and replaced with railings and spindles. Included are before, during and after photos of the project.
Find the right local pro for your project
 Village Home Stores
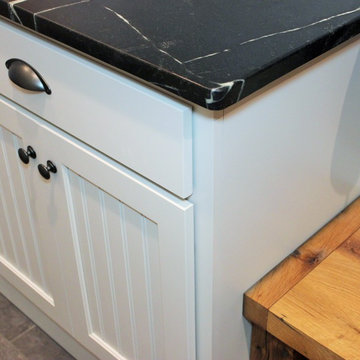
A built-in storage bench with coat hooks and plenty of storage is located right at the garage entry to keep this busy family organized. Home built by Hazelwood Homes with materials provided by Village Home Stores.
 EDR Design Build
Home expansion services including second-story additions, master suite expansions, guest bedroom additions, and multi-room projects. EDR Design Build handles structural analysis, foundation work, roofing integration, interior finishes, and seamless connection to existing home systems. Manages permits, zoning compliance, and ensures architectural consistency between original structure and new construction. Typical projects 500-2000 sq ft with 6-12 month timelines.
 Above And Beyond Builders
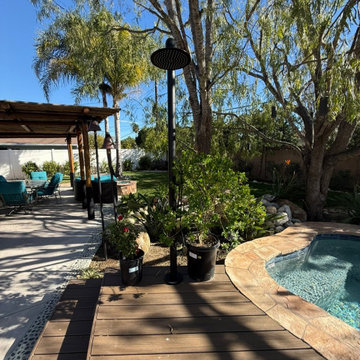
This custom wood-'Trex' deck and spa installation was designed to create a relaxed, resort-style outdoor living space with strong visual flow and functionality. The curved deck layout adds architectural interest while providing built-in step transitions and integrated lighting for safety and ambiance. A pebble-finish hardscape surrounds the deck, creating contrast and clean separation between zones, while mature trees and stone accents enhance privacy and natural character. The result is a thoughtfully crafted backyard deck design that blends comfort, durability, and low-maintenance materials, ideal for everyday use and entertaining.
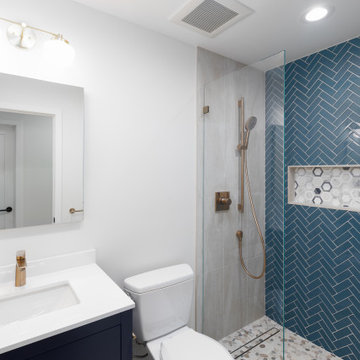 EDR Design Build
Home expansion services including second-story additions, master suite expansions, guest bedroom additions, and multi-room projects. EDR Design Build handles structural analysis, foundation work, roofing integration, interior finishes, and seamless connection to existing home systems. Manages permits, zoning compliance, and ensures architectural consistency between original structure and new construction. Typical projects 500-2000 sq ft with 6-12 month timelines.


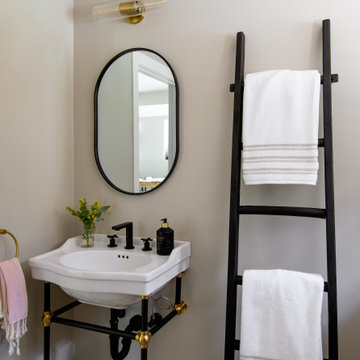
 Glass House Design Group | Boston & Beyond
The mission? Design an elevated, effortlessly chic, multi-use space that stands up to March Madness parties, movie nights and sleepovers – but make it edgy and fun. During construction we created distinct “zones”, each with its own purpose, and based on our clients’ goals.
We managed to also include a full bathroom with a spacious shower and vanity sink with lots of attitude.
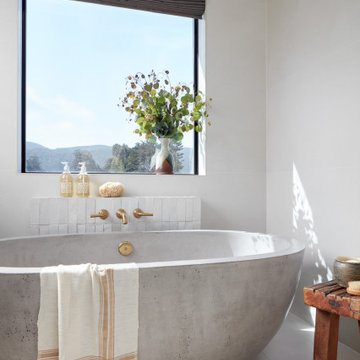 EDR Design Build
Home expansion services including second-story additions, master suite expansions, guest bedroom additions, and multi-room projects. EDR Design Build handles structural analysis, foundation work, roofing integration, interior finishes, and seamless connection to existing home systems. Manages permits, zoning compliance, and ensures architectural consistency between original structure and new construction. Typical projects 500-2000 sq ft with 6-12 month timelines.
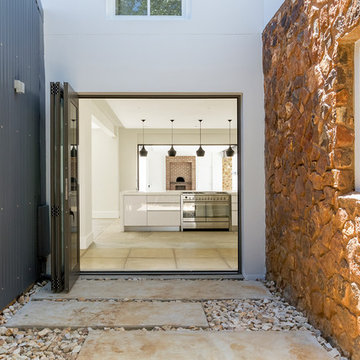
 Arca Unlimited Architects
The client challenged ARCA Unlimited to give his existing three-bedroom house in Southdowns an overhaul using as little construction as possible - to give the house, in the client’s own words, “Botox, not plastic surgery.” A less is more philosophy is central to this refurbishment. Living spaces are opened up to spill out onto the green zone in front of the house. The strategic demolition of carefully selected areas, such as, the fireplace, original kitchen, and room openings, coupled with the insertion of big stacking doors, make spaces appear larger and lighter. Downplaying the red Irene stone on the exterior gives the house a more elegant, simple look. Pergola structures integrate outdoor and indoor spaces; a connection that is fortified through the incorporation of landscaping elements.
 West Construction
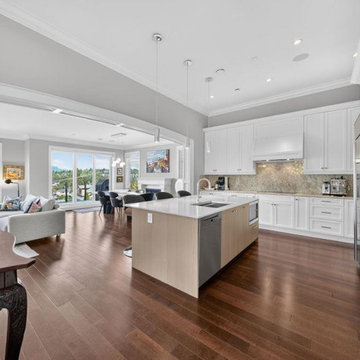
This open-concept kitchen features bright white cabinetry with classic crown molding paired with sleek light quartz countertops. The layout centers around a large light wood kitchen island with a built-in microwave drawer and single-bowl undermount sink, seamlessly connecting the cooking zone to an expansive dining and living area with warm hardwood flooring. Complete with high-end stainless steel appliances, a modern tile backsplash, and under-cabinet lighting, this bright modern design is perfect for both daily living and entertaining.
 White Wolf Homes
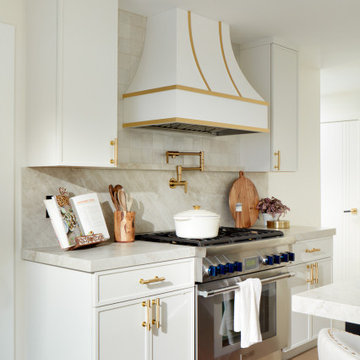
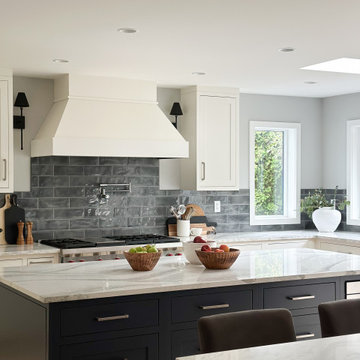
Arched Range Hood + Zellige Backsplash | Kitchen Design Detail
The cooking zone as focal point. A custom arched plaster hood, slate zellige tile backsplash with pot filler, and quartzite countertops — all the details that elevate a kitchen from functional to extraordinary. White Wolf Homes, Victoria BC.
#rangehood #archhood #zellIgetile #backsplashdesign #kitchendetails #customkitchen #victoriabc #whitewolfhomes #luxurydetails #potfiller
 Brandon Construction, LLC
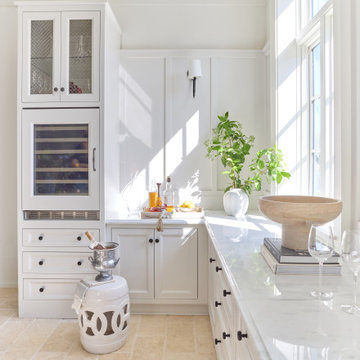
This bright pantry doubles as a stylish wet bar, anchored by a built-in wine refrigerator with wire mesh cabinet doors above for glassware storage. Crisp white cabinetry, black hardware, and marble countertops create a clean backdrop for bar essentials. Abundant natural light from the surrounding windows makes the space feel airy and inviting.

 Anthony Joseph Custom Wood
This is a first floor remodel of a single family home in Castle Pines Colorado. Homeowner resides in Cave Creek Arizona and this was there summer home. We were able to accomplish this remodel over the winter months while the homeowner was away limiting the headache of living through a construction zone. As you can see we eliminated an unused dining space and replaced that with a walk in pantry and overall larger kitchen footprint. Then we removed the kneewall in the great room and replaced with railings and spindles. Included are before, during and after photos of the project.
 Anthony Joseph Custom Wood
This is a first floor remodel of a single family home in Castle Pines Colorado. Homeowner resides in Cave Creek Arizona and this was there summer home. We were able to accomplish this remodel over the winter months while the homeowner was away limiting the headache of living through a construction zone. As you can see we eliminated an unused dining space and replaced that with a walk in pantry and overall larger kitchen footprint. Then we removed the kneewall in the great room and replaced with railings and spindles. Included are before, during and after photos of the project.
 Persia Construction
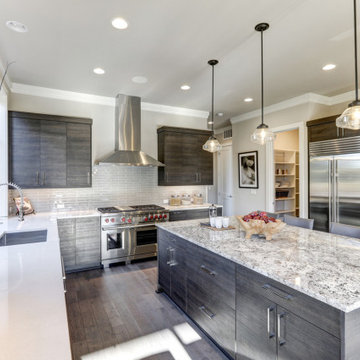
A sophisticated, open-concept kitchen reimagined for everyday living and effortless entertaining. A generous center island, topped in speckled granite, doubles as a prep station and casual dining spot with built‑in power. Rich, dark cabinetry with sleek hardware provides abundant, well-organized storage, complemented by bright quartz perimeter counters and a glossy subway-tile backsplash. Professional stainless appliances and a sculptural hood anchor the cooking zone, while a walk‑in pantry keeps essentials close at hand. Clear glass pendants and recessed lighting layer warmth and clarity over wide‑plank hardwood floors that flow seamlessly to the dining and living areas. Expansive windows invite natural light and garden views, creating a bright, welcoming atmosphere. The result is a modern, durable, and highly functional kitchen—clean-lined, comfortable, and ready for gatherings of any size.
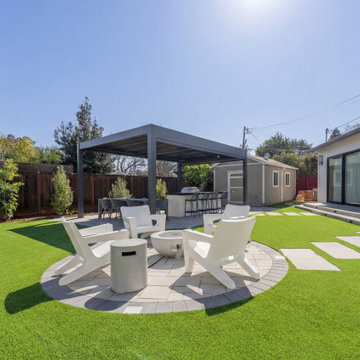 EDR Design Build
Home expansion services including second-story additions, master suite expansions, guest bedroom additions, and multi-room projects. EDR Design Build handles structural analysis, foundation work, roofing integration, interior finishes, and seamless connection to existing home systems. Manages permits, zoning compliance, and ensures architectural consistency between original structure and new construction. Typical projects 500-2000 sq ft with 6-12 month timelines.

Sponsored
Fredericksburg, OH

High Point Cabinets
Columbus' Experienced Custom Cabinet Builder | 4x Best of Houzz Winner
 b9 architects
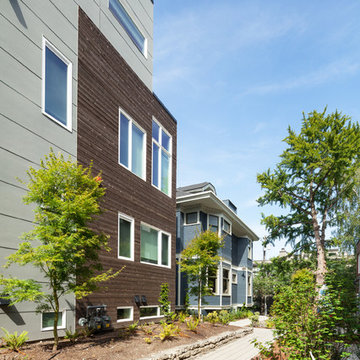
Row 1412 is located on Capitol Hill on approximately 10,000 square feet of L3 zoned property. Originally developed as three single family houses, the project, currently under construction, consists of seven new homes and the preservation of one of the three existing single family homes. The siting of the proposal provides the opportunity to preserve an existing Ginkgo tree at the east edge of the site. The proposal will be designed around a central courtyard and walkway that connects the site from east to west and engages the Ginkgo.
The project adds density while preserving a magnificent Seattle home by relocating it on its property to make room for the additional structures. A duplex is added behind the home with a rowhouse structure engaging the corner E Mercer Street through a series of recessed entries and stoops. Consistent with the neighboring structures, materials include brick, stained wood and painted panel.
 Reynard Architectural Designs
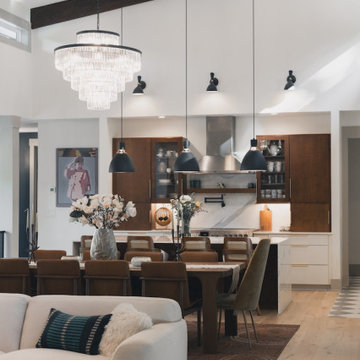
Airy Open-Concept Living & Dining with High Ceilings
Maximize your great room potential! This stunning open floor plan seamlessly connects a cozy living area, a mid-century inspired dining space, and a modern kitchen. The soaring vaulted ceilings with dark exposed beams guide the eye upward, while the consistent light wood flooring ties the zones together.
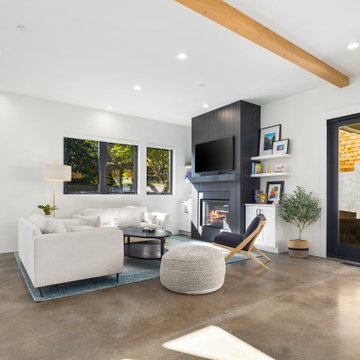
 Emerald City Construction & Renovations
The kitchen and dining area in this Kirkland custom home highlight warm modern design with a touch of Scandinavian influence. Clean white cabinetry, floating shelves, and natural wood textures create a bright and functional space. Black pendant lights and a spacious island with seating bring both contrast and usability, while the open layout encourages effortless movement between zones, perfect for hosting or everyday family life.
115