
Search results for "Construction zone" in Home Design Ideas
 Dexksos Inc
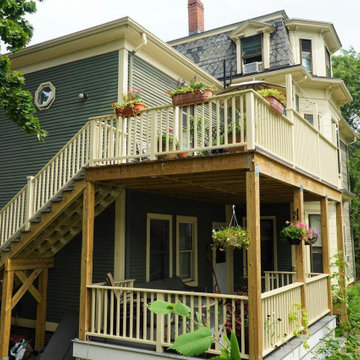
A double decker remodel in the heart of Cambridge. Featuring cedar decking, painted mahogany railings, and an extensive set of stairs. This project was specially permitted because the house was built in the late 1800s and is zoned as a non conforming lot. There were a few extra regulatory hoops to jump through but the effort was worth it. This project really transformed the outdoor space for the whole house! Effect amplified by our clients lovely backyard and garden.
 EDR Design Build
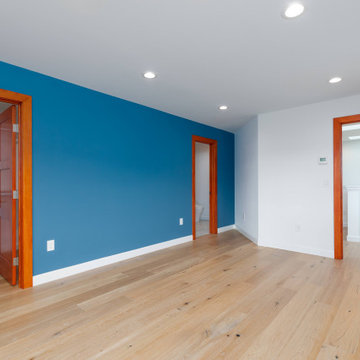
Home expansion services including second-story additions, master suite expansions, guest bedroom additions, and multi-room projects. EDR Design Build handles structural analysis, foundation work, roofing integration, interior finishes, and seamless connection to existing home systems. Manages permits, zoning compliance, and ensures architectural consistency between original structure and new construction. Typical projects 500-2000 sq ft with 6-12 month timelines.
 Tod Brown with Dreamscapes Pools and Spas
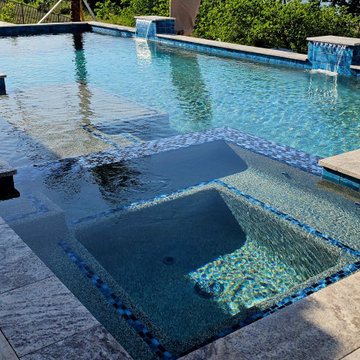
Contemporary Pool with Elevated Design in Winter Garden, Florida
This modern pool was thoughtfully designed and built on the shores of Lake Apopka in Winter Garden, Florida. Taking full advantage of the scenic lakefront setting, the project was tailored to the natural slope of the backyard. We constructed elevated retaining walls that create a dramatic multi-level layout, featuring a step-down transition to a cozy fire pit area — perfect for evening gatherings.
The pool itself showcases a sleek contemporary aesthetic, with clean lines and elegant tile finishes. An integrated spa is nestled within the sun ledge, offering a seamless transition between relaxation zones. Sheer descent water features add movement and ambiance, enhancing the tranquil atmosphere. This custom outdoor space blends beauty and function, maximizing the unique topography of the property while creating a luxurious retreat for entertaining and unwinding.
Find the right local pro for your project
 Glass House Design Group | Boston & Beyond
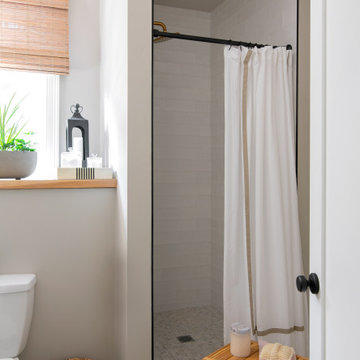
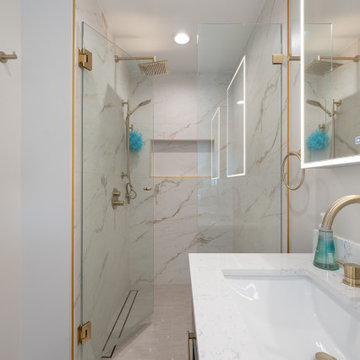
The mission? Design an elevated, effortlessly chic, multi-use space that stands up to March Madness parties, movie nights and sleepovers – but make it edgy and fun. During construction we created distinct “zones”, each with its own purpose, and based on our clients’ goals.
We managed to also include a full bathroom with a spacious shower and vanity sink with lots of attitude.
 Platinum Pools
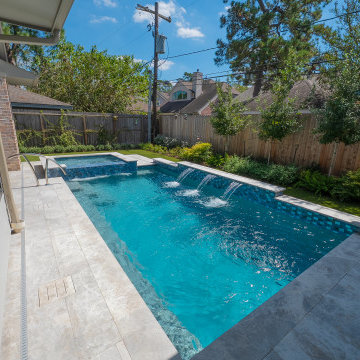
Discover a modern backyard oasis in Houston, Texas, featuring a sleek, linear pool perfectly integrated with the home's architecture. Surrounded by vibrant green turf, this inviting pool includes a swim jet for exercise and relaxation, and a handrail for easy and safe access. The adjacent spa and stylish patio area, enhanced by thoughtfully designed landscaping, create a seamless transition between water and relaxation zones, offering a sophisticated and inviting outdoor living space.
 EDR Design Build
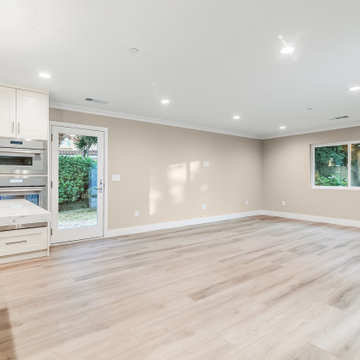
Home expansion services including second-story additions, master suite expansions, guest bedroom additions, and multi-room projects. EDR Design Build handles structural analysis, foundation work, roofing integration, interior finishes, and seamless connection to existing home systems. Manages permits, zoning compliance, and ensures architectural consistency between original structure and new construction. Typical projects 500-2000 sq ft with 6-12 month timelines.
 Platinum Pools
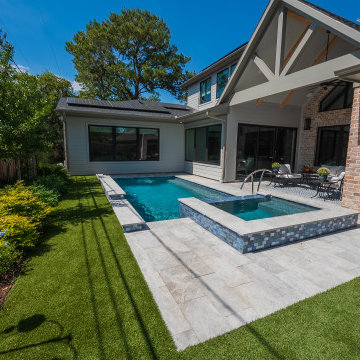
Discover a modern backyard oasis in Houston, Texas, featuring a sleek, linear pool perfectly integrated with the home's architecture. Surrounded by vibrant green turf, this inviting pool includes a swim jet for exercise and relaxation, and a handrail for easy and safe access. The adjacent spa and stylish patio area, enhanced by thoughtfully designed landscaping, create a seamless transition between water and relaxation zones, offering a sophisticated and inviting outdoor living space.


 EDR Design Build
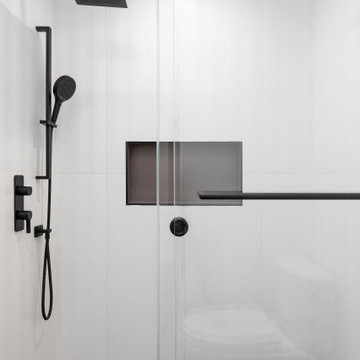
Home expansion services including second-story additions, master suite expansions, guest bedroom additions, and multi-room projects. EDR Design Build handles structural analysis, foundation work, roofing integration, interior finishes, and seamless connection to existing home systems. Manages permits, zoning compliance, and ensures architectural consistency between original structure and new construction. Typical projects 500-2000 sq ft with 6-12 month timelines.
 EDR Design Build
Home expansion services including second-story additions, master suite expansions, guest bedroom additions, and multi-room projects. EDR Design Build handles structural analysis, foundation work, roofing integration, interior finishes, and seamless connection to existing home systems. Manages permits, zoning compliance, and ensures architectural consistency between original structure and new construction. Typical projects 500-2000 sq ft with 6-12 month timelines.

 Five Star Tree Care
Adding woodchips underneath your trees has many benefits. Some of these benefits include:
-soil moisture retention
-nutrient leaching when decomposing over time
-smother weeds and invasive plants
But before you add any woodchips to your gardens and trees, it’s important to make sure you aerate the root zone. Doing so improves the oxygen supply and leaching to the roots. You will see more growth when there is more oxygen. Our team at Five Star Tree Services has come up with a guide on how you can use woodchips in your gardens.
Where To Place Woodchips
Even though there are many benefits for your trees, there is a right and wrong way to use them. If used incorrectly, you can actually end up hurting your tree instead of helping it. This can happen when there is an excessive amount piled up around a tree, its roots, and the trunk. Woodchips should never touch the trunk of a tree for extended periods of time. What happens is that moisture is retained in the chips and will eventually cause the tree to rot. The end result is death if not caught in time.
An indication of rot and decay is fruiting bodies or mushrooms. It is important to keep an eye out for these indicators by taking a good look at your trees. To avoid this situation, make sure to evenly and carefully spread out the chips around the root zone. Clear any chips away from the trunk by an inch or two.
When applied correctly; you will see your trees thrive and prosper. They will stay healthy and vivacious from the moisture retention and gradual organic leaching.
Soil Compaction
Soil compaction can dramatically affect your trees. This is often an overlooked issue for many landscapers. Due to things like foot traffic, large amounts of rain, construction, and the use of heavy machinery, are all factors that result in soil compaction. Things like water and nutrients can’t saturate through the soil when it becomes too compact. This results in soil that is without minerals and dry. When this happens, tree roots struggle to push through the soil, resulting in stressed trees.
Preventing Soil Compaction
If a tree is left in compacted soil, it will eventually die. One way to avoid this if you are having any construction done in your yard is to set up a Tree Protection Zone, or TPZ. Fences are used to create a barrier where heavy equipment and machinery can’t go in. When heavy machinery is used, this creates extremely compact soil and has been known to crush roots.
How Five Star Tree Services Can Help
Using woodchips is a great way to help your gardens thrive. But it is vitally important to use it properly, otherwise you will end up hurting your trees, instead of helping them. If you require any Richmond Hill Tree Care Services, don’t hesitate to give us at Five Star Tree Services a call at (416) 990-3355!

 Cummings Architecture + Interiors
Situated on the edge of New Hampshire’s beautiful Lake Sunapee, this Craftsman-style shingle lake house peeks out from the towering pine trees that surround it. When the clients approached Cummings Architects, the lot consisted of 3 run-down buildings. The challenge was to create something that enhanced the property without overshadowing the landscape, while adhering to the strict zoning regulations that come with waterfront construction. The result is a design that encompassed all of the clients’ dreams and blends seamlessly into the gorgeous, forested lake-shore, as if the property was meant to have this house all along.
The ground floor of the main house is a spacious open concept that flows out to the stone patio area with fire pit. Wood flooring and natural fir bead-board ceilings pay homage to the trees and rugged landscape that surround the home. The gorgeous views are also captured in the upstairs living areas and third floor tower deck. The carriage house structure holds a cozy guest space with additional lake views, so that extended family and friends can all enjoy this vacation retreat together. Photo by Eric Roth
 Tod Brown with Dreamscapes Pools and Spas
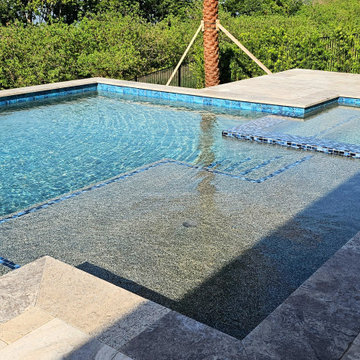
Contemporary Pool with Elevated Design in Winter Garden, Florida
This modern pool was thoughtfully designed and built on the shores of Lake Apopka in Winter Garden, Florida. Taking full advantage of the scenic lakefront setting, the project was tailored to the natural slope of the backyard. We constructed elevated retaining walls that create a dramatic multi-level layout, featuring a step-down transition to a cozy fire pit area — perfect for evening gatherings.
The pool itself showcases a sleek contemporary aesthetic, with clean lines and elegant tile finishes. An integrated spa is nestled within the sun ledge, offering a seamless transition between relaxation zones. Sheer descent water features add movement and ambiance, enhancing the tranquil atmosphere. This custom outdoor space blends beauty and function, maximizing the unique topography of the property while creating a luxurious retreat for entertaining and unwinding.
 Platinum Pools
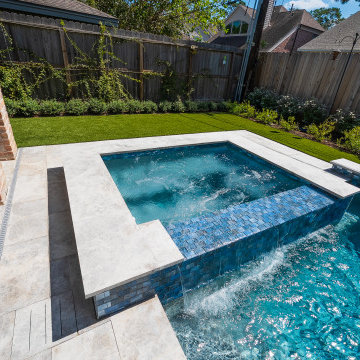
Discover a modern backyard oasis in Houston, Texas, featuring a sleek, linear pool perfectly integrated with the home's architecture. Surrounded by vibrant green turf, this inviting pool includes a swim jet for exercise and relaxation, and a handrail for easy and safe access. The adjacent spa and stylish patio area, enhanced by thoughtfully designed landscaping, create a seamless transition between water and relaxation zones, offering a sophisticated and inviting outdoor living space.

 DJK Custom Homes
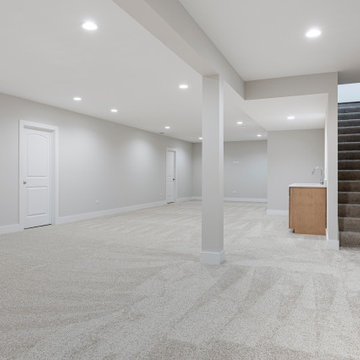
A spacious finished basement designed with flexibility and entertaining in mind. This open-concept lower level features plush neutral carpeting, recessed lighting, and soft gray walls that keep the space bright and inviting. A built-in wet bar with warm wood cabinetry adds functionality, making it ideal for hosting gatherings, movie nights, or creating a comfortable family recreation area. The thoughtful layout allows for multiple zones while maintaining a cohesive, modern finish throughout.
 EDR Design Build
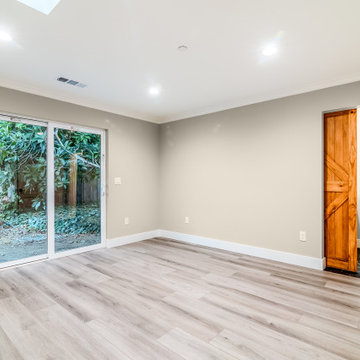
Home expansion services including second-story additions, master suite expansions, guest bedroom additions, and multi-room projects. EDR Design Build handles structural analysis, foundation work, roofing integration, interior finishes, and seamless connection to existing home systems. Manages permits, zoning compliance, and ensures architectural consistency between original structure and new construction. Typical projects 500-2000 sq ft with 6-12 month timelines.
 Dexksos Inc
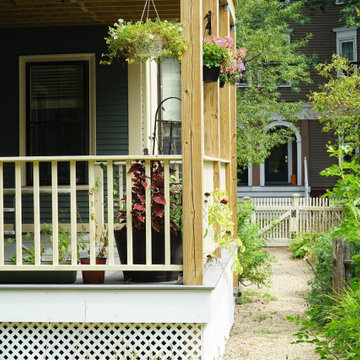
A double decker remodel in the heart of Cambridge. Featuring cedar decking, painted mahogany railings, and an extensive set of stairs. This project was specially permitted because the house was built in the late 1800s and is zoned as a non conforming lot. There were a few extra regulatory hoops to jump through but the effort was worth it. This project really transformed the outdoor space for the whole house! Effect amplified by our clients lovely backyard and garden.
 DJK Custom Homes
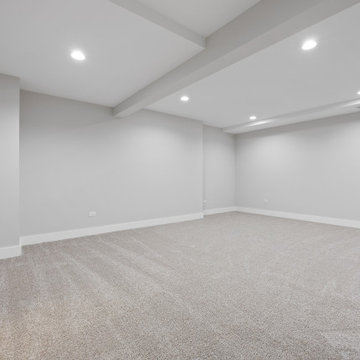
A spacious finished basement designed with flexibility and entertaining in mind. This open-concept lower level features plush neutral carpeting, recessed lighting, and soft gray walls that keep the space bright and inviting. A built-in wet bar with warm wood cabinetry adds functionality, making it ideal for hosting gatherings, movie nights, or creating a comfortable family recreation area. The thoughtful layout allows for multiple zones while maintaining a cohesive, modern finish throughout.

Sponsored
Columbus, OH

Snider & Metcalf Interior Design, LTD
Leading Interior Designers in Columbus, Ohio & Ponte Vedra, Florida
 EDR Design Build
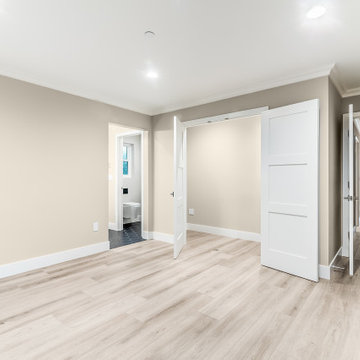
Home expansion services including second-story additions, master suite expansions, guest bedroom additions, and multi-room projects. EDR Design Build handles structural analysis, foundation work, roofing integration, interior finishes, and seamless connection to existing home systems. Manages permits, zoning compliance, and ensures architectural consistency between original structure and new construction. Typical projects 500-2000 sq ft with 6-12 month timelines.
 Platinum Pools
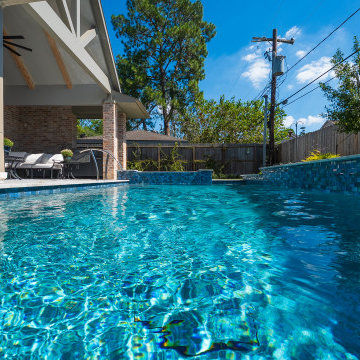
Discover a modern backyard oasis in Houston, Texas, featuring a sleek, linear pool perfectly integrated with the home's architecture. Surrounded by vibrant green turf, this inviting pool includes a swim jet for exercise and relaxation, and a handrail for easy and safe access. The adjacent spa and stylish patio area, enhanced by thoughtfully designed landscaping, create a seamless transition between water and relaxation zones, offering a sophisticated and inviting outdoor living space.
 EDR Design Build
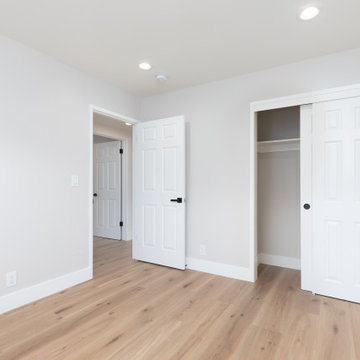
Home expansion services including second-story additions, master suite expansions, guest bedroom additions, and multi-room projects. EDR Design Build handles structural analysis, foundation work, roofing integration, interior finishes, and seamless connection to existing home systems. Manages permits, zoning compliance, and ensures architectural consistency between original structure and new construction. Typical projects 500-2000 sq ft with 6-12 month timelines.
126