
Search results for "Constructors" in Home Design Ideas


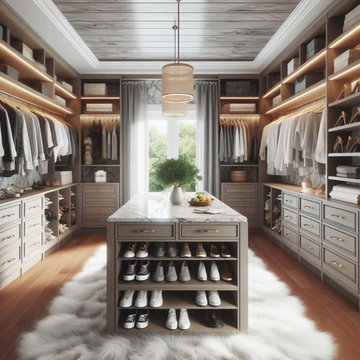
 Moxie Constructors, LLC
Built-in closet - large traditional gender-neutral light wood floor built-in closet idea with raised-panel cabinets and gray cabinets
Find the right local pro for your project


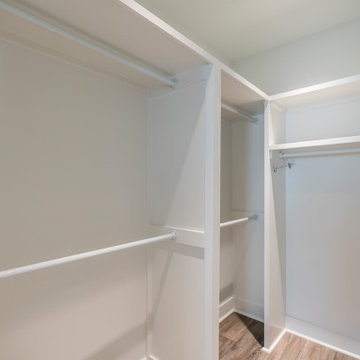

 Silcon Constructors Inc.
Offering 5200 sq. ft., this beautiful residence was thoughtfully laid out for privacy and comfort. The spacious and functional single level floorplan includes four bedroom suites and a fifth full bath that are strategically located in separate wings of the home.


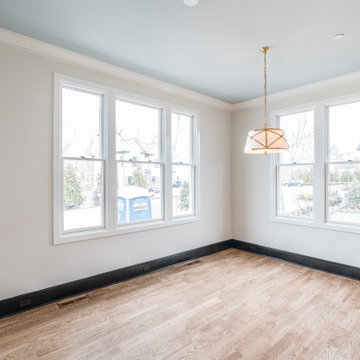


 Silcon Constructors Inc.
Offering 5200 sq. ft., this beautiful residence was thoughtfully laid out for privacy and comfort. The spacious and functional single level floorplan includes four bedroom suites and a fifth full bath that are strategically located in separate wings of the home.


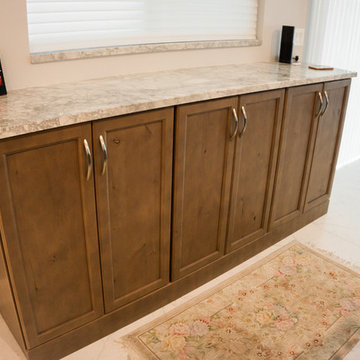
 Nova Constructors
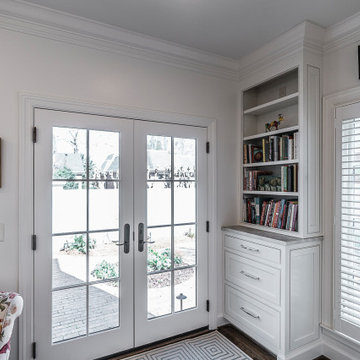
Transitional Kitchen Renovation
Example of a transitional kitchen design in Nashville
Example of a transitional kitchen design in Nashville
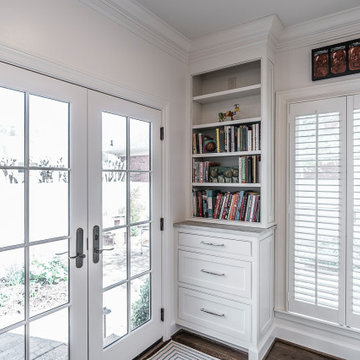


 Classic Constructors LP
Mark Knight
Example of a large mountain style backyard stone patio fountain design in Austin
Example of a large mountain style backyard stone patio fountain design in Austin

 Monarch Buffalo Constructors
Example of a large trendy courtyard tile and custom-shaped natural pool fountain design in Houston

 Alternative Constructors
Exterior venetian plaster in pure white for a private residence in Fort Lauderdale, Florida applied by Alternative Constructors.
Example of a large tuscan white two-story exterior home design in Miami
Example of a large tuscan white two-story exterior home design in Miami
 Silcon Constructors Inc.
Offering 5200 sq. ft., this beautiful residence was thoughtfully laid out for privacy and comfort. The spacious and functional single level floorplan includes four bedroom suites and a fifth full bath that are strategically located in separate wings of the home.
 Silcon Constructors Inc.
Offering 5200 sq. ft., this beautiful residence was thoughtfully laid out for privacy and comfort. The spacious and functional single level floorplan includes four bedroom suites and a fifth full bath that are strategically located in separate wings of the home.
60