
Search results for "Constructors" in Home Design Ideas

 Travis Constructors, LLC
Mid-sized elegant master gray tile and ceramic tile porcelain tile and gray floor drop-in bathtub photo in Jackson with raised-panel cabinets, white cabinets, gray walls, an undermount sink, solid surface countertops and a hinged shower door

 Silcon Constructors Inc.
Offering 5200 sq. ft., this beautiful residence was thoughtfully laid out for privacy and comfort. The spacious and functional single level floorplan includes four bedroom suites and a fifth full bath that are strategically located in separate wings of the home.

 Domus Constructors, LLC.
Jim Fuhrmann Photography
Inspiration for a mid-sized transitional l-shaped porcelain tile and brown floor dedicated laundry room remodel in New York with shaker cabinets, white cabinets, quartzite countertops, gray walls and a side-by-side washer/dryer
Inspiration for a mid-sized transitional l-shaped porcelain tile and brown floor dedicated laundry room remodel in New York with shaker cabinets, white cabinets, quartzite countertops, gray walls and a side-by-side washer/dryer
Find the right local pro for your project
 Domus Constructors, LLC.
Jim Fuhrmann Photography
Inspiration for a large timeless l-shaped medium tone wood floor and brown floor eat-in kitchen remodel in New York with a farmhouse sink, shaker cabinets, white cabinets, marble countertops, white backsplash, ceramic backsplash, stainless steel appliances and an island
Inspiration for a large timeless l-shaped medium tone wood floor and brown floor eat-in kitchen remodel in New York with a farmhouse sink, shaker cabinets, white cabinets, marble countertops, white backsplash, ceramic backsplash, stainless steel appliances and an island
 Domus Constructors, LLC.
Jim Fuhrmann Photography
Dedicated laundry room - mid-sized transitional l-shaped porcelain tile and brown floor dedicated laundry room idea in New York with shaker cabinets, white cabinets, quartzite countertops, gray walls and a side-by-side washer/dryer
Dedicated laundry room - mid-sized transitional l-shaped porcelain tile and brown floor dedicated laundry room idea in New York with shaker cabinets, white cabinets, quartzite countertops, gray walls and a side-by-side washer/dryer

 Royal Constructors of Naples
Enclosed kitchen - small traditional u-shaped ceramic tile and beige floor enclosed kitchen idea in Miami with an undermount sink, raised-panel cabinets, white cabinets, granite countertops, beige backsplash, matchstick tile backsplash, stainless steel appliances and no island

 United Constructors, Inc.
Mid-sized minimalist l-shaped medium tone wood floor eat-in kitchen photo in San Francisco with an undermount sink, flat-panel cabinets, light wood cabinets, wood countertops, stainless steel appliances and an island
 Domus Constructors, LLC.
Jim Fuhmann Photography
Inspiration for a large timeless white two-story vinyl house exterior remodel in New York with a clipped gable roof
Inspiration for a large timeless white two-story vinyl house exterior remodel in New York with a clipped gable roof
 Domus Constructors, LLC.
Jim Fuhmann Photography
Example of a huge classic master medium tone wood floor and brown floor bedroom design in New York with white walls
Example of a huge classic master medium tone wood floor and brown floor bedroom design in New York with white walls
 Royal Constructors of Naples
Patio kitchen - mid-sized contemporary backyard stamped concrete patio kitchen idea in Miami with a roof extension
 Domus Constructors, LLC.
Large elegant beige two-story wood gable roof photo in New York with a shingle roof
 Domus Constructors, LLC.
Jim Fuhmann Photography
Large elegant white two-story vinyl house exterior photo in New York with a clipped gable roof
Large elegant white two-story vinyl house exterior photo in New York with a clipped gable roof
 Domus Constructors, LLC.
Jim Fuhrmann Photography | Complete remodel and expansion of an existing Greenwich estate to provide for a lifestyle of comforts, security and the latest amenities of a lower Fairfield County estate.
 Domus Constructors, LLC.
Jim Fuhrmann Photography
Example of a large classic l-shaped medium tone wood floor and brown floor eat-in kitchen design in New York with a farmhouse sink, shaker cabinets, white cabinets, marble countertops, white backsplash, ceramic backsplash, stainless steel appliances and an island
Example of a large classic l-shaped medium tone wood floor and brown floor eat-in kitchen design in New York with a farmhouse sink, shaker cabinets, white cabinets, marble countertops, white backsplash, ceramic backsplash, stainless steel appliances and an island
 Domus Constructors, LLC.
Jim Fuhrmann Photography
Large elegant l-shaped medium tone wood floor and brown floor eat-in kitchen photo in New York with a farmhouse sink, shaker cabinets, white cabinets, marble countertops, white backsplash, ceramic backsplash, stainless steel appliances and an island
Large elegant l-shaped medium tone wood floor and brown floor eat-in kitchen photo in New York with a farmhouse sink, shaker cabinets, white cabinets, marble countertops, white backsplash, ceramic backsplash, stainless steel appliances and an island
 Silcon Constructors Inc.
Enter to a dramatic living room, the center of this magnificent residence, with soaring ceilings, walls of glass and exquisite custom lighting fixtures. The eye is immediately drawn through the home to stunning views of majestic oak trees, verdant rolling hillsides and the Monterey Bay
 Domus Constructors, LLC.
Jim Fuhrmann Photography
Mid-sized transitional l-shaped porcelain tile and brown floor dedicated laundry room photo in New York with shaker cabinets, white cabinets, quartzite countertops, gray walls and a side-by-side washer/dryer
Mid-sized transitional l-shaped porcelain tile and brown floor dedicated laundry room photo in New York with shaker cabinets, white cabinets, quartzite countertops, gray walls and a side-by-side washer/dryer
 Royal Constructors of Naples
Christina Moulder
Example of a mid-sized trendy single-wall porcelain tile and beige floor bar cart design in Miami with flat-panel cabinets, light wood cabinets and granite countertops
Example of a mid-sized trendy single-wall porcelain tile and beige floor bar cart design in Miami with flat-panel cabinets, light wood cabinets and granite countertops
 NFKM's Constructor & Consultant since 1994
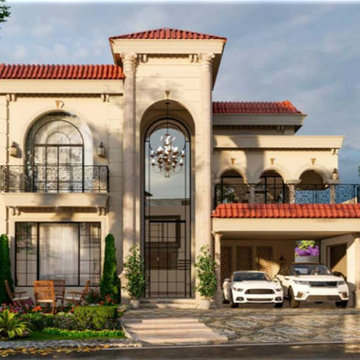
Rahim Villa Town: Crafting Modern Sanctuaries for Family Living. Discover Rahim Villa Town, a thoughtfully conceived residential project designed to elevate contemporary family lifestyles through intelligent space utilization and meticulous planning.
Key Features
Modern Residential Design: A 10 Marla project specifically engineered for the demands and comforts of modern family life.
Efficient Space Utilization: Every square foot is optimized for functionality and flow, ensuring practical and comfortable living.
Quality Construction: Whether completed or actively under construction, the project maintains a steadfast commitment to high-quality craftsmanship and materials.
Benefits & Value
Experience a home perfectly tailored for comfort, functionality, and the evolving needs of your family.
Enjoy a sense of spaciousness and intelligent layout that enhances daily living and entertaining.
Invest in a property built with precision and a forward-thinking approach to modern residential standards.
Unique Selling Points
Integrated Design Approach: Benefiting from a collaborative synergy across architectural, structural, and interior design principles for a cohesive outcome.
Future-Ready Living: Designed with an emphasis on efficiency and sustainability, promising long-term value and reduced operational costs.
Transparent Project Status: Clear communication and progress updates, providing peace of mind whether you're viewing a completed home or tracking construction.
Envision your family thriving in a home where modern design meets practical
#CommercialRealEstate #RetailSpaces #BusinessHub #ModernArchitecture #PropertyDevelopment #InvestmentOpportunity #HighRiseProject #FutureOfBusiness

 TCE Constructors
Alcove shower - mid-sized craftsman 3/4 blue tile and mosaic tile ceramic tile and brown floor alcove shower idea in San Diego with flat-panel cabinets, medium tone wood cabinets, a two-piece toilet, white walls, an integrated sink, glass countertops and a hinged shower door
97