
Search results for "Consulting" in Home Design Ideas

 Godfrey Design Consultants Inc
“To update the old game room, the room is now called a Museum Room. A monorail tract with art lighting circles the room.
A large comfy sectional took the place of the Pool Table and another small grouping for conversation.”
 Grossmueller's Design Consultants
John Tsantes

Bedroom - large transitional master light wood floor and brown floor bedroom idea in DC Metro with blue walls and no fireplace
Bedroom - large transitional master light wood floor and brown floor bedroom idea in DC Metro with blue walls and no fireplace
 Bridgwater Consulting Group
Photography - Phillip Erickson

Example of a trendy medium tone wood floor great room design in Salt Lake City with a standard fireplace and a stone fireplace
Example of a trendy medium tone wood floor great room design in Salt Lake City with a standard fireplace and a stone fireplace
Find the right local pro for your project
 Eberlein Design Consultants Ltd.
Photo Credit: Tom Crane

Inspiration for a timeless backyard rectangular pool house remodel in Philadelphia
Inspiration for a timeless backyard rectangular pool house remodel in Philadelphia
 Interiors Group of SW Florida
Ceiling Details

Living room - large contemporary open concept porcelain tile and beige floor living room idea in Miami with a standard fireplace, a stone fireplace, a media wall and beige walls
Living room - large contemporary open concept porcelain tile and beige floor living room idea in Miami with a standard fireplace, a stone fireplace, a media wall and beige walls
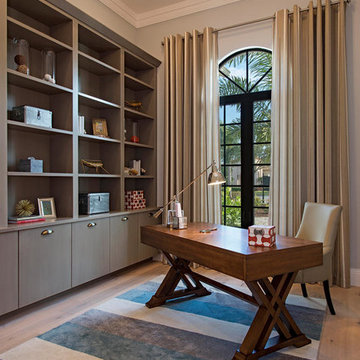 Interiors Group of SW Florida
Mid-sized transitional freestanding desk light wood floor study room photo in Miami with white walls
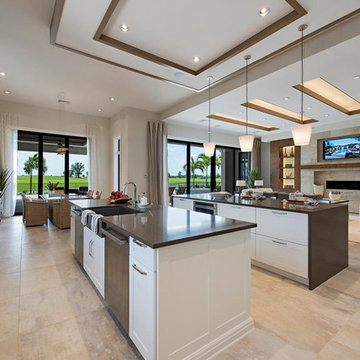 Interiors Group of SW Florida
Double Island , with Bar waterfall edge
Open concept kitchen - large contemporary u-shaped porcelain tile and beige floor open concept kitchen idea in Miami with a farmhouse sink, shaker cabinets, white cabinets, quartz countertops, stainless steel appliances, two islands, gray backsplash and glass tile backsplash
Open concept kitchen - large contemporary u-shaped porcelain tile and beige floor open concept kitchen idea in Miami with a farmhouse sink, shaker cabinets, white cabinets, quartz countertops, stainless steel appliances, two islands, gray backsplash and glass tile backsplash
 Baron Construction and Remodeling
Baron Construction & Remodeling Co.
Complete Home Remodel
Sunnyvale, Ca
Agnieszka Jakubowicz PHOTOGRAPHY
408.234.8148
www.agajphoto.com

Example of a large transitional open concept light wood floor family room design in San Francisco with gray walls, a standard fireplace, a metal fireplace and a wall-mounted tv
Example of a large transitional open concept light wood floor family room design in San Francisco with gray walls, a standard fireplace, a metal fireplace and a wall-mounted tv
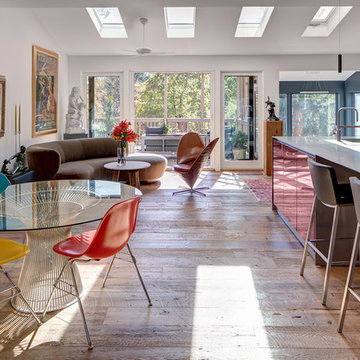
 Amy Krane Color Consulting
The main space was renovated and opened up to include the kitchen, dining room and living room. The floors are rustic wide plank wood. The island is topped with stainless steel and the kitchen is red enamel.
 Eberlein Design Consultants Ltd.
Bedroom in Contemporary Elegance, Philadelphia – Transitional Interior Design by Eberlein Design Consultants
Bedroom - transitional master carpeted bedroom idea in Philadelphia with green walls
Bedroom - transitional master carpeted bedroom idea in Philadelphia with green walls

 Bespoke Design & Consulting
The Wolf downdraft in the shallow depth cabinetry made the venting inconspicuous.
Designers Michelle Marek Wilson, Jerry Wilson & H Allen Holmes
Photography Tim Lee
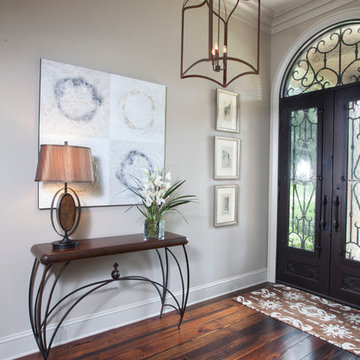
 Allyson Hicks Design Consulting, LLC
Chad Chenier Photography
Foyer - traditional dark wood floor foyer idea in New Orleans with gray walls and a glass front door
Foyer - traditional dark wood floor foyer idea in New Orleans with gray walls and a glass front door

 Steele Consulting Group
Example of a transitional carpeted bedroom design in Chicago with gray walls and no fireplace
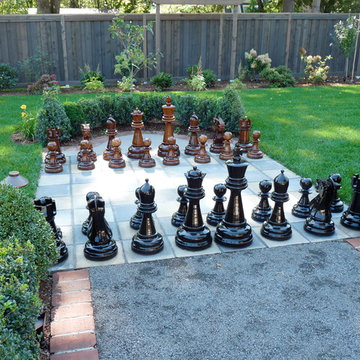
 The Garden Angels Landscape Design & Consulting
Photo Credits: Michelle Parkins
Patio - traditional patio idea in Portland
Patio - traditional patio idea in Portland

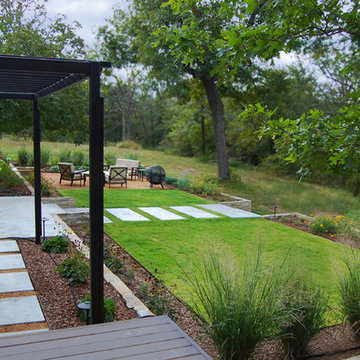
 Tanner Consulting LLC- Landscape Architecture
DRM Design Group provided Landscape Architecture and construction services for this Bixby country residence. The project consisted of a native plant palette, drip irrigation system, outdoor lighting, tree protection and low impact construction practices, custom metal trellis and arbors. The layout was simple and clean so as to not distract from the natural beauty of their surroundings.
 Bridgwater Consulting Group
Photography - Phillip Erickson
Example of a zen medium tone wood floor powder room design in Salt Lake City with dark wood cabinets, red walls and a vessel sink
Example of a zen medium tone wood floor powder room design in Salt Lake City with dark wood cabinets, red walls and a vessel sink

 Preteroti Consulting (Johnny Rhino Kit & Bath)
These homeowners chose to update their master bathroom and remove the bathtub and relocate the shower. This allowed us to give the homeowners 2 separate vanity areas.
Jan Stittleburg of JS Photo FX
 Palmerston Design Consultants
Lisa Petrole

Mudroom - large contemporary single-wall marble floor mudroom idea in Toronto with an undermount sink, flat-panel cabinets, white cabinets, quartz countertops, white backsplash, stone slab backsplash, stainless steel appliances, an island, white walls and a black front door
Mudroom - large contemporary single-wall marble floor mudroom idea in Toronto with an undermount sink, flat-panel cabinets, white cabinets, quartz countertops, white backsplash, stone slab backsplash, stainless steel appliances, an island, white walls and a black front door
 Catherine Hoffmann design consultant
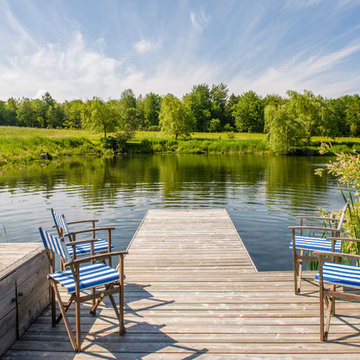
pond and deck
Deck - farmhouse backyard deck idea in Montreal with no cover
Deck - farmhouse backyard deck idea in Montreal with no cover
13