
Search results for "Consumer require" in Home Design Ideas
 Omega Stone Mantels
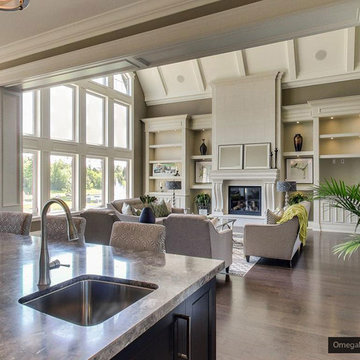
As fine manufactures of custom cast stone fireplace mantels, kitchen hoods, columns, panels, fire pit tables, ornamental plaster moulding, customized feature mouldings, and 3D wall panels Omega is confident to have products to suit every cast stone and plaster need. Offering custom solutions for both indoor and outdoor, Omega has achieved and maintained its success by the ability to accommodate virtually all consumer demands and fulfilling all specialized requirements. Along with the standard line of cast stone mantels and kitchen hoods, Omega works closely with both residential and commercial industries, architects and designers alike , providing product solutions ranging from classical to contemporary for unique customized products.
 Omega Stone Mantels
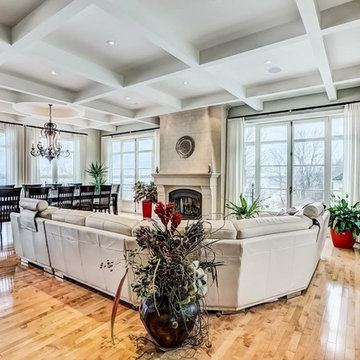
As fine manufactures of custom cast stone fireplace mantels, kitchen hoods, columns, panels, fire pit tables, ornamental plaster moulding, customized feature mouldings, and 3D wall panels Omega is confident to have products to suit every cast stone and plaster need. Offering custom solutions for both indoor and outdoor, Omega has achieved and maintained its success by the ability to accommodate virtually all consumer demands and fulfilling all specialized requirements. Along with the standard line of cast stone mantels and kitchen hoods, Omega works closely with both residential and commercial industries, architects and designers alike , providing product solutions ranging from classical to contemporary for unique customized products.
 Omega Stone Mantels
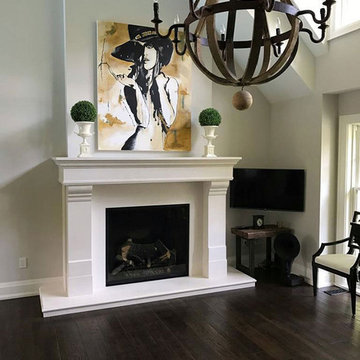
As fine manufactures of custom cast stone fireplace mantels, kitchen hoods, columns, panels, fire pit tables, ornamental plaster moulding, customized feature mouldings, and 3D wall panels Omega is confident to have products to suit every cast stone and plaster need. Offering custom solutions for both indoor and outdoor, Omega has achieved and maintained its success by the ability to accommodate virtually all consumer demands and fulfilling all specialized requirements. Along with the standard line of cast stone mantels and kitchen hoods, Omega works closely with both residential and commercial industries, architects and designers alike , providing product solutions ranging from classical to contemporary for unique customized products.
Find the right local pro for your project
 Luxury Pool Designs by Beall's
This new construction home in the Copper Creek Neighborhood north of Pittsburgh was completed in summer of 2019. The home builder completed exterior work on the home in October of 2018 and from there, our team started work with late season plantings. With winter setting in, work was suspended until spring of 2019.
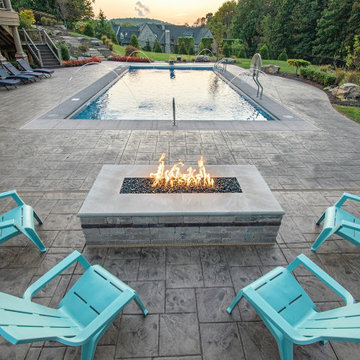
As the grass started to come up, we began work on the backyard. Our team designed an expansive outdoor space which included a large 24×48 foot swimming pool with auto cover, custom benches and lighting as well as a fully equipped outdoor kitchen and bar area conveniently located near the walk-out basement. The outdoor kitchen featured a dual refrigerator to separate the kids’ drink from the adult beverages, an ice chest, an oversized grill with storage underneath and pull-out trash.
We installed an oversized, 4×8 foot linear firepit with extra wide sandstone cap for keeping warm near the pool late into the evening. The firepit featured a custom brass burner to provide maximum heat.
With the main entertaining area on a lower level, we created custom steps with a boulder wall that creates a grand entrance from the driveway that compliments the hardscaping and plantings.
Wet Pittsburgh weather created a challenge requiring us to create temporary access roads to the backyard. The large entertaining space consumed a large portion of the usable space in the backyard, so the homeowner requested that we bring in extra fill to create a large grassy area for the kids to play. We filled and graded part of the rear/side yard and planted it with grass to accommodate this request.
 Globe Electric
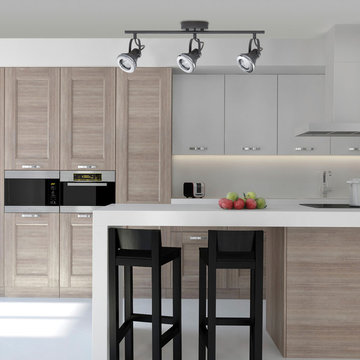
The Novogratz family are known for fun innovative designs. Incorporating quality products with unique design and construction, they bring a breath of fresh air to everything they do. The Novogratz have partnered with Globe to bring you a collection of quality, innovative and unique products that showcase the best of both companies. Novogratz x Globe’s Lawrence 3-Light Track Lighting with gray finish and chrome accents is ideal for use in kitchens, bedrooms, living rooms, hallways, dining rooms – anywhere you want the ability to direct light exactly where needed without multiple light fixtures. Each of the three track heads are independently adjustable so you can direct and focus your light where you need it the most. The chrome trim brings a new look to a classic design. Includes all mounting hardware for quick and easy installation and requires three 50W equivalent GU10 halogen light bulbs. Since 1932, Globe Electric has been committed to our consumers and products. Every day we strive to develop and sustain the creative energy that has kept us going for more than 80 years. As family run businesses, Globe Electric and Novogratz have a lot in common. The Globe Electric team is a large family much like the Novogratz team - we both work towards providing products that deliver beautiful appeal, stellar performance, easy installation, and exceptional value.
 Omega Stone Mantels
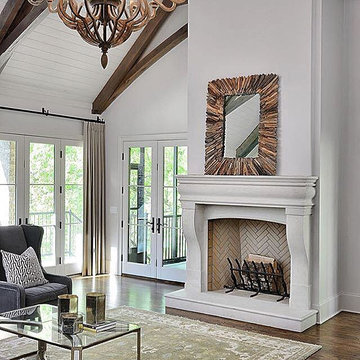
As fine manufactures of custom cast stone fireplace mantels, kitchen hoods, columns, panels, fire pit tables, ornamental plaster moulding, customized feature mouldings, and 3D wall panels Omega is confident to have products to suit every cast stone and plaster need. Offering custom solutions for both indoor and outdoor, Omega has achieved and maintained its success by the ability to accommodate virtually all consumer demands and fulfilling all specialized requirements. Along with the standard line of cast stone mantels and kitchen hoods, Omega works closely with both residential and commercial industries, architects and designers alike , providing product solutions ranging from classical to contemporary for unique customized products.
 Luxury Pool Designs by Beall's
This new construction home in the Copper Creek Neighborhood north of Pittsburgh was completed in summer of 2019. The home builder completed exterior work on the home in October of 2018 and from there, our team started work with late season plantings. With winter setting in, work was suspended until spring of 2019.
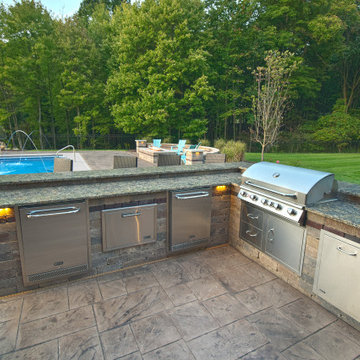
As the grass started to come up, we began work on the backyard. Our team designed an expansive outdoor space which included a large 24×48 foot swimming pool with auto cover, custom benches and lighting as well as a fully equipped outdoor kitchen and bar area conveniently located near the walk-out basement. The outdoor kitchen featured a dual refrigerator to separate the kids’ drink from the adult beverages, an ice chest, an oversized grill with storage underneath and pull-out trash.
We installed an oversized, 4×8 foot linear firepit with extra wide sandstone cap for keeping warm near the pool late into the evening. The firepit featured a custom brass burner to provide maximum heat.
With the main entertaining area on a lower level, we created custom steps with a boulder wall that creates a grand entrance from the driveway that compliments the hardscaping and plantings.
Wet Pittsburgh weather created a challenge requiring us to create temporary access roads to the backyard. The large entertaining space consumed a large portion of the usable space in the backyard, so the homeowner requested that we bring in extra fill to create a large grassy area for the kids to play. We filled and graded part of the rear/side yard and planted it with grass to accommodate this request.
 Omega Stone Mantels
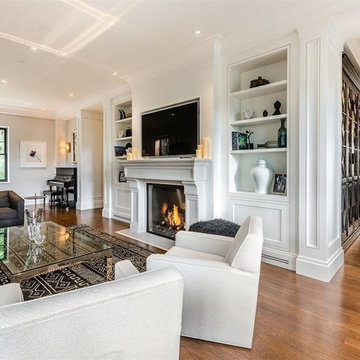
As fine manufactures of custom cast stone fireplace mantels, kitchen hoods, columns, panels, fire pit tables, ornamental plaster moulding, customized feature mouldings, and 3D wall panels Omega is confident to have products to suit every cast stone and plaster need. Offering custom solutions for both indoor and outdoor, Omega has achieved and maintained its success by the ability to accommodate virtually all consumer demands and fulfilling all specialized requirements. Along with the standard line of cast stone mantels and kitchen hoods, Omega works closely with both residential and commercial industries, architects and designers alike , providing product solutions ranging from classical to contemporary for unique customized products.
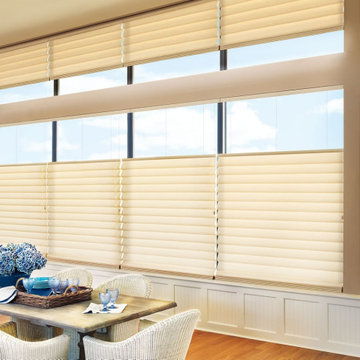
 HUNTER DOUGLAS-LNG BLINDS
VIGNETTE® Modern Roman Shades
The Modern Roman Shade
Luxurious fabrics and soft folds give Vignette® Modern Roman Shades a clean, crisp look. Each full or flat fold in the fabric is designed to create a uniform aesthetic that operates seamlessly. The added benefit of no exposed rear cords improves window aesthetics and offers enhanced child safety.
Key Features
Gorgeous Fabrics—Vignette shades are offered in sheer, light-filtering and room-darkening fabric opacities, plus a wide array of colors and textures that includes silks, linens, tweeds and natural weaves.
Premium Design & Style—Explore the richness of texture and warmth offered by The Alustra® Collection of Vignette, a thoughtfully curated suite of exclusive design-inspired fabrics, textures, colors and hardware created to meet the expectations of leading designers and discerning consumers who seek the best in design.
Style Options—Vignette shades are available in two different styles:
• The Rolling Style features a 4” full fold or 6” flat fold and rolls up into the headrail.
• The Stacking Style stacks neatly beneath a low-profile headrail for shallow mounting depths and is available in a 4” full fold.
Consistent Appearance—Vignette shades maintain a consistent, full or flat fold appearance and require minimal fabric dressing when you raise or lower them.
Duolite®—Vignette Duolite Shades combine a light-filtering or sheer front shade with a built-in room-darkening back panel, both housed on a single roller to achieve perfect levels of light and privacy. The single roller is unique to the Roman shades category and allows for less mounting depth than other dual roller systems. The Duolite dual opacity option is available exclusively in the Rolling Style with 6” flat folds and the convenience of PowerView® Automation.
Accents by the Yard™—All Vignette fabrics are available in cut yardage, so you can create decorative accents with matching fabric.
LNG Blinds
19 Addison Pl
Valley Stream, NY 11580
Call Us (516) 593-0044
#homesweethome #homedecor #lovemyhome #barenecessities #windows #instastyle #instadesign #interiordesign
#blinds #privacy #embellishment #instahomes #propertyowner #renovation #customblindsbydesign #hunterdouglas #showcase #displays #windowtreatments #windowcoverings #shades #shutters #drapery #interiors #decor

 Gallery KBNY
The owner of this historic and landmarked town-home renovation in Hudson Square, originally built in 1826, hired Gallery Kitchen and Bath to fully gut-renovate this 3-unit row-home. The scope of work included a full-scale renovation of the owners unit, including the renovation of the kitchen, one 4-piece master ensuite bathroom, one 3-piece bathroom with a walk-in steam shower, and a beautiful powder room. Additional work in the owners unit also included flooring, electrical upgrade, major plumbing work, new HVAC system, restoration of a fireplace, installation of a fully integrated smart home system and landmarked approved windows.
CELLAR RENOVATION IN NYC LANDMARKED TOWN-HOME
Rounding out the owners unit we renovated the cellar, which was converted into an entertainment space and featured a custom glass curtain wall, along with a custom staircase with an exposed brick wall. During the demolition phase of the cellar, our team discovered 56 wine jugs filled with wine from the prohibition era, leading us to name this project the prohibition house. For the two tenant units, Gallery Kitchen and Bath undertook the renovation of 2 kitchens, 4 bathrooms, new hardwood flooring throughout, along with detailed carpentry work in the entire home.
WHY GALLERY KITCHEN AND BATH
After interviewing multiple contractors, our client decided on Gallery Kitchen and Bath primarily because of our turnkey design, selection, and build process. In a renovation of this magnitude it is crucial to have a centralized full service contractor under one roof to handle all of the aspects and simultaneous moving parts of the project. Decentralizing the entire process by having multiple unaffiliated vendors handle various parts of the process can easily become chaotic, time consuming, and costly.
Because Gallery Kitchen and Bath undertook the entire process, from the design of the entire space to the selection and procurement of all finishes and fixtures, down to the procurement of all permits and LPC filings, it made a seemingly chaotic project a’lot more manageable.
PHASE 1: DESIGN, SELECTION, PROCUREMENT
Our client wanted the renovation to incorporate a fully modern design into his Hudson Square town-house. Being that this is a landmarked property, the exterior facade had to be restored and kept with the original aesthetic, the interior of the home however was a whole different story.
In keeping up with the modern aesthetic, our designers went to work to design a custom kitchen that included fully custom flat panel base cabinets in a white high gloss finish and an absolute matte black appliance/pantry wall. The kitchen design also included a white quartz countertop and backsplash with a waterfall edge island. To bring warmth to the modern kitchen, our designers incorporated a rifted and quartered select oak wood floor in a herringbone pattern, and custom blended stain with matte polyurethane finish. For continuity, the wood floor was also extended throughout the entire owners unit.
In the ensuite bathroom we created a “wet area” which houses a standalone soaking tub as well as a beautiful rainfall shower, completely leveled with the rest of the floor in the bathroom. Some highlights within this space include a tiled square drain, large niche cutouts with a carrera marble accents. Once again, to bring warmth to this modern bathroom, our designers incorporated a floating rustic oak vanity and carrera marble mosaic floor tile.
Last on the list on the owners unit floor was the cellar, which our client wanted to utilize as an entertainment space for his friends and family. During the design phase, we incorporated an open concept layout, wedding the indoor and outdoor space with a custom glass curtain wall. The design also included custom walnut built-ins that serve as a custom wet bar and storage piece.
With the design approved and selections made our office liaisons moved to procure all of the material selections and finishes.
PHASE 2: DEMO
Because this home is almost two centuries old, we had to take extra precaution during the interior demolition phase of the project. One specific area that we had to pay special attention to was the existing brick. Over time the mortar in old brick homes deteriorates and turns into dust – for this reason it was extremely important that a thorough and ongoing inspection of the exteriors and interior walls took place during the demolition of the space.
After 14 30-yard debris containers and 56 wine filled jugs from the prohibition era later , the demolition of this historic Hudson Square town-home came to an end. If you are wondering whether we tried the wine? After notifying the owner we agreed to open one of the jugs and try them together – nothing but vinegar.
PHASE 3: BUILD
One of the challenges in a renovation project of this scope is nailing down the logistics and delivery of fixtures and finish material. Adding to this challenge was a narrow entry door that required us to use a boom truck in order to deliver some of the larger materials on site. To ensure a succinct time schedule, we boomed all of the materials through the 3rd floor for the entire project and worked our renovation work from top floor to cellar. This technique also insured that any unexpected water issues during the renovation process would not damage a finished floor.
With all roughing and framing complete, the Gallery KBNY team proceeded to execute on the design plan.
THE REVEAL
From what was once a dilapidated town-home with nothing but potential, to a glamorous and luxurious modern interior space – the prohibition house was complete. Ready to speak with us about your renovation project? Contact us to schedule your free consultation and let Gallery KBNY show you why our all-inclusive approach to your renovation is the smartest way to renovating in NYC.
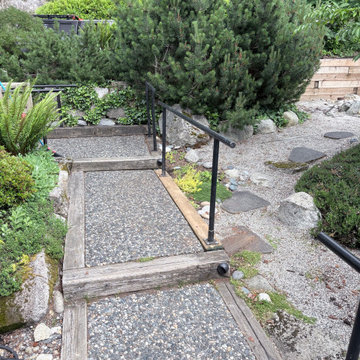
 Microworks Handyman
Wood Bottom Rail Replacement & Your Entire To-Do List Done! ??️
Start by fixing that rotting, sagging, or split wood bottom rail that compromises the strength and safety of your fence or deck railing, and let us take care of the rest in one seamless visit. With our Ultimate Handyman Block, your professional will kick off the day with a quick property walkthrough to prioritize your exact needs. We will dive straight into carefully removing the decayed wood, securing a fresh, sturdy replacement rail between your existing posts, and properly reattaching your pickets or balusters so your railing is rock-solid and visually seamless again. Once your bottom rail is perfectly restored, we will use the rest of your reserved session to tackle whatever else is weighing on your mind—from mounting heavy TVs and patching drywall to upgrading door hardware and fixing gates. Professional-grade consumables are fully included in the service, and if your project requires specialty milled railing profiles, specific pressure-treated lumber, or custom heavy-duty brackets, we source them for you and pass the items on with zero markup. It is the ultimate, stress-free way to finally catch up on those nagging repairs and get your property back to 100% in a single day.
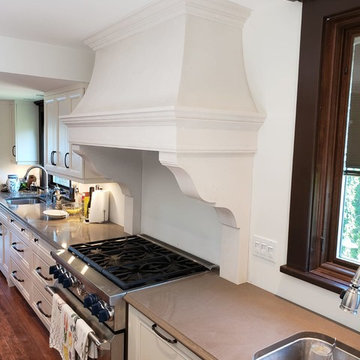 Omega Stone Mantels
As fine manufactures of custom cast stone fireplace mantels, kitchen hoods, columns, panels, fire pit tables, ornamental plaster moulding, customized feature mouldings, and 3D wall panels Omega is confident to have products to suit every cast stone and plaster need. Offering custom solutions for both indoor and outdoor, Omega has achieved and maintained its success by the ability to accommodate virtually all consumer demands and fulfilling all specialized requirements. Along with the standard line of cast stone mantels and kitchen hoods, Omega works closely with both residential and commercial industries, architects and designers alike , providing product solutions ranging from classical to contemporary for unique customized products.
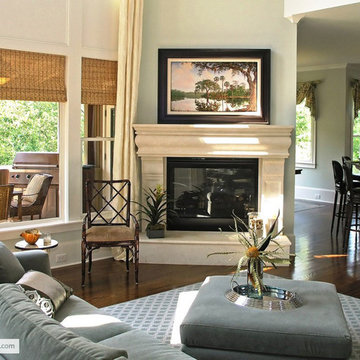 Omega Stone Mantels
As fine manufactures of custom cast stone fireplace mantels, kitchen hoods, columns, panels, fire pit tables, ornamental plaster moulding, customized feature mouldings, and 3D wall panels Omega is confident to have products to suit every cast stone and plaster need. Offering custom solutions for both indoor and outdoor, Omega has achieved and maintained its success by the ability to accommodate virtually all consumer demands and fulfilling all specialized requirements. Along with the standard line of cast stone mantels and kitchen hoods, Omega works closely with both residential and commercial industries, architects and designers alike , providing product solutions ranging from classical to contemporary for unique customized products.
 Omega Stone Mantels
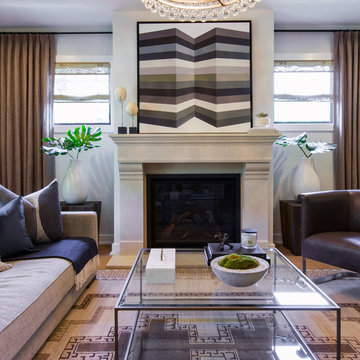
As fine manufactures of custom cast stone fireplace mantels, kitchen hoods, columns, panels, fire pit tables, ornamental plaster moulding, customized feature mouldings, and 3D wall panels Omega is confident to have products to suit every cast stone and plaster need. Offering custom solutions for both indoor and outdoor, Omega has achieved and maintained its success by the ability to accommodate virtually all consumer demands and fulfilling all specialized requirements. Along with the standard line of cast stone mantels and kitchen hoods, Omega works closely with both residential and commercial industries, architects and designers alike , providing product solutions ranging from classical to contemporary for unique customized products.
 Microworks Handyman
Deck Plank Replacement & Your Entire To-Do List Done! ??️
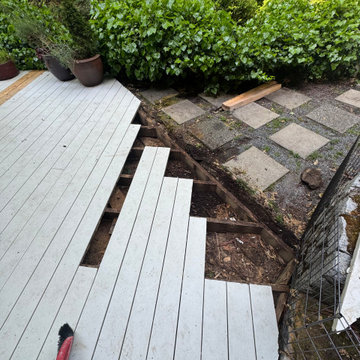
Start by fixing those rotting, splintered, or warped deck boards that make your outdoor space look tired and unsafe, and let us take care of the rest in one seamless visit. With our Ultimate Handyman Block, your professional will kick off the day with a quick property walkthrough to prioritize your exact needs. We will dive straight into carefully removing the damaged decking, inspecting the joists beneath, and seamlessly securing fresh, durable planks so your outdoor living space is safe, solid, and ready for entertaining. Once your deck surface is perfectly restored, we will use the rest of your reserved session to tackle whatever else is weighing on your mind—from mounting heavy TVs and patching drywall to upgrading door hardware and repairing fences. Professional-grade consumables are fully included in the service, and if your project requires specialty composite boards, hidden fastening systems, or specific pressure-treated lumber, we source them for you and pass the items on with zero markup. It is the ultimate, stress-free way to finally catch up on those nagging repairs and get your property back to 100% in a single day.

 ZeroEnergy Design
ZeroEnergy Design (ZED) created this modern home for a progressive family in the desirable community of Lexington.
Thoughtful Land Connection. The residence is carefully sited on the infill lot so as to create privacy from the road and neighbors, while cultivating a side yard that captures the southern sun. The terraced grade rises to meet the house, allowing for it to maintain a structured connection with the ground while also sitting above the high water table. The elevated outdoor living space maintains a strong connection with the indoor living space, while the stepped edge ties it back to the true ground plane. Siting and outdoor connections were completed by ZED in collaboration with landscape designer Soren Deniord Design Studio.
Exterior Finishes and Solar. The exterior finish materials include a palette of shiplapped wood siding, through-colored fiber cement panels and stucco. A rooftop parapet hides the solar panels above, while a gutter and site drainage system directs rainwater into an irrigation cistern and dry wells that recharge the groundwater.
Cooking, Dining, Living. Inside, the kitchen, fabricated by Henrybuilt, is located between the indoor and outdoor dining areas. The expansive south-facing sliding door opens to seamlessly connect the spaces, using a retractable awning to provide shade during the summer while still admitting the warming winter sun. The indoor living space continues from the dining areas across to the sunken living area, with a view that returns again to the outside through the corner wall of glass.
Accessible Guest Suite. The design of the first level guest suite provides for both aging in place and guests who regularly visit for extended stays. The patio off the north side of the house affords guests their own private outdoor space, and privacy from the neighbor. Similarly, the second level master suite opens to an outdoor private roof deck.
Light and Access. The wide open interior stair with a glass panel rail leads from the top level down to the well insulated basement. The design of the basement, used as an away/play space, addresses the need for both natural light and easy access. In addition to the open stairwell, light is admitted to the north side of the area with a high performance, Passive House (PHI) certified skylight, covering a six by sixteen foot area. On the south side, a unique roof hatch set flush with the deck opens to reveal a glass door at the base of the stairwell which provides additional light and access from the deck above down to the play space.
Energy. Energy consumption is reduced by the high performance building envelope, high efficiency mechanical systems, and then offset with renewable energy. All windows and doors are made of high performance triple paned glass with thermally broken aluminum frames. The exterior wall assembly employs dense pack cellulose in the stud cavity, a continuous air barrier, and four inches exterior rigid foam insulation. The 10kW rooftop solar electric system provides clean energy production. The final air leakage testing yielded 0.6 ACH 50 - an extremely air tight house, a testament to the well-designed details, progress testing and quality construction. When compared to a new house built to code requirements, this home consumes only 19% of the energy.
Architecture & Energy Consulting: ZeroEnergy Design
Landscape Design: Soren Deniord Design
Paintings: Bernd Haussmann Studio
Photos: Eric Roth Photography
 Globe Electric
"The Novogratz family are known for fun innovative designs. Incorporating quality products with unique design and construction, they bring a breath of fresh air to everything they do. The Novogratz have partnered with Globe to bring you a collection of quality, innovative and unique products that showcase the best of both companies.
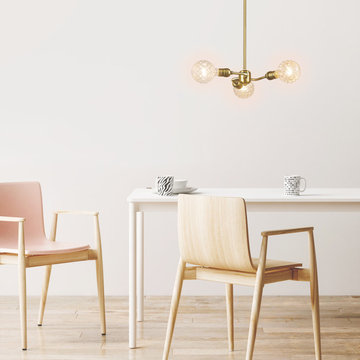
Decorate your home in style with Novogratz by Globe's antique brass Varys 3-Light Pendant. The modern design of this pendant compliments a wide range of interior decorations. The antique brass finish gives it a classic feel while the unique shape brings this piece into modern design. A very versatile piece, the hanging rod comes in two pieces allowing you to customize the pendant to your desired look and lighting needs. Designed for larger spaces, the Varys Pendant makes an ideal center piece. The exposed bulbs can be fully dimmable letting you create the perfect ambiance for every mood. Includes all mounting hardware for quick and easy installation. Pair it with any medium based Globe Electric vintage Edison bulb to complete the look. Requires three E26/medium based 60W bulbs (sold separately).
Since 1932, Globe Electric has been committed to our consumers and products. Every day we strive to develop and sustain the creative energy that has kept us going for more than 80 years. As family run businesses, Globe Electric and Novogratz have a lot in common. The Globe Electric team is a large family much like the Novogratz team - we both work towards providing products that deliver beautiful appeal, stellar performance, easy installation, and exceptional value."
 Elan Furniture
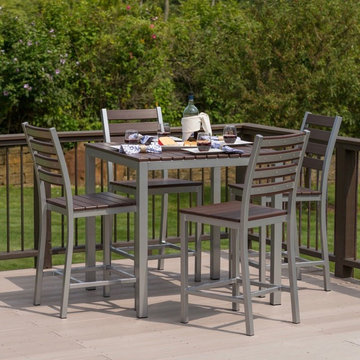
This Bar Height Dining Set in the Loft Collection offers a great place to have refreshing beverages with friends. The 4 bar-height chairs and square shaped bar-height table make it easy for entertaining. Loft collection by Elan Furniture is known for the rich designer colors, paired with the designer aluminum frames. Elegant curved chair legs along with a comfort-designed seat and tall back not only looks great in your living space, but is also a great piece to sit in. HDPE solid surface seat are impervious to moisture resulting in beautiful qualities such as resisting stains, mold and mildew. Seats four comfortably. Includes umbrella hole. Made in Elkhart, Indiana USA.
Loft Outdoor Counter Height Set Includes:
(1) Loft Outdoor 36" x 36" Dining Table
(4) Loft Outdoor Counter Height Chairs
Table Size:
36" W x 36" D x 36" H
Chair Size:
19" W x 20" D x 43" H
Seat Height: 25"
Features:
- Designer aluminum frames
- Premium all-weather HDPE slat seats and table top
- Stainless steel hardware
- Elan Furniture 10 year warranty
- Seats 4
- Made in Elkhart, IN USA
Technical Specs:
- Aluminum profile size: 2" x 2"
- Aluminum gauge: Heavy-duty .120 wall
- Aluminum finish: Premium powder coat
- Frame colors: Textured Black, Gloss Silver or Textured White
- HDPE colors: Venetian Cocoa
- HDPE thickness: 3/4"
Shipping Info:
- Ships in 5 business days
- Curbside delivery via a freight carrier
- Requires assembly
 Omega Stone Mantels
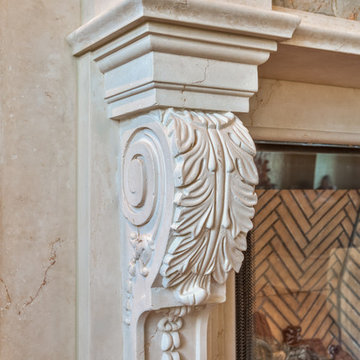
As fine manufactures of custom cast stone fireplace mantels, kitchen hoods, columns, panels, fire pit tables, ornamental plaster moulding, customized feature mouldings, and 3D wall panels Omega is confident to have products to suit every cast stone and plaster need. Offering custom solutions for both indoor and outdoor, Omega has achieved and maintained its success by the ability to accommodate virtually all consumer demands and fulfilling all specialized requirements. Along with the standard line of cast stone mantels and kitchen hoods, Omega works closely with both residential and commercial industries, architects and designers alike , providing product solutions ranging from classical to contemporary for unique customized products.
 Luxury Pool Designs by Beall's
This new construction home in the Copper Creek Neighborhood north of Pittsburgh was completed in summer of 2019. The home builder completed exterior work on the home in October of 2018 and from there, our team started work with late season plantings. With winter setting in, work was suspended until spring of 2019.
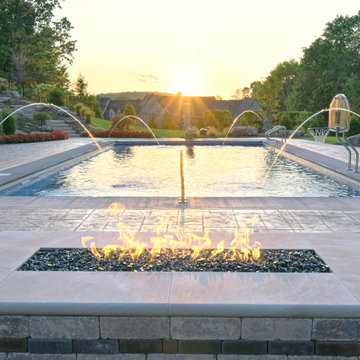
As the grass started to come up, we began work on the backyard. Our team designed an expansive outdoor space which included a large 24×48 foot swimming pool with auto cover, custom benches and lighting as well as a fully equipped outdoor kitchen and bar area conveniently located near the walk-out basement. The outdoor kitchen featured a dual refrigerator to separate the kids’ drink from the adult beverages, an ice chest, an oversized grill with storage underneath and pull-out trash.
We installed an oversized, 4×8 foot linear firepit with extra wide sandstone cap for keeping warm near the pool late into the evening. The firepit featured a custom brass burner to provide maximum heat.
With the main entertaining area on a lower level, we created custom steps with a boulder wall that creates a grand entrance from the driveway that compliments the hardscaping and plantings.
Wet Pittsburgh weather created a challenge requiring us to create temporary access roads to the backyard. The large entertaining space consumed a large portion of the usable space in the backyard, so the homeowner requested that we bring in extra fill to create a large grassy area for the kids to play. We filled and graded part of the rear/side yard and planted it with grass to accommodate this request.
19