
Search results for "Contactor" in Home Design Ideas


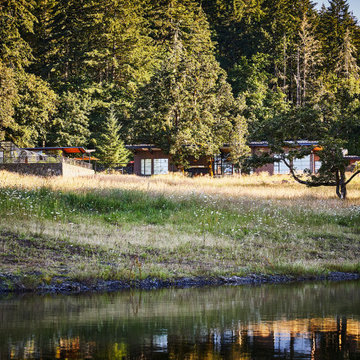
 LandCurrent Landscape Architects -Eugene OR
A personal residence for two artists, Cat’s Ear is a 4.5-acre landscape intimately crafted for the appreciation of art, nature, and family. Indoor and outdoor rooms interweave with the expansive natural landscape, layering views, color, texture, and light to sculpt artful and art-filled spaces.
The house and studio building were sited in close collaboration with architect Jenna Fribley, resulting in beautifully integrated indoor and outdoor spaces and carefully framed views of the surrounding landscape. New landscape improvements include a koi pond, a large pond with a floating dock, vegetable garden, driveway, outdoor kitchen, patios, walkways, boardwalks, stone bridge, stone walls, fire pit. Photos by Ty Milford, General contactor: Becker Construction LLC, Landscape contractor: Daichi Landscape.
Find the right local pro for your project


 Mamais Construction
Example of a large single-wall light wood floor eat-in kitchen design in New York with a drop-in sink, shaker cabinets, white cabinets, multicolored backsplash, stainless steel appliances, no island, granite countertops and ceramic backsplash

 Sidetex Company
Shingle siding close upA Cape Cod style house with Alside Pelican Bay cedar shake siding, Color: Cape Cod Gray. Installed by Sidetex in North Haven CT 06473
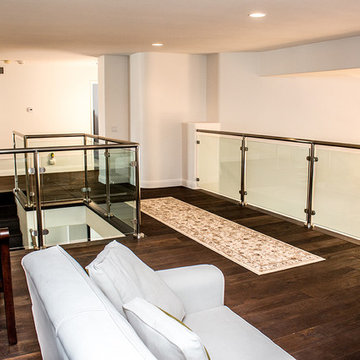
 TRUADDITIONS
Wide and spacious walkway from existing hall and bedrooms to new loft style bonus room by TRUADDITIONS Chris Doering
Inspiration for a mid-sized contemporary home design remodel in Los Angeles
Inspiration for a mid-sized contemporary home design remodel in Los Angeles

 Ashwood Designs and Custom Homes
Tk Images
Example of a large transitional light wood floor and brown floor enclosed dining room design in Houston with blue walls
Example of a large transitional light wood floor and brown floor enclosed dining room design in Houston with blue walls

 Atlanta Curb Appeal
The client is a commercial designer by trade, so she was able to grasp and, in some cases, directly purchase precisely what she wanted style-wise. She chose the fantastic lighting fixture above the freestanding tub, and the beautiful wood and granite mixed vanity with black farmhouse-style faucets. The barn door entry was quite a find! She discovered it at an antique store. Admittedly, it was quite beaten up and dirty. We pulled the glass off, cleaned it up, stained it, and then we put it all back together. She talentedly selected most everything; we merely followed her drawings and wishes. Since she is a designer, she has a keen attention to detail. Many things had to be custom made, which takes more time and effort. The results, though, are breathtaking and worth it!

 John Malick & Associates
Photography by Eric Rorer
Example of a tuscan wine cellar design in San Francisco
Example of a tuscan wine cellar design in San Francisco
 TRUADDITIONS
Large elegant loft-style travertine floor family room photo in Los Angeles with beige walls, a standard fireplace and a wood fireplace surround



 A Plus Gutter Systems
A Plus Gutter Systems, Inc.
Example of a minimalist exterior home design in Los Angeles
Example of a minimalist exterior home design in Los Angeles

 Collen Brothers Services
Pull-out Deluxe Valet Rod accessory integral with closet system.
Inspiration for a mid-sized transitional gender-neutral carpeted walk-in closet remodel in Baltimore with raised-panel cabinets and white cabinets
Inspiration for a mid-sized transitional gender-neutral carpeted walk-in closet remodel in Baltimore with raised-panel cabinets and white cabinets
 TRUADDITIONS
Large elegant loft-style travertine floor family room photo in Orange County with beige walls, a standard fireplace and a wood fireplace surround

 Paula McDonald Design Build & Interiors
Sometimes it really is all in the details... and the storage! By gutting this small NYC bath back to its stub walls and all walls back to the underlying cinder block exterior wall we were not only able to expand the space by a few precious inches that make all the difference, but we were also able to create a beautiful shower storage solution in stunning Statuary honed marble.
 TRUADDITIONS
Family room - large transitional loft-style dark wood floor family room idea in Los Angeles with beige walls, a standard fireplace and a wood fireplace surround


 TRUADDITIONS
Lots of glass panel railing leading up the stairs and into the new loft above. TRUADDITIONS - Chris Doering
Mid-sized trendy wooden l-shaped dark wood floor staircase photo in Los Angeles with beige walls and wooden risers
Mid-sized trendy wooden l-shaped dark wood floor staircase photo in Los Angeles with beige walls and wooden risers
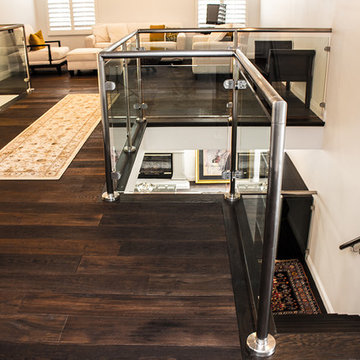 TRUADDITIONS
New access walkway across entry area leading to new living room loft by TRUADDITIONS Chris Doering
Trendy home design photo in Los Angeles
Trendy home design photo in Los Angeles
20