
Search results for "Contained spanish" in Home Design Ideas
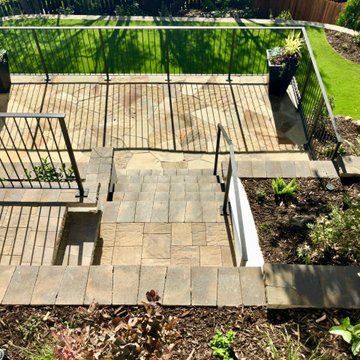
 Garden Lights Landscape and Pool Development Inc.
Belgard Stairs, Stucco walls, Stone Patio,
Belgard Pavers
Design ideas for a mid-sized modern drought-tolerant and partial sun courtyard stone retaining wall landscape in San Francisco.
Design ideas for a mid-sized modern drought-tolerant and partial sun courtyard stone retaining wall landscape in San Francisco.
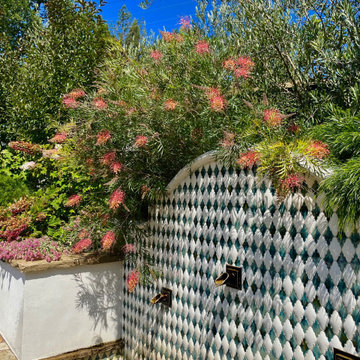 Garden Lights Landscape and Pool Development Inc.
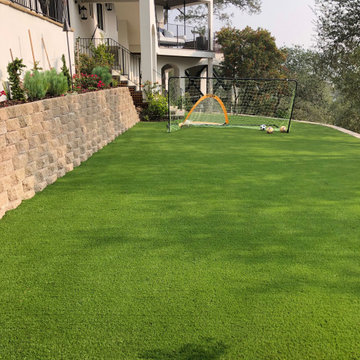
Artificial sod
play Lawn
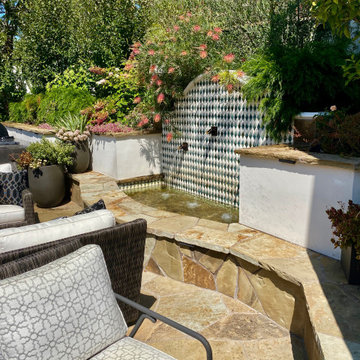
Inspiration for a mid-sized modern drought-tolerant and partial sun courtyard water fountain landscape in San Francisco for spring.
Inspiration for a mid-sized modern drought-tolerant and partial sun courtyard water fountain landscape in San Francisco for spring.
Find the right local pro for your project
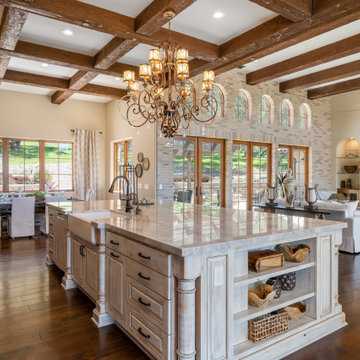
 Isaman design, Inc.
Nestled in the hills surrounded by a grove of mature oaks, this Spanish Style residence is the first of many custom homes to be completed in the Anza Vineyard Estates, just a stones throw from Pismo Beach and San Luis Obispo. Located in a unique community of expansive 20 acre parcels, this residence set the stage for the potential that this area holds. Designed as a spec home, the intent was to appeal to the epitome of the California Lifestyle, focusing on indoor/outdoor living, entertaining and enjoying the views to the West. The house contains a spacious 4-car garage, which attaches to the house via a large mudroom/butler’s pantry space, ideal for storage as well as dinner parties. The kitchen and great room is open plan, well suited to contemporary living and entertaining. The south wing of the house contains 3 bedrooms and a flex space which can serve as an office or additional bedroom. Notable architectural features include an entry rotunda, a striking parabolic window framing the views of the valley beyond and formal front terrace which greets visitors upon arrival.
 Garden Lights Landscape and Pool Development Inc.
Artificial sod
play Lawn
This is an example of a mid-sized modern drought-tolerant and partial sun courtyard retaining wall landscape in San Francisco for spring.
This is an example of a mid-sized modern drought-tolerant and partial sun courtyard retaining wall landscape in San Francisco for spring.
 Garden Lights Landscape and Pool Development Inc.
Home design - modern home design idea in San Francisco
 Garden Lights Landscape and Pool Development Inc.
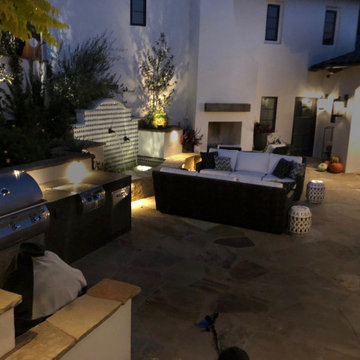
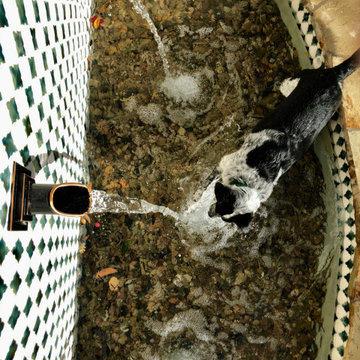
CourtYard, Dog Playing with Water, Tile, Rock Base of fountain, Dog
Large minimalist stone porch idea in San Francisco
Large minimalist stone porch idea in San Francisco


 Garden Lights Landscape and Pool Development Inc.
Example of a minimalist home design design in San Francisco
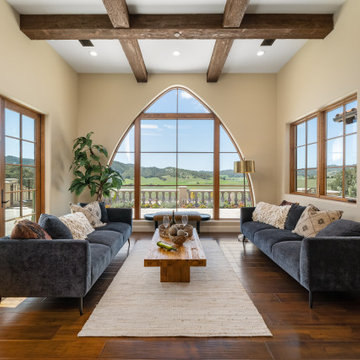 Isaman design, Inc.
Nestled in the hills surrounded by a grove of mature oaks, this Spanish Style residence is the first of many custom homes to be completed in the Anza Vineyard Estates, just a stones throw from Pismo Beach and San Luis Obispo. Located in a unique community of expansive 20 acre parcels, this residence set the stage for the potential that this area holds. Designed as a spec home, the intent was to appeal to the epitome of the California Lifestyle, focusing on indoor/outdoor living, entertaining and enjoying the views to the West. The house contains a spacious 4-car garage, which attaches to the house via a large mudroom/butler’s pantry space, ideal for storage as well as dinner parties. The kitchen and great room is open plan, well suited to contemporary living and entertaining. The south wing of the house contains 3 bedrooms and a flex space which can serve as an office or additional bedroom. Notable architectural features include an entry rotunda, a striking parabolic window framing the views of the valley beyond and formal front terrace which greets visitors upon arrival.
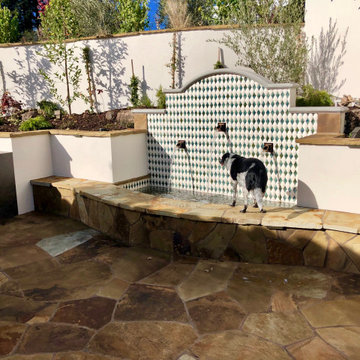 Garden Lights Landscape and Pool Development Inc.
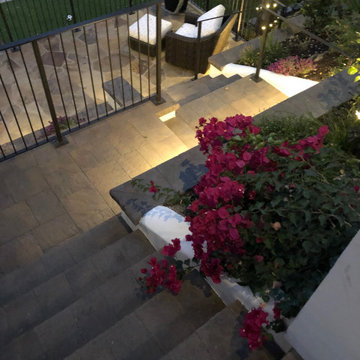
Belgard Stairs, Stucco walls, Stone Patio,
Belgard Pavers, Dog
Inspiration for a mid-sized modern drought-tolerant and partial sun courtyard stone retaining wall landscape in San Francisco.
Inspiration for a mid-sized modern drought-tolerant and partial sun courtyard stone retaining wall landscape in San Francisco.
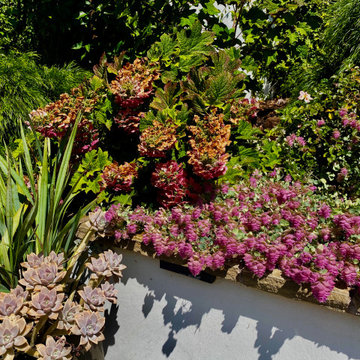 Garden Lights Landscape and Pool Development Inc.
Design ideas for a modern landscaping in San Francisco.
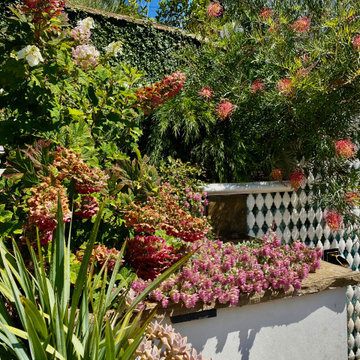 Garden Lights Landscape and Pool Development Inc.
This is an example of a mid-sized modern drought-tolerant and partial sun water fountain landscape in San Francisco for spring.
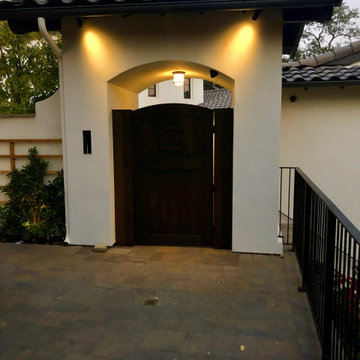 Garden Lights Landscape and Pool Development Inc.
During Construction of entry Arbor
Large minimalist front door photo in San Francisco with white walls and a medium wood front door
Large minimalist front door photo in San Francisco with white walls and a medium wood front door
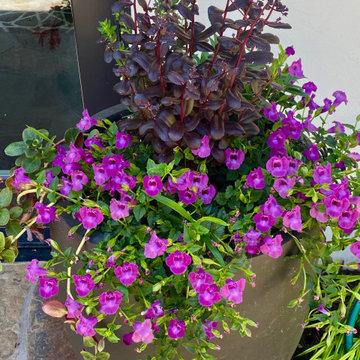 Garden Lights Landscape and Pool Development Inc.
Artificial sod
play Lawn
Design ideas for a mid-sized modern drought-tolerant and partial sun courtyard retaining wall landscape in San Francisco for spring.
Design ideas for a mid-sized modern drought-tolerant and partial sun courtyard retaining wall landscape in San Francisco for spring.
 Garden Lights Landscape and Pool Development Inc.
Inspiration for a mid-sized modern drought-tolerant and partial sun water fountain landscape in San Francisco for spring.
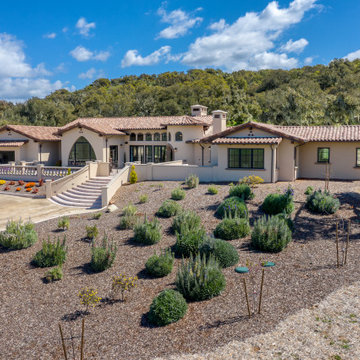 Isaman design, Inc.
Nestled in the hills surrounded by a grove of mature oaks, this Spanish Style residence is the first of many custom homes to be completed in the Anza Vineyard Estates, just a stones throw from Pismo Beach and San Luis Obispo. Located in a unique community of expansive 20 acre parcels, this residence set the stage for the potential that this area holds. Designed as a spec home, the intent was to appeal to the epitome of the California Lifestyle, focusing on indoor/outdoor living, entertaining and enjoying the views to the West. The house contains a spacious 4-car garage, which attaches to the house via a large mudroom/butler’s pantry space, ideal for storage as well as dinner parties. The kitchen and great room is open plan, well suited to contemporary living and entertaining. The south wing of the house contains 3 bedrooms and a flex space which can serve as an office or additional bedroom. Notable architectural features include an entry rotunda, a striking parabolic window framing the views of the valley beyond and formal front terrace which greets visitors upon arrival.
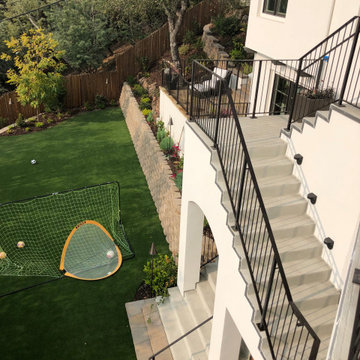 Garden Lights Landscape and Pool Development Inc.
Artificial sod
play Lawn
This is an example of a mid-sized modern drought-tolerant and partial sun courtyard retaining wall landscape in San Francisco for spring.
This is an example of a mid-sized modern drought-tolerant and partial sun courtyard retaining wall landscape in San Francisco for spring.
 Isaman design, Inc.

Nestled in the hills surrounded by a grove of mature oaks, this Spanish Style residence is the first of many custom homes to be completed in the Anza Vineyard Estates, just a stones throw from Pismo Beach and San Luis Obispo. Located in a unique community of expansive 20 acre parcels, this residence set the stage for the potential that this area holds. Designed as a spec home, the intent was to appeal to the epitome of the California Lifestyle, focusing on indoor/outdoor living, entertaining and enjoying the views to the West. The house contains a spacious 4-car garage, which attaches to the house via a large mudroom/butler’s pantry space, ideal for storage as well as dinner parties. The kitchen and great room is open plan, well suited to contemporary living and entertaining. The south wing of the house contains 3 bedrooms and a flex space which can serve as an office or additional bedroom. Notable architectural features include an entry rotunda, a striking parabolic window framing the views of the valley beyond and formal front terrace which greets visitors upon arrival.
 Garden Lights Landscape and Pool Development Inc.
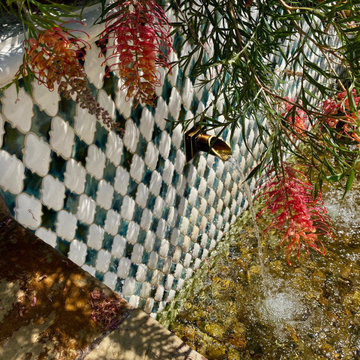
Design ideas for a mid-sized modern drought-tolerant and partial sun water fountain landscape in San Francisco for spring.
 Isaman design, Inc.
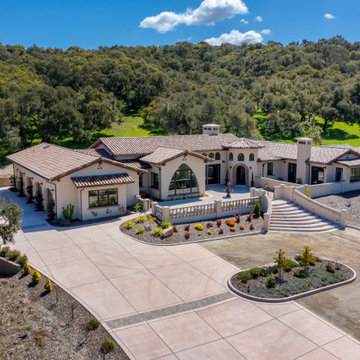
Nestled in the hills surrounded by a grove of mature oaks, this Spanish Style residence is the first of many custom homes to be completed in the Anza Vineyard Estates, just a stones throw from Pismo Beach and San Luis Obispo. Located in a unique community of expansive 20 acre parcels, this residence set the stage for the potential that this area holds. Designed as a spec home, the intent was to appeal to the epitome of the California Lifestyle, focusing on indoor/outdoor living, entertaining and enjoying the views to the West. The house contains a spacious 4-car garage, which attaches to the house via a large mudroom/butler’s pantry space, ideal for storage as well as dinner parties. The kitchen and great room is open plan, well suited to contemporary living and entertaining. The south wing of the house contains 3 bedrooms and a flex space which can serve as an office or additional bedroom. Notable architectural features include an entry rotunda, a striking parabolic window framing the views of the valley beyond and formal front terrace which greets visitors upon arrival.
11