
Search results for "Contained spanish" in Home Design Ideas

 Custom Design & Construction
We were excited when the homeowners of this project approached us to help them with their whole house remodel as this is a historic preservation project. The historical society has approved this remodel. As part of that distinction we had to honor the original look of the home; keeping the façade updated but intact. For example the doors and windows are new but they were made as replicas to the originals. The homeowners were relocating from the Inland Empire to be closer to their daughter and grandchildren. One of their requests was additional living space. In order to achieve this we added a second story to the home while ensuring that it was in character with the original structure. The interior of the home is all new. It features all new plumbing, electrical and HVAC. Although the home is a Spanish Revival the homeowners style on the interior of the home is very traditional. The project features a home gym as it is important to the homeowners to stay healthy and fit. The kitchen / great room was designed so that the homewoners could spend time with their daughter and her children. The home features two master bedroom suites. One is upstairs and the other one is down stairs. The homeowners prefer to use the downstairs version as they are not forced to use the stairs. They have left the upstairs master suite as a guest suite.
Enjoy some of the before and after images of this project:
http://www.houzz.com/discussions/3549200/old-garage-office-turned-gym-in-los-angeles
http://www.houzz.com/discussions/3558821/la-face-lift-for-the-patio
http://www.houzz.com/discussions/3569717/la-kitchen-remodel
http://www.houzz.com/discussions/3579013/los-angeles-entry-hall
http://www.houzz.com/discussions/3592549/exterior-shots-of-a-whole-house-remodel-in-la
http://www.houzz.com/discussions/3607481/living-dining-rooms-become-a-library-and-formal-dining-room-in-la
http://www.houzz.com/discussions/3628842/bathroom-makeover-in-los-angeles-ca
http://www.houzz.com/discussions/3640770/sweet-dreams-la-bedroom-remodels
Exterior: Approved by the historical society as a Spanish Revival, the second story of this home was an addition. All of the windows and doors were replicated to match the original styling of the house. The roof is a combination of Gable and Hip and is made of red clay tile. The arched door and windows are typical of Spanish Revival. The home also features a Juliette Balcony and window.
Library / Living Room: The library offers Pocket Doors and custom bookcases.
Powder Room: This powder room has a black toilet and Herringbone travertine.
Kitchen: This kitchen was designed for someone who likes to cook! It features a Pot Filler, a peninsula and an island, a prep sink in the island, and cookbook storage on the end of the peninsula. The homeowners opted for a mix of stainless and paneled appliances. Although they have a formal dining room they wanted a casual breakfast area to enjoy informal meals with their grandchildren. The kitchen also utilizes a mix of recessed lighting and pendant lights. A wine refrigerator and outlets conveniently located on the island and around the backsplash are the modern updates that were important to the homeowners.
Master bath: The master bath enjoys both a soaking tub and a large shower with body sprayers and hand held. For privacy, the bidet was placed in a water closet next to the shower. There is plenty of counter space in this bathroom which even includes a makeup table.
Staircase: The staircase features a decorative niche
Upstairs master suite: The upstairs master suite features the Juliette balcony
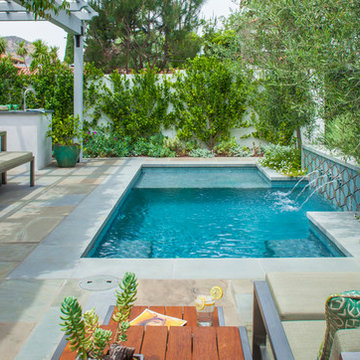
Outside: Wanting to take advantage of southern California living the homeowners requested an outdoor kitchen complete with retractable awning. The fountain and lounging furniture keep it light.
Home gym: This gym comes completed with rubberized floor covering and dedicated bathroom. It also features its own HVAC system and wall mounted TV.
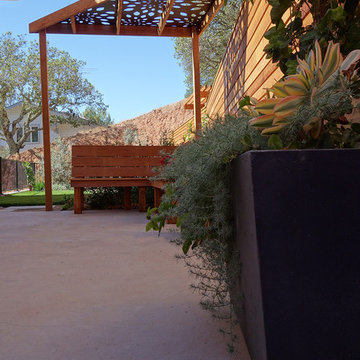
 Dig Your Garden Landscape Design
Napa, CA residence, adjacent to a steep rock hillside. My design solutions included a contemporary redwood horizontal fence to help screen the view of the hillside along with arbors for vines that help to break up the long narrow space. I designed a triangular-shaped pergola with decorative panels from "Parasoleil" that serves as an artful focal point while providing interesting shade patterns that casts its delightful shadow along fence and patio and bench below, changing its position as the sun moves throughout the day. The landscape design includes angular planting beds, concrete pavers surrounded by gravel and a small lower-water lawn for the family to enjoy. The photos show the just planted low-water plants, vines and olive trees and again after a couple of months. Drawings, Design and Photos © Eileen Kelly, Dig Your Garden Landscape Design

 Carlson Design Group, Inc.
David Wakely
Example of a large tuscan beige two-story stucco exterior home design in Denver with a tile roof
Example of a large tuscan beige two-story stucco exterior home design in Denver with a tile roof
Find the right local pro for your project

 David Marquardt Architectural Photography
David Marquardt
Design ideas for a huge mediterranean partial sun backyard gravel formal garden in Las Vegas.
Design ideas for a huge mediterranean partial sun backyard gravel formal garden in Las Vegas.

 Lisa Gimmy Landscape Architecture

Design ideas for a small mediterranean full sun backyard stone landscaping in Los Angeles.
 Kim Grant Design Inc
Kim Grant, Architect;
Elizabeth Barkett, Interior Designer - Ross Thiele & Sons Ltd.;
Theresa Clark, Landscape Architect;
Gail Owens, Photographer
Design ideas for a mid-sized mediterranean full sun courtyard stone formal garden in San Diego for spring.
Design ideas for a mid-sized mediterranean full sun courtyard stone formal garden in San Diego for spring.
 David Marquardt Architectural Photography
David Marquardt

Inspiration for a huge mediterranean partial sun backyard gravel formal garden in Las Vegas.
Inspiration for a huge mediterranean partial sun backyard gravel formal garden in Las Vegas.



 Greey Pickett
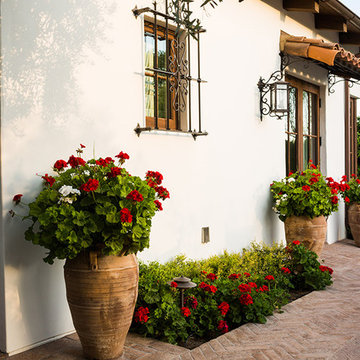
This is an example of a mid-sized traditional drought-tolerant and partial sun backyard landscaping in Phoenix for spring.

 Juice Landscape Design

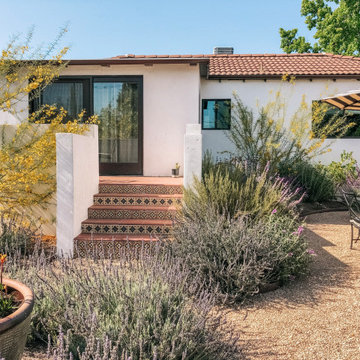
Native sages and Mediterranean wild mints and lavenders dance together under a canopy of palo verde, citrus and strawberry trees. Jasmine, bougainvillea, figs, olives and a sizable vegetable garden and orchard round out the planting profile. Not to mention the ultra low-water NO-MOW lawn. Used regularly for dogs & soccer.
 Michael Sagouspe Design, Inc

Tuscan porch container garden photo in San Luis Obispo with a roof extension

 Schnetz Landscape Inc.
©Brooke Schnetz
Photo of a large modern drought-tolerant and partial sun backyard stone landscaping in San Diego.
Photo of a large modern drought-tolerant and partial sun backyard stone landscaping in San Diego.
 Lisa Gimmy Landscape Architecture
Inspiration for a small mediterranean full sun backyard stone landscaping in Los Angeles.
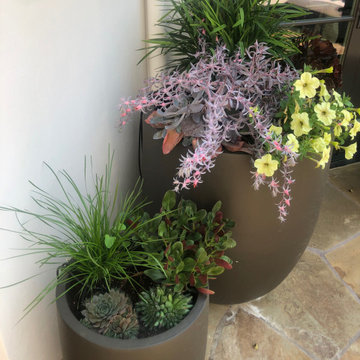
 Garden Lights Landscape and Pool Development Inc.
Wonderfull Container Planting
Design ideas for a mid-sized modern drought-tolerant and partial sun courtyard landscaping in San Francisco for spring.
Design ideas for a mid-sized modern drought-tolerant and partial sun courtyard landscaping in San Francisco for spring.

 Clemens & Associates Inc.
A carved fountain with blue tiles provides central interest in a front hacienda-style courtyard of a historic Santa Fe property. Outdoor pillows accent a built-in seating banco with a custom cushion.
Photo Credit: Kirk Gittings
 Conscious Environments Inc.
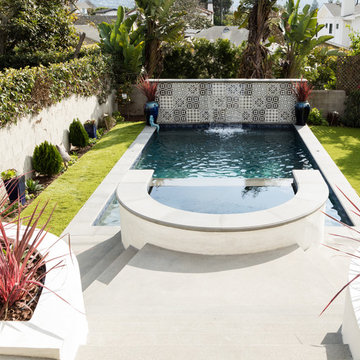
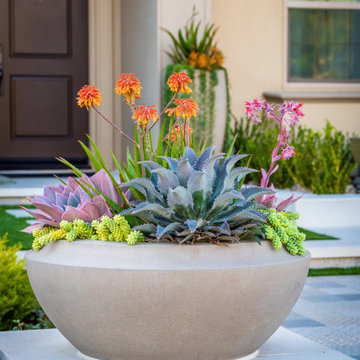
This gorgeous contemporary Spanish style entry is accented with Spanish tiles, white precast concrete, synthetic lawn, and pottery w/ succulents.
Inspiration for a mid-sized contemporary drought-tolerant and partial sun front yard concrete paver landscaping in Orange County for spring.
Inspiration for a mid-sized contemporary drought-tolerant and partial sun front yard concrete paver landscaping in Orange County for spring.
 Newberry Architecture
Trey Hunter Photography
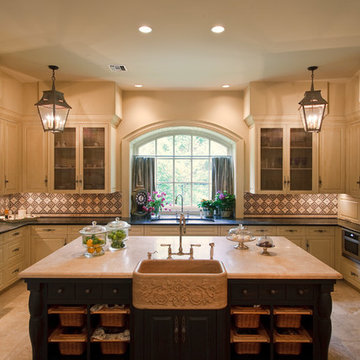
Example of a large classic u-shaped eat-in kitchen design in Houston with a farmhouse sink, beaded inset cabinets, beige cabinets, multicolored backsplash, stainless steel appliances and an island
Example of a large classic u-shaped eat-in kitchen design in Houston with a farmhouse sink, beaded inset cabinets, beige cabinets, multicolored backsplash, stainless steel appliances and an island
 Viaggio, Ltd.

Side path
Viñero En El Cañon Del Rio by Viaggio, Ltd. in Littleton, CO. Viaggio Homes is a premier custom home builder in Colorado.
Design ideas for a large mediterranean partial sun side yard gravel formal garden in Denver.
Design ideas for a large mediterranean partial sun side yard gravel formal garden in Denver.
3