
Search results for "Contained" in Home Design Ideas

Kitchen pantry - small traditional medium tone wood floor kitchen pantry idea in Charlotte with wood countertops and white backsplash

 User
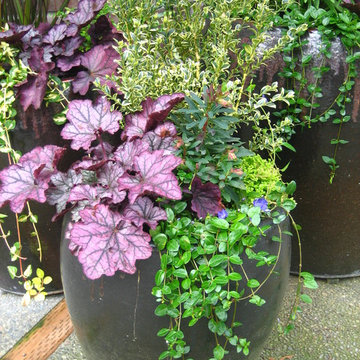
UserFall and Summer photographs of containers designed for a longtime client.
Inspiration for a mid-sized traditional front yard concrete landscaping in Seattle with no cover.
Inspiration for a mid-sized traditional front yard concrete landscaping in Seattle with no cover.
Find the right local pro for your project


 McCullough's Landscape & Nursery
Nick McCullough
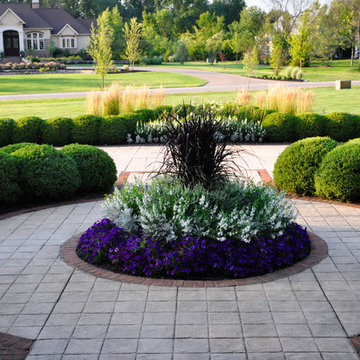
Inspiration for a traditional landscaping in Columbus.
Inspiration for a traditional landscaping in Columbus.


 Insignia Kitchen
Hiding hair dryer and brushes in this grooming pull out cabinet with electrical on the inside to keep cords nice and neat!
Freestanding bathtub - mid-sized transitional master gray tile and porcelain tile porcelain tile freestanding bathtub idea in Chicago with shaker cabinets, dark wood cabinets, a two-piece toilet, gray walls, an undermount sink and quartz countertops
Freestanding bathtub - mid-sized transitional master gray tile and porcelain tile porcelain tile freestanding bathtub idea in Chicago with shaker cabinets, dark wood cabinets, a two-piece toilet, gray walls, an undermount sink and quartz countertops



 Sylvan Gardens Landscape Contractors
Inspiration for a small traditional full sun front yard gravel landscaping.
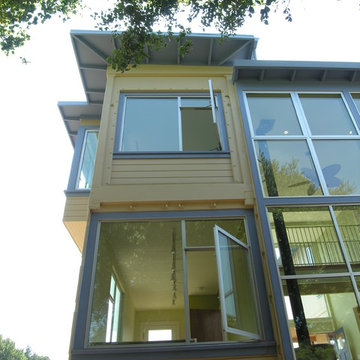 Leger Wanaselja Architecture
Leger Wanaselja Architecture
Example of an eclectic exterior home design in San Francisco
Example of an eclectic exterior home design in San Francisco

 Peregrine Design Build
Photo by Susan Teare
Example of a farmhouse kitchen design in Burlington with an undermount sink, open cabinets and wood countertops
Example of a farmhouse kitchen design in Burlington with an undermount sink, open cabinets and wood countertops
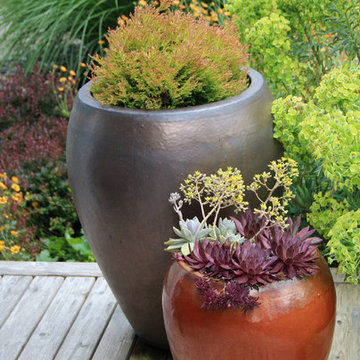
 Bliss Garden Design, LLC
Bliss Garden Design
Design ideas for a contemporary full sun front yard landscaping in Seattle.
Design ideas for a contemporary full sun front yard landscaping in Seattle.



 Michael Nash Design, Build & Homes
This growing family of six was struggling with a dysfunctional kitchen design. The center island had been installed at an odd angle that limited accessibility and traffic flow. Additionally, storage space was limited by poor cabinet design. Finally, doorways in and out of the kitchen were narrow and poorly located, especially for children dashing in and out.
Other design challenges included how to better use a 10’ x 12’ room for children’s jackets and toys and how to add a professional-quality gas range in a neighborhood were natural gas wasn’t available. The new design would address all of these issues.
DESIGN SOLUTIONS
The new kitchen design revolves around a more proportional island. Carefully placed in the center of the new space with seating for four, it includes a prep sink, a second dishwasher and a beverage center.
The distressed ebony-stained island and hutch provides a brilliant contrast between the white color cabinetry. White Carrera marble countertops and backsplash top both island and perimeter cabinets.
Tall, double stacked cabinetry lines two walls to maximize storage space. Across the room there was an unused wall that now contains a 36” tower fridge and freezer, both covered with matching panels, and a tall cabinet that contains a microwave, steam unit and warming drawer.
A propane tank was buried in the back yard to provide gas to a new 60” professional range and cooktop. A custom-made wood mantel hood blends perfectly with the cabinet style.
The old laundry room was reconfigured to have lots of locker space for all kids and added cabinetry for storage. A double entry door separated the new mudroom from the rest of the back hall. In the back hall the back windows were replaced with a set of French door and added decking to create a direct access to deck and backyard.
The end result is an open floor plan, high-end appliances, great traffic flow and pleasing colors. The homeowner calls it the “kitchen of her dreams.”



 TRG Architecture + Interior Design
Bernard Andre
Example of a mid-sized transitional backyard rectangular and concrete pool design in San Francisco
Example of a mid-sized transitional backyard rectangular and concrete pool design in San Francisco

 KD Landscape
A bluestone walk moves through ornamental onion, groundcover and containers on its way to the back yard. In addition to the walkway, the bluestone also serves as a border down each side of the driveway.
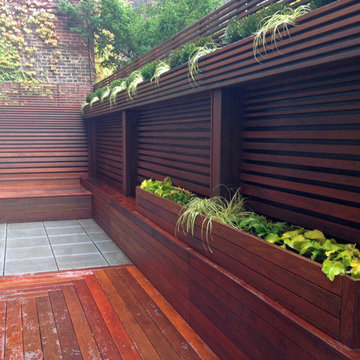
 Amber Freda Garden Design
Few materials can match the natural beauty of a newly installed wood deck and fence, which were a dramatic transformation for this small backyard patio. A paraffin treatment brings out the rich colors of ipe, a hardwood with a 30 year life expectancy. We gave the fence a contemporary twist by running the boards horizontally and varying the width, gradually thinning them as they go up. The bluestone pavers add a bit of contrast and visual interest on the patio floor. In order to save space, our clients asked us to build the planters into the fence itself, rather than resting any free-standing planters on the patio floor. This backyard is located in Manhattan's Chelsea neighborhood. See more garden design photos at www.amberfreda.com.

 AB design studio, inc.
Inspiration for an industrial powder room remodel in Santa Barbara with gray walls, an undermount sink, wood countertops and brown countertops

 Amazing Spaces
The stainless steel double oven and range hood compliment the white cabinetry and metal hardware. Warm tones in the stonewood granite backsplash and island countertop add interest and depth. Dark hardwood floors ground the space. The island features an integrated cutting board and trash bins creating a functional workspace.
Ilir Rizaj

 My Garden Post
My Garden Post is an innovative vertical gardening system that allows you to grow an entire garden on only 4 square feet. It's ideal for balconies, decks, and patios. You can grow your favorite vegetables, flowers, and herbs with no weeding, bending, and never any dirty knees.
31