
Search results for "Contemporary air" in Home Design Ideas


 Joel Reis Architecture and Real Estate Photography
Example of a huge trendy u-shaped light wood floor open concept kitchen design in Los Angeles with flat-panel cabinets, dark wood cabinets, marble countertops, marble backsplash, stainless steel appliances, an island and an integrated sink

 CigoL Architecture

A concealed track and pocket hide the sliding glass doors for a seamless connection to the exterior. Pushing the envelope by incorporating concealed structural steel allowed for a more open, and voluminous space.
Find the right local pro for your project
 Turtle Beach Construction & Remodeling
Brantley Photography
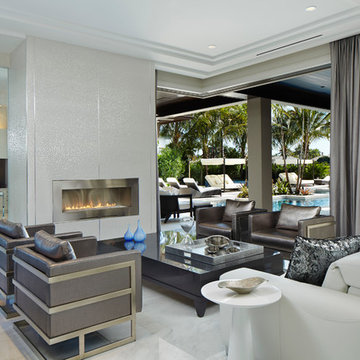
Trendy formal living room photo in Miami with beige walls, a ribbon fireplace and a metal fireplace
Trendy formal living room photo in Miami with beige walls, a ribbon fireplace and a metal fireplace
 Wolf Design Studio
Nick Springett Photography

Huge trendy beige two-story stone exterior home photo in Los Angeles
Huge trendy beige two-story stone exterior home photo in Los Angeles
 Wolf Design Studio
Nick Springett Photography

Huge trendy beige two-story stone exterior home photo in Los Angeles
Huge trendy beige two-story stone exterior home photo in Los Angeles
 Oliver Design Associates

Inspiration for a mid-sized contemporary partial sun backyard stone garden path in New York for spring.


 WaterPlace
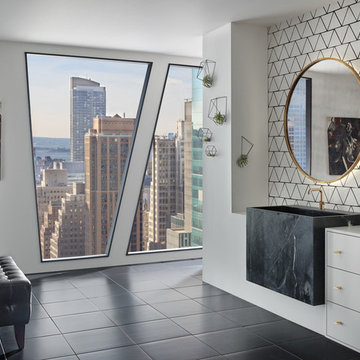
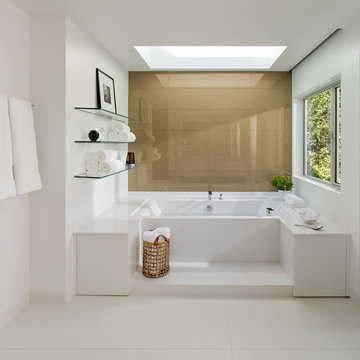
Example of a large trendy master white tile and ceramic tile ceramic tile and black floor bathroom design in Chicago with furniture-like cabinets, white cabinets, white walls, a vessel sink and wood countertops
 User
UserASID Design Excellence First Place Residential – Kitchen and Bathroom: Michael Merrill Design Studio was approached three years ago by the homeowner to redesign her kitchen. Although she was dissatisfied with some aspects of her home, she still loved it dearly. As we discovered her passion for design, we began to rework her entire home--room by room, top to bottom.
 DISC Interiors
D. Gilbert

Nursery - transitional gender-neutral medium tone wood floor nursery idea in Los Angeles with beige walls
Nursery - transitional gender-neutral medium tone wood floor nursery idea in Los Angeles with beige walls
 Joel Reis Architecture and Real Estate Photography
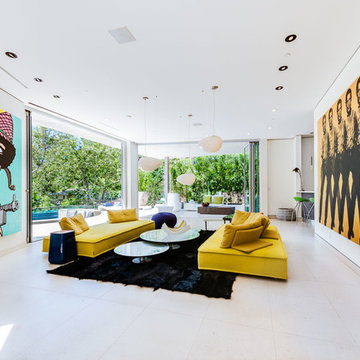
Example of a huge trendy open concept gray floor living room design in Los Angeles with a bar and white walls
 Black Lacquer Design

Nursery - large transitional boy black floor nursery idea in Los Angeles with multicolored walls


 dRemodeling Design-Build
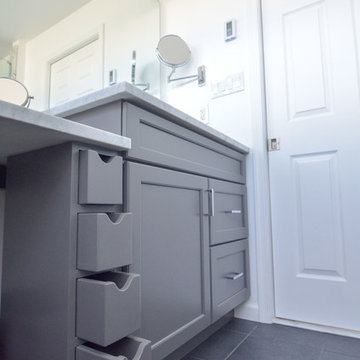
Slate grey tile flooring grounds the all-white space and contrasts the bright white beveled wall tiles. A storm gray custom vanity and make up area is topped with Carrera marble with its soft white and grey veining. Apothecary drawers allow for smaller items to be stored while the vanity provides ample storage for back up items. Modern chrome fixtures add a polished and contemporary air to the space.
 Erika Bruder Interior Design LLC
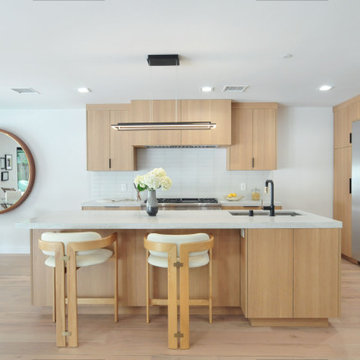
Remodeled home with contemporary, clean lines. Italian laminate cabinetry, high-end finishes.
Inspiration for a contemporary l-shaped light wood floor and beige floor eat-in kitchen remodel in Los Angeles with an undermount sink, flat-panel cabinets, light wood cabinets, white backsplash, stainless steel appliances, an island and white countertops
Inspiration for a contemporary l-shaped light wood floor and beige floor eat-in kitchen remodel in Los Angeles with an undermount sink, flat-panel cabinets, light wood cabinets, white backsplash, stainless steel appliances, an island and white countertops
 Vista Pointe Architectural Systems LLC

Kelly and Stone Architects photo. 4L bifold window with dark bronze twin point locking hardware.
Mountain style medium tone wood floor and brown floor kitchen photo in Other with a farmhouse sink, shaker cabinets, beige cabinets, beige backsplash, paneled appliances, an island and white countertops
Mountain style medium tone wood floor and brown floor kitchen photo in Other with a farmhouse sink, shaker cabinets, beige cabinets, beige backsplash, paneled appliances, an island and white countertops

 Raad Studio
Large urban formal and open concept dark wood floor and brown floor living room photo in New York with white walls, no fireplace and no tv


 Cody & Sons Plumbing, Heating & Air
Inspiration for a large contemporary master gray tile and stone tile ceramic tile and gray floor bathroom remodel in Dallas with flat-panel cabinets, black cabinets, gray walls, a pedestal sink and solid surface countertops
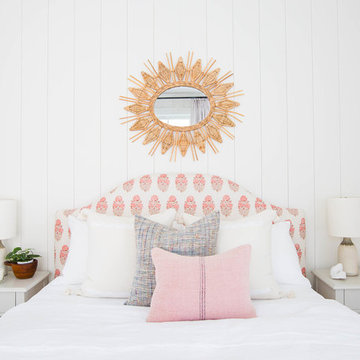
 Jetton Construction, Inc.
Chambers + Chambers Architects
Amber Interiors
Tessa Neustadt, Photographer
Example of a farmhouse gender-neutral kids' bedroom design in San Francisco with white walls
Example of a farmhouse gender-neutral kids' bedroom design in San Francisco with white walls

 Palisades Kitchen & Bath
Beach style dining room photo in Los Angeles with no fireplace and white walls
6