
Search results for "Contemporary chandelier" in Home Design Ideas

 Casa Lab
The neutral colors of this open floor plan residence at Jade Signature are a perfect frame for the vibrant Miami skies.
Inspiration for a large contemporary open concept porcelain tile and beige floor living room remodel in Miami with gray walls
Inspiration for a large contemporary open concept porcelain tile and beige floor living room remodel in Miami with gray walls
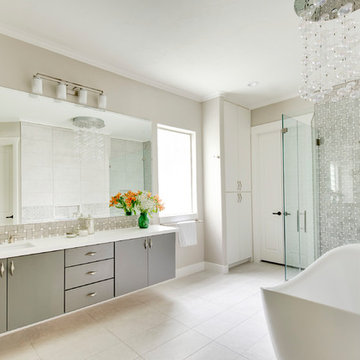
 Eloisa Talarico Design
Example of a trendy gray tile beige floor bathroom design in Houston with flat-panel cabinets, gray cabinets, beige walls, an undermount sink, a hinged shower door and white countertops
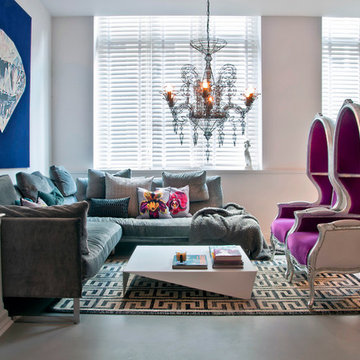
 Jimmie Martin California
Purple Porter Chairs & Floral Pillows by Jimmie Martin California
www.jimmiemartincalifornia.com
Photo Credit: www.rickschultz.co.uk
Mid-sized trendy open concept living room photo in New York with white walls
Mid-sized trendy open concept living room photo in New York with white walls
Find the right local pro for your project
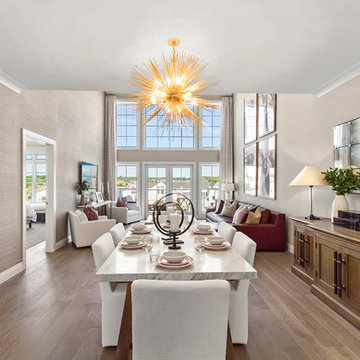
 Beechwood Homes
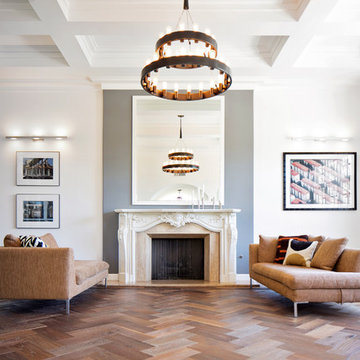
Example of a transitional medium tone wood floor and brown floor great room design in New York with beige walls
 benjamin john stevens, architect
Transitional formal medium tone wood floor living room photo in Orange County with gray walls, a standard fireplace and a plaster fireplace
 Regal X Inc.

Floating staircase, open floor plan
Inspiration for a huge contemporary wooden straight open and mixed material railing staircase remodel in Los Angeles
Inspiration for a huge contemporary wooden straight open and mixed material railing staircase remodel in Los Angeles
 Ashley Campbell Interior Design

Trendy open concept dark wood floor family room library photo in Denver with beige walls, a ribbon fireplace and a wall-mounted tv

Sponsored
Columbus, OH

Wannemacher Interiors
Customized Award-Winning Interior Design Solutions in Franklin Cnty OH
 Building Solutions and Design, Inc
Blake Worthington

Example of a transitional light wood floor and beige floor entryway design in Los Angeles with white walls and a green front door
Example of a transitional light wood floor and beige floor entryway design in Los Angeles with white walls and a green front door
 Pinnacle Mountain Homes
Pinnacle Mountain Homes
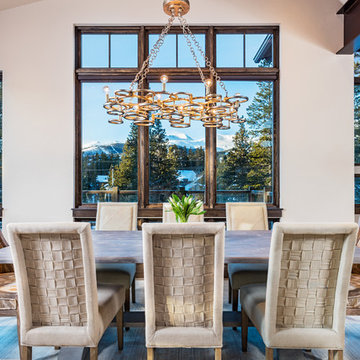
Example of a mountain style light wood floor dining room design in Denver with white walls
Example of a mountain style light wood floor dining room design in Denver with white walls
 Design Line Construction, Inc.
Photos ©Sharon Risedorph Photography
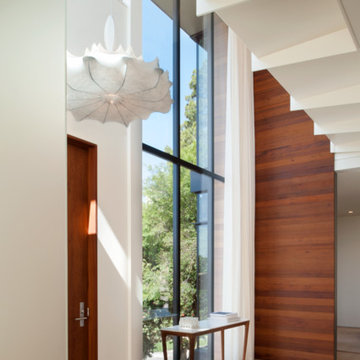
Trendy entry hall photo in San Francisco
Trendy entry hall photo in San Francisco
 Timberidge Custom Homes

Large farmhouse medium tone wood floor great room photo in Salt Lake City with yellow walls and no fireplace
 elizabethmanchego
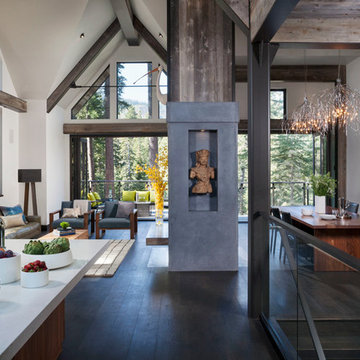
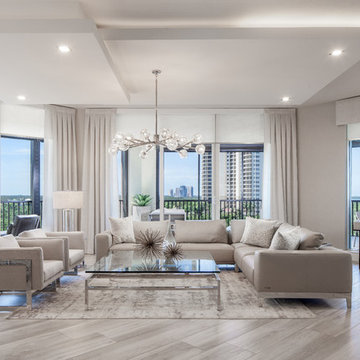
Living room - contemporary formal and open concept light wood floor and beige floor living room idea in Other with beige walls



Large southwest open concept and formal concrete floor and gray floor living room photo in Phoenix with white walls, a ribbon fireplace, a concrete fireplace and no tv

Large mountain style single-wall light wood floor eat-in kitchen photo in Milwaukee with shaker cabinets, granite countertops, an island, an undermount sink, light wood cabinets, stainless steel appliances and metal backsplash
 Maxine Schnitzer Photography
©2014 Maxine Schnitzer Photography

Example of a mid-sized danish medium tone wood floor enclosed dining room design in DC Metro with white walls
Example of a mid-sized danish medium tone wood floor enclosed dining room design in DC Metro with white walls
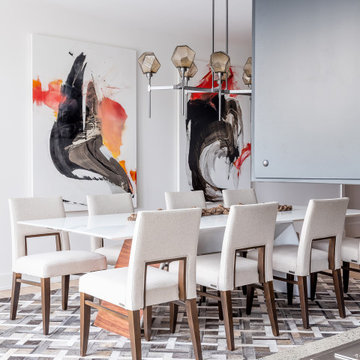



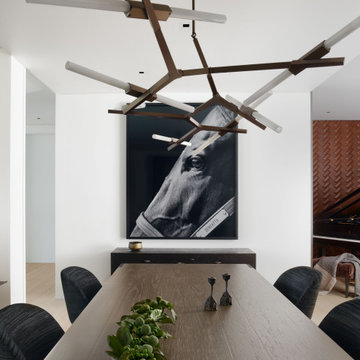
 Ann Lowengart Interiors
For this classic San Francisco William Wurster house, we complemented the iconic modernist architecture, urban landscape, and Bay views with contemporary silhouettes and a neutral color palette. We subtly incorporated the wife's love of all things equine and the husband's passion for sports into the interiors. The family enjoys entertaining, and the multi-level home features a gourmet kitchen, wine room, and ample areas for dining and relaxing. An elevator conveniently climbs to the top floor where a serene master suite awaits.
 Bella Vita Custom Homes & Remodeling
Bella Vita Custom Homes
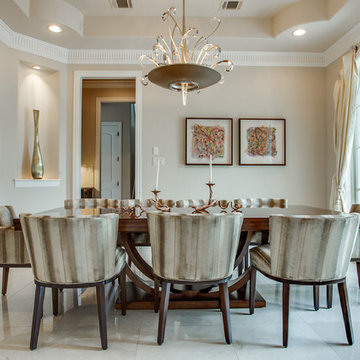
Dining room - mediterranean dining room idea in Dallas with beige walls
Dining room - mediterranean dining room idea in Dallas with beige walls

7