
Search results for "Contemporary desert" in Home Design Ideas
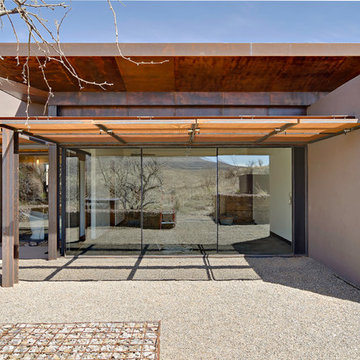
 Paul Weiner
Sleeping and bathing merge with the landscape.
photograph by Liam Frederick
Example of a trendy brown one-story concrete exterior home design in Phoenix
Example of a trendy brown one-story concrete exterior home design in Phoenix


 Carlos King Interior Design
Kitchen/dining room combo - contemporary porcelain tile and gray floor kitchen/dining room combo idea in Other with gray walls
Find the right local pro for your project
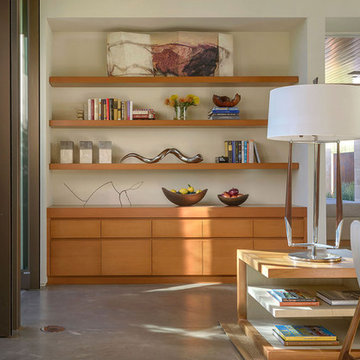
 3rd story
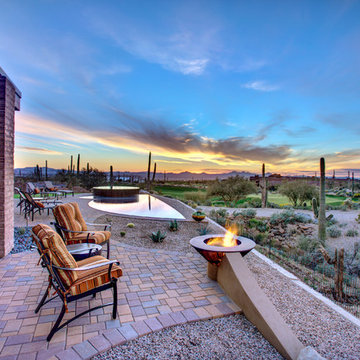
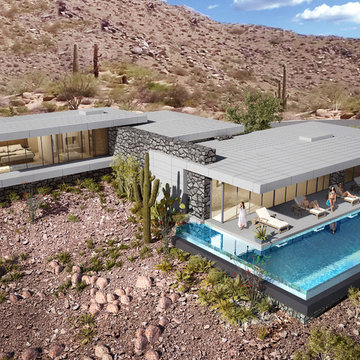
Nestled into the mountainside of the beautiful Desert Mountain community, this contemporary residence has a minimalist design and an open feel that makes visitors and home owners feel like they are in a desert oasis. One of the challenges, and also opportunities, of designing a minimalist space is making things like pool equipment, AC units, and power supplies become a natural and inconspicuous part of the home. To achieve this, the building was designed with solar panels on the roof and subterranean pool pumps and water heaters. The right materials were crucial in this process, and the porcelain panels used on the exterior won't crack, fade or chip like stucco and the water's edge of the pool also won’t show calcium or efflorescence like stucco. The exterior is also designed with indigenous natural stone which is the same color as the natural rock outcropping behind the home. The infinity pool extending from the deck and living room provides a beautiful view of the surrounding cactus and valley below.
Though the overall design of the home is contemporary and modern, it does not appear out of place due to elements like natural stones and indigenous landscaping.
 Arizona Kitchens and Refacing, Inc.
Huge trendy beige three-story mixed siding flat roof photo in Phoenix

Sponsored
Westerville, OH

Custom Home Works
Franklin County's Award-Winning Design, Build and Remodeling Expert
 Greey Pickett
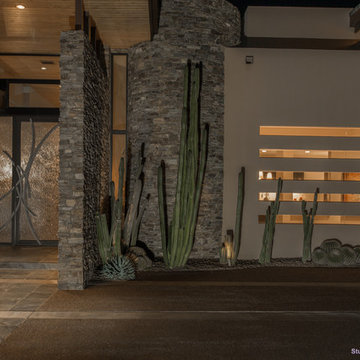

This “Arizona Inspired” home draws on some of the couples’ favorite desert inspirations. The architecture honors the Wrightian design of The Arizona Biltmore, the courtyard raised planter beds feature labeled specimen cactus in the style of the Desert Botanical Gardens, and the expansive backyard offers a resort-style pool and cabana with plenty of entertainment space. Additional focal areas of landscape design include an outdoor living room in the front courtyard with custom steel fire trough, a shallow negative-edge fountain, and a rare “nurse tree” that was salvaged from a nearby site, sits in the corner of the courtyard – a unique conversation starter. The wash that runs on either side of the museum-glass hallway is filled with aloes, agaves and cactus. On the far end of the lot, a fire pit surrounded by desert planting offers stunning views both day and night of the Praying Monk rock formation on Camelback Mountain.
Project Details:
Landscape Architect: Greey|Pickett
Architect: Higgins Architects
Builder: GM Hunt Builders
Landscape Contractor: Benhart Landscaping
Interior Designer: Kitchell Brusnighan Interior Design
Photography: Ian Denker

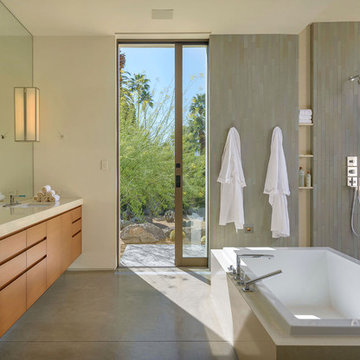
Freestanding bathtub - large contemporary master green tile and mosaic tile pebble tile floor freestanding bathtub idea in Phoenix with a vessel sink, flat-panel cabinets and medium tone wood cabinets
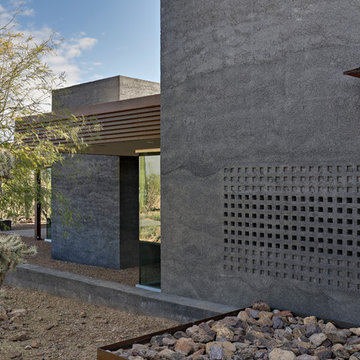
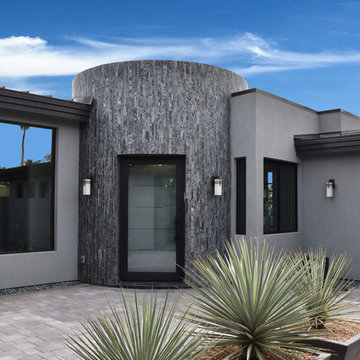
 Carson Architecture and Design, Inc.
Large contemporary gray one-story stucco house exterior idea in Phoenix with a hip roof and a metal roof
 Dale Gardon Design
Kyle Niemier-photographer
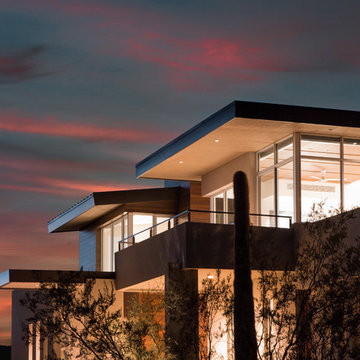
Huge contemporary beige two-story stucco exterior home idea in Phoenix
Huge contemporary beige two-story stucco exterior home idea in Phoenix

 Shearon Design Collective
Inspired by the desire to connect the cozy contemporary interior with the natural desert landscape, this project created an inviting outdoor kitchen and pool area. With split-faced limestone cladding, a gray-toned countertop, and large-format vein-cut limestone pavers, the design seamlessly bridged the indoor and outdoor spaces. Windowed cutouts on the feature wall framed picturesque sunsets, offering an open feel while ensuring privacy. Through innovative design elements and careful material selection, this desert oasis surpassed expectations, providing unforgettable moments of outdoor dining and relaxation in a harmonious and stylish setting.



 J2 Construction
J2 Construction St. George Utah, 2015 Parade Home Kayenta
Danny Lee Photography
Mid-sized trendy formal and open concept living room photo in Salt Lake City with a ribbon fireplace, a stone fireplace and a wall-mounted tv
Mid-sized trendy formal and open concept living room photo in Salt Lake City with a ribbon fireplace, a stone fireplace and a wall-mounted tv
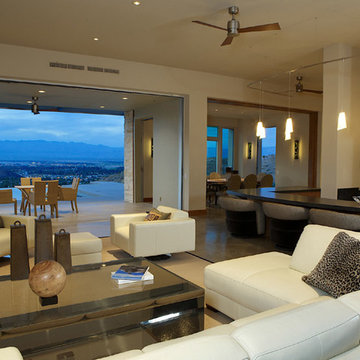
 David R. Olson Architects
Minimalist open concept concrete floor family room photo in Orange County with beige walls, a wall-mounted tv and no fireplace
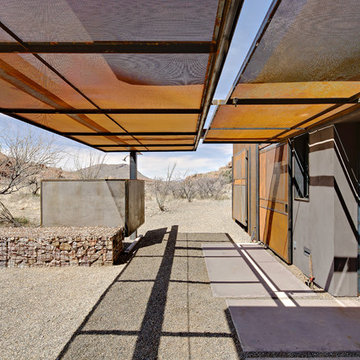
 FHP Builders LLC
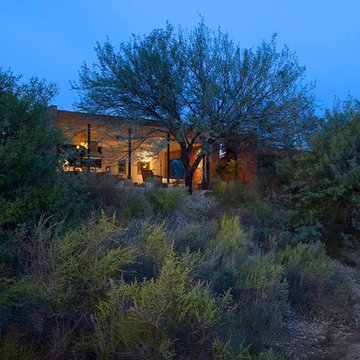
This Contemporary home was Built for Award Winning architect Clint Miller.
Inspiration for a large contemporary beige one-story mixed siding flat roof remodel in Phoenix
Inspiration for a large contemporary beige one-story mixed siding flat roof remodel in Phoenix


 Paul Weiner
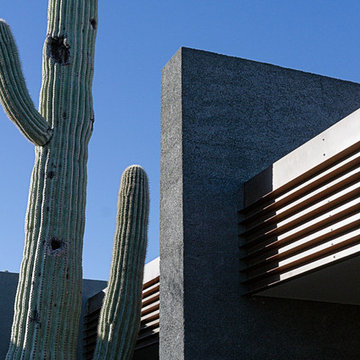
Liam Frederick Photography
Contemporary gray one-story concrete exterior home idea in Phoenix
Contemporary gray one-story concrete exterior home idea in Phoenix
 Uhrich Design
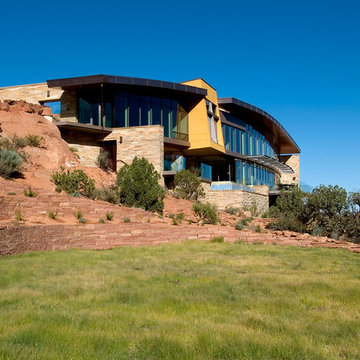
Matthew Millman Photography
Huge contemporary beige three-story stone flat roof idea in Sacramento
Huge contemporary beige three-story stone flat roof idea in Sacramento
 Greey Pickett
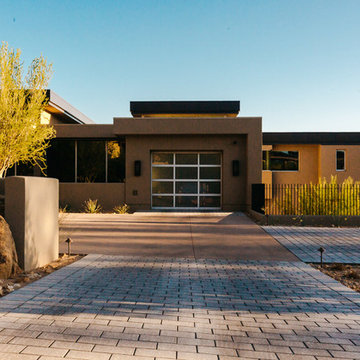
Project Details: Contemporary desert landscape design for a private residence in the Desert Fairways neighborhood of Paradise Valley, AZ
Landscape Architect: Greey|Pickett
Architect: PHX Architecture
Contractor: Schultz Development
Pool Contractor: Mossman Brothers
Interior Designer: Est, Est
Photography: Sam Rosenbaum
6